One owner home lovingly cared for with many updates. Rambler offers 3 bedrooms and 1.75 baths. Great room features vaulted ceilings, skylights and gas fireplace to keep things cozy, sliding door leads to patio and charming rear yard. Rich wood flooring throughout most of home, newer laminate flooring in kitchen and baths, no carpets here. Kitchen with another skylight, pantry and ample dining space plus large bar area for additional seating. Primary with bath featuring new walk-in shower with grab bars and seat, comfort-height toilet + walk-in closet. 2 additional bedrooms also feature hardwood flooring. Hardy plank siding, 90% efficient furnace plus central AC, roof approximately 15 years old. Yard features wonderful, mature landscaping, plenty of room to garden without overwhelming maintenance. Private back patio is the perfect place to enjoy a sunny afternoon. Nestled in a quiet cul-de-sac just minutes to St. Peters Hospital and medical offices, easy access to shopping and restaurants.
Sold
Listed by: NextHome Northwest Group • Kim Rucker • 360-481-1863
Bought with: John L. Scott Lacey
$445,000
1620 Springfield Court NE, Olympia, WA 98506
3beds
1,284sqft
Single Family Residence
Built in 1994
5,000 Square Feet Lot
$439,500 Zestimate®
$347/sqft
$2,529 Estimated rent
Home value
$439,500
$409,000 - $475,000
$2,529/mo
Zestimate® history
Owner options
List your home for rent
$2,529/mo
Rent Zestimate®
Find your next renter with Zillow Rental Manager. Plus, with online applications, you can quickly screen prospective tenants – for free.
$2,529/mo
Rent Zestimate®
Refinance and save
$2,974/mo
Est. payment
Refinancing to a lower rate could help reduce your monthly payments and save thousands over the life of the loan.
$2,974/mo
Est. payment
Explore your selling options
Work with a Zillow partner agent
Leverage their expertise and Zillow's premium Showcase listings to get your home seen by more buyers.
Get startedList with your own agent
Get your home in front of millions of buyers by listing it on Zillow.
Learn how to do itSell it yourself
Take full control of how buyers see your home on Zillow by listing For Sale by Owner (FSBO).
List your homeWhat's special
Gas fireplaceWalk-in closetNew walk-in showerCharming rear yardComfort-height toiletAmple dining space
Zillow last checked:
Listing updated:
Listed by:
Kim Rucker 360-481-1863 kim.rucker@comcast.net,
NextHome Northwest Group,
Roberta Rudnick 360-791-0688,
NextHome Northwest Group
Bought with:
Jenierose Sabano, 21024324
John L. Scott Lacey
Source: NWMLS as distributed by MLS GRID,MLS#: 2540812
Facts & features
Interior
Bedrooms & bathrooms
- Bedrooms: 3
- Bathrooms: 2
- Full bathrooms: 1
- 3/4 bathrooms: 1
- Main level bathrooms: 2
- Main level bedrooms: 3
Primary bedroom
- Level: Main
Bedroom
- Level: Main
Bedroom
- Level: Main
Bathroom full
- Level: Main
Bathroom three quarter
- Level: Main
Dining room
- Level: Main
Entry hall
- Level: Main
Great room
- Level: Main
Kitchen without eating space
- Level: Main
Utility room
- Level: Main
Heating
- Fireplace, Forced Air, Electric, Natural Gas
Cooling
- Has cooling: Yes
Appliances
- Included: Dishwasher, Stove(s)/Range(s), Dishwasher(s), Water Heater: Gas, Water Heater Location: Garage
Features
- Bath Off Primary, Ceiling Fan(s), Dining Room, Pantry
- Flooring: Hardwood, Laminate
- Windows: Dbl Pane/Storm Window, Skylight(s)
- Basement: None
- Number of fireplaces: 1
- Fireplace features: Gas, Main Level: 1, Fireplace
Interior area
- Total structure area: 1,284
- Total interior livable area: 1,284 sqft
Property
Parking
- Total spaces: 2
- Parking features: Attached Garage
- Has attached garage: Yes
- Covered spaces: 2
Features
- Levels: One
- Stories: 1
- Entry location: Main
- Patio & porch: Bath Off Primary, Ceiling Fan(s), Dbl Pane/Storm Window, Dining Room, Fireplace, Pantry, Skylight(s), Vaulted Ceiling(s), Walk-In Closet(s), Water Heater
Lot
- Size: 5,000 Square Feet
- Features: Cul-De-Sac, Curbs, Dead End Street, Paved, Cable TV, Fenced-Partially, High Speed Internet, Patio
- Topography: Level
- Residential vegetation: Garden Space
Details
- Parcel number: 75830000200
- Zoning description: Jurisdiction: City
- Special conditions: Standard
Construction
Type & style
- Home type: SingleFamily
- Architectural style: Traditional,1 Story
- Property subtype: Single Family Residence
Materials
- Cement Planked, Cement Plank
- Foundation: Poured Concrete
- Roof: Composition
Condition
- Very Good
- Year built: 1994
- Major remodel year: 1995
Utilities & green energy
- Electric: Company: PSE
- Sewer: Sewer Connected, STEP Sewer, Company: City of Olympia
- Water: Public, Company: City of Olympia
- Utilities for property: Xfinity, Xfinity
Community & HOA
Community
- Features: CCRs
- Subdivision: Olympia
HOA
- HOA fee: $100 annually
Location
- Region: Olympia
Financial & listing details
- Price per square foot: $347/sqft
- Tax assessed value: $380,700
- Annual tax amount: $3,918
- Date on market: 6/16/2026
- Listing terms: Conventional,FHA,VA Loan
- Inclusions: Dishwasher(s), Stove(s)/Range(s)
Price history
| Date | Event | Price |
|---|---|---|
| 7/17/2026 | Sold | $445,000-1.1%$347/sqft |
Source:  NWMLS as distributed by MLS GRID #2540812 Report a problem NWMLS as distributed by MLS GRID #2540812 Report a problem | ||
| 6/20/2026 | Pending sale | $449,900$350/sqft |
Source: NWMLS as distributed by MLS GRID #2540812 Report a problem | ||
| 6/16/2026 | Listed for sale | $449,900-4.1%$350/sqft |
Source: NWMLS as distributed by MLS GRID #2540812 Report a problem | ||
| 1/25/2022 | Sold | $469,000$365/sqft |
Source: Public Record Report a problem | ||
Public tax history
| Year | Property taxes | Tax assessment |
|---|---|---|
| 2025 | $3,993 +1.9% | $380,700 +3% |
| 2024 | $3,918 +14.6% | $369,500 +5.4% |
| 2023 | $3,420 +2.6% | $350,500 +3.6% |
| 2022 | $3,335 -1.1% | $338,200 +21.1% |
| 2021 | $3,371 +11.3% | $279,200 +19.1% |
| 2020 | $3,029 +26.8% | $234,500 +10.7% |
| 2019 | $2,388 -9.3% | $211,900 +1.7% |
| 2018 | $2,633 +24.9% | $208,300 +19.9% |
| 2017 | $2,109 | $173,700 +5.4% |
| 2016 | $2,109 | $164,850 -0.7% |
| 2014 | $2,109 | $166,000 +18.9% |
| 2013 | -- | $139,600 |
| 2012 | $1,844 | -- |
| 2011 | -- | -- |
| 2010 | -- | -- |
| 2009 | $1,803 | -- |
| 2008 | -- | -- |
| 2007 | $1,896 -28.8% | -- |
| 2006 | $2,664 +55.5% | -- |
| 2005 | $1,714 | -- |
| 2004 | -- | -- |
| 2002 | -- | -- |
| 2001 | $1,712 +2.7% | $113,600 +6.6% |
| 2000 | $1,667 | $106,600 |
Find assessor info on the county website
Neighborhood: Springfield
Nearby homes
- $433,0003 bd3 ba1.4k sqft1624 Springfield Ct NE, Olympia, WA 98506Sold

- $445,0003 bd3 ba1.5k sqft1616 Springfield Ct NE, Olympia, WA 98506Sold
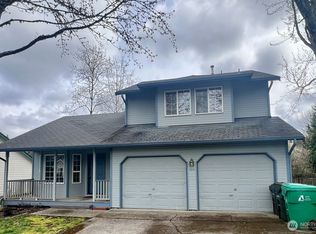
- $459,0003 bd3 ba1.4k sqft1604 Springfield Ct NE, Olympia, WA 98506Sold
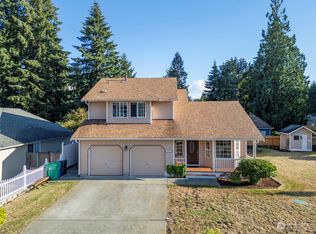
- $456,5003 bd2 ba1.2k sqft3625 Mapleview Dr NE, Olympia, WA 98506Sold
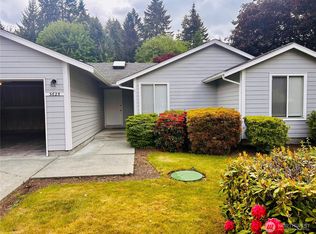
- $592,0005 bd3 ba2.8k sqft1709 Springfield Pl NE, Olympia, WA 98506Sold
- $432,0003 bd1 ba1.1k sqft1609 Entrada Ct NE, Olympia, WA 98506Sold
- $474,0003 bd2 ba1.4k sqft1714 Red Maple Ct NE, Olympia, WA 98506Sold
- $425,0003 bd2 ba1.2k sqft1607 Springfield Ct NE, Olympia, WA 98506Sold
Nearby schools
GreatSchools rating
- 8/10South Bay Elementary SchoolGrades: PK-5Distance: 1.8 mi
- 5/10Chinook Middle SchoolGrades: 6-8Distance: 0.9 mi
- 7/10North Thurston High SchoolGrades: 9-12Distance: 0.7 mi
Schools provided by the listing agent
- Elementary: South Bay Elem
- Middle: Chinook Mid
- High: North Thurston High
Source: NWMLS as distributed by MLS GRID. This data may not be complete. We recommend contacting the local school district to confirm school assignments for this home.
Get a cash offer in 3 minutes
Find out how much your home could sell for in as little as 3 minutes with a no-obligation cash offer.
Estimated market value
$439,500
Get a cash offer in 3 minutes
Find out how much your home could sell for in as little as 3 minutes with a no-obligation cash offer.
Estimated market value
$439,500
- Washington
- Thurston County
- Olympia
- 98506
- Springfield
- 1620 Springfield Court NE
