Skip main navigation
Sold for $1,313,370
  • $1,313,370

    1620 Steele Street, Denver, CO 80206

    4beds
    2,515sqft
    Single Family Residence
    Built in 1908
    4,167 Square Feet Lot
    $1,307,300 Zestimate®
    $522/sqft
    $4,703 Estimated rent

    Home value

    $1,307,300

    $1.24M - $1.39M

    $4,703/mo

    Zestimate® history
    Loading
    Loading...

    Owner options

    List your home for rent

    $4,703/mo

    Rent Zestimate®

    Find your next renter with Zillow Rental Manager. Plus, with online applications, you can quickly screen prospective tenants – for free.

    Learn more

    $4,703/mo

    Rent Zestimate®

    Refinance and save

    $7,612/mo

    Est. payment

    Refinancing to a lower rate could help reduce your monthly payments and save thousands over the life of the loan.

    See today's rates

    $7,612/mo

    Est. payment

    Explore your selling options

    Work with a Zillow partner agent

    Leverage their expertise and Zillow's premium Showcase listings to get your home seen by more buyers.

    Get started

    List with your own agent

    Get your home in front of millions of buyers by listing it on Zillow.

    Learn how to do it

    Sell it yourself

    Take full control of how buyers see your home on Zillow by listing For Sale by Owner (FSBO).

    List your home

    What's special

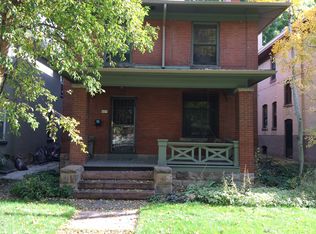
    Classic Denver Square architecture takes center stage in this impeccably renovated City Park home, located just 1/2 block from the park itself. Brimming with character and smart home upgrades, this home welcomes residents with a covered front porch, recently elevated with newly refinished wood flooring. Pass the proper front foyer with coat closet to the natural light filled living room that exudes warmth with exposed brick and a cozy wood pellet fireplace. The dining room glows beneath a statement brass light fixture and has plenty of wall space for added storage cabinets and featured art display. The well appointed, stylish kitchen offers a new refrigerator and dishwasher and has a perfect position next to the glass sliding back door to the backyard. Upstairs, the serene primary suite boasts a Haiku ceiling fan and an elegant attached bath with a walk-in shower. Two additional spacious upper bedrooms are flooded with natural light and generous sized closets. A second large full bathroom, 2019 Anderson 400 series windows, and two linen closets round out the meticulously renovated 2nd level. The finished basement expands the living space with a media room, radiant floor heat and ample storage. The 4th conforming bedroom and 4th full bathroom in the basement are perfect for guests, office, or a workout room. Outdoors, a fenced backyard features a new patio, lush plantings, two gas hook-ups and an irrigation system. The oversized detached two-car garage with wiring for a 240V electric car charger offers great off-street parking and storage. To top it all off, the home has updated mechanicals, including a newer furnace and water heater, forced air heating/cooling system and a whole-home humidifier. This home truly offers a refined and quintessential Denver lifestyle!

    Zillow last checked:

    Listing updated:

    Listed by:

    Megan Harper 720-341-5629 mharper@milehimodern.com,

    Milehimodern,

    Susan Miesen 303-521-2133,

    Milehimodern

    Bought with:

    Jeffrey Plous, 100023097

    Hatch Realty, LLC

    Source: REcolorado as distributed by MLS GRID,MLS#: 5948813MLS Logo

    Facts & features

    Interior

    Bedrooms & bathrooms
    • Bedrooms: 4
    • Bathrooms: 4
    • Full bathrooms: 2
    • 3/4 bathrooms: 1
    • 1/2 bathrooms: 1
    • Main level bathrooms: 1
    Bedroom
    • Features: Primary Suite
    • Level: Upper
    Bedroom
    • Level: Upper
    Bedroom
    • Level: Upper
    Bedroom
    • Level: Basement
    Bathroom
    • Level: Main
    Bathroom
    • Features: En Suite Bathroom, Primary Suite
    • Level: Upper
    Bathroom
    • Level: Upper
    Bathroom
    • Level: Basement
    Dining room
    • Level: Main
    Family room
    • Level: Basement
    Kitchen
    • Level: Main
    Laundry
    • Level: Basement
    Living room
    • Level: Main
    Heating
    • Forced Air
    Cooling
    • Central Air
    Appliances
    • Included: Dishwasher, Disposal, Dryer, Humidifier, Microwave, Range, Refrigerator, Washer
    • Laundry: In Unit
    Features
    • Built-in Features, Ceiling Fan(s), Entrance Foyer, Primary Suite
    • Flooring: Carpet, Tile, Wood
    • Windows: Window Coverings
    • Basement: Finished
    • Number of fireplaces: 1
    • Fireplace features: Living Room
    Interior area
    • Total structure area: 2,515
    • Total interior livable area: 2,515 sqft
    • Finished area above ground: 1,683
    • Finished area below ground: 832

    Property

    Parking
    • Total spaces: 2
    • Parking features: Garage
    • Garage spaces: 2
    Features
    • Levels: Two
    • Stories: 2
    • Patio & porch: Covered, Front Porch, Patio
    • Exterior features: Garden, Lighting, Private Yard, Rain Gutters
    • Fencing: Full
    Lot
    • Size: 4,167 sqft
    • Features: Landscaped, Level
    Details
    • Parcel number: 236408010
    • Zoning: U-TU-B
    • Special conditions: Standard

    Construction

    Type & style
    • Home type: SingleFamily
    • Architectural style: Traditional
    • Property subtype: Single Family Residence
    Materials
    • Brick
    • Roof: Composition
    Condition
    • Year built: 1908

    Utilities & green energy

    • Electric: 220 Volts in Garage
    • Sewer: Public Sewer
    • Water: Public
    • Utilities for property: Cable Available, Electricity Connected, Internet Access (Wired), Natural Gas Connected, Phone Available

    Community & neighborhood

    Security
    • Security features: Carbon Monoxide Detector(s), Radon Detector, Security System, Smoke Detector(s)
    Location
    • Region: Denver
    • Subdivision: City Park

    Other

    Other facts
    • Listing terms: Cash,Conventional,Jumbo,Other,VA Loan
    • Ownership: Individual
    • Road surface type: Paved

    Price history

    DateEventPrice
    4/3/2026Sold$1,313,370+5.1%$522/sqft
    Source: REcolorado as distributed by MLS GRID #5948813 Report a problem
    3/14/2026Pending sale$1,250,000$497/sqft
    Source: REcolorado as distributed by MLS GRID #5948813 Report a problem
    3/12/2026Listed for sale$1,250,000+70.1%$497/sqft
    Source: REcolorado as distributed by MLS GRID #5948813 Report a problem
    7/3/2017Sold$735,000-1.9%$292/sqft
    Source: Public Record Report a problem
    6/1/2017Listed for sale$749,500+49.9%$298/sqft
    Source: RE/MAX Cherry Creek #6812245 Report a problem
    6/23/2011Listing removed$499,900$199/sqft
    Source: Visual Tour #899205 Report a problem
    2/24/2011Listed for sale$499,900+3.3%$199/sqft
    Source: Visual Tour #899205 Report a problem
    8/6/2010Sold$484,000-3.2%$192/sqft
    Source: Public Record Report a problem
    6/19/2010Listed for sale$499,900-9%$199/sqft
    Source: RE/MAX Cherry Creek Report a problem
    8/2/2009Listing removed$549,500$218/sqft
    Source: RE/MAX Southeast Inc. #715401 Report a problem
    2/18/2009Price change$549,500-1.7%$218/sqft
    Source: Listhub #715401 Report a problem
    12/7/2008Price change$559,000-3.5%$222/sqft
    Source: Listhub #715401 Report a problem
    11/15/2008Price change$579,500-1.7%$230/sqft
    Source: Listhub #715401 Report a problem
    10/26/2008Listed for sale$589,500+27.6%$234/sqft
    Source: Listhub #715401 Report a problem
    11/7/2005Sold$462,000+128.7%$184/sqft
    Source: Public Record Report a problem
    6/21/2000Sold$202,000+29.5%$80/sqft
    Source: Public Record Report a problem
    5/3/2000Sold$156,000$62/sqft
    Source: Public Record Report a problem

    Public tax history

    YearProperty taxesTax assessment
    2024$5,599 +10.2%$72,260 -4.5%
    2023$5,080 +3.6%$75,670 +18.5%
    2022$4,904 +16.4%$63,880 -2.8%
    2021$4,214 +2.9%$65,720 +15.7%
    2020$4,095 +32%$56,785 -3.9%
    2019$3,102 $59,112 +47.4%
    2018$3,102 +0.3%$40,090
    2017$3,092 -3.5%$40,090 -2.3%
    2016$3,206 +11.2%$41,030
    2015$2,883 0%$41,030 +18.2%
    2014$2,884 -3.6%$34,710
    2013$2,991 +8.3%$34,710 -2.4%
    2012$2,763 +14.1%$35,580 -8.2%
    2011$2,423 +7.3%$38,750 +6.5%
    2010$2,257 -5.2%$36,380 +5%
    2009$2,381 -0.2%$34,650 -2.8%
    2008$2,385 +36.4%$35,650
    2007$1,748 +1.1%$35,650 +36.5%
    2006$1,729 -0.6%$26,110
    2005$1,738 $26,110

    Find assessor info on the county website

    Neighborhood: City Park

    Nearby schools

    GreatSchools rating
    Schools provided by the listing agent
    • Elementary: Teller
    • Middle: Morey
    • High: East
    • District: Denver 1

    Source: REcolorado as distributed by MLS GRID. This data may not be complete. We recommend contacting the local school district to confirm school assignments for this home.

    Get a cash offer in 3 minutes
    Find out how much your home could sell for in as little as 3 minutes with a no-obligation cash offer.
    Estimated market value
    $1,307,300
    Get a cash offer in 3 minutes
    Find out how much your home could sell for in as little as 3 minutes with a no-obligation cash offer.
    Estimated market value
    $1,307,300