Pre-Construction. To be built. This Colton floorplan is an inviting attached villa offering 2 bedrooms, 2 bathrooms, and 2-car garage. Designed for modern Florida living, the home features a spacious gathering room, a covered and screened brick-paver lanai. Pools can be built on To Be Built villas. The kitchen is beautifully appointed with Aristokraft cabinetry, Quartz counters, and a full suite of stainless-steel appliances, including a gas range and exterior-vented microwave. The home also features whole-house impact-resistant windows, a concrete tile roof and an electric car outlet in the garage. With thoughtful details and quality finishes, this new construction home delivers comfort, style, and convenience. Discover new homes at Shores at Stillwater - by Pulte Homes, your ideal new home builder. Soak up the sun at the private community pool. 4 miles walking
New construction
$347,990
1620 TAVIRA PLACE, ENGLEWOOD, FL 34223
2beds
1,321sqft
Villa
Built in 2026
4,522 Square Feet Lot
$337,600 Zestimate®
$263/sqft
$254/mo HOA
What's special
Quartz countersGas rangePrivate community poolWhole-house impact-resistant windowsSpacious gathering roomExterior-vented microwave
- 139 days |
- 27 |
- 3 |
Zillow last checked:
Listing updated:
Listed by:
Dan Wenstrom 941-229-3395,
PULTE REALTY INC 561-206-1417
Source: Stellar MLS,MLS#: TB8493006 Originating MLS: Suncoast Tampa
Originating MLS: Suncoast Tampa
Facts & features
Interior
Bedrooms & bathrooms
- Bedrooms: 2
- Bathrooms: 2
- Full bathrooms: 2
Primary bedroom
- Features: Built-In Shower Bench, Walk-In Closet(s)
- Level: First
- Area: 169 Square Feet
- Dimensions: 13x13
Great room
- Level: First
- Area: 201.5 Square Feet
- Dimensions: 13x15.5
Kitchen
- Features: Bath With Whirlpool, Built-in Closet
- Level: First
- Area: 126.42 Square Feet
- Dimensions: 14.7x8.6
Heating
- Central, Heat Pump
Cooling
- Central Air
Appliances
- Included: Convection Oven, Dishwasher, Disposal, Dryer, Gas Water Heater, Microwave, Range, Refrigerator, Tankless Water Heater, Washer
- Laundry: Laundry Room
Features
- In Wall Pest System, Kitchen/Family Room Combo, Primary Bedroom Main Floor, Smart Home, Solid Surface Counters, Solid Wood Cabinets, Split Bedroom, Stone Counters, Thermostat, Walk-In Closet(s)
- Flooring: Carpet, Ceramic Tile, Tile
- Windows: Hurricane Shutters/Windows
- Has fireplace: No
- Common walls with other units/homes: End Unit
Interior area
- Total structure area: 1,871
- Total interior livable area: 1,321 sqft
Property
Parking
- Total spaces: 2
- Parking features: Driveway, On Street
- Attached garage spaces: 2
- Has uncovered spaces: Yes
- Details: Garage Dimensions: 20x20
Features
- Levels: One
- Stories: 1
- Patio & porch: Covered, Enclosed, Front Porch, Rear Porch, Screened
- Exterior features: Garden, Irrigation System, Rain Gutters, Sidewalk
- Has view: Yes
- View description: Garden
Lot
- Size: 4,522 Square Feet
- Dimensions: 34 x 133
- Features: Cleared, Landscaped, Level, Sidewalk, Above Flood Plain
- Residential vegetation: Trees/Landscaped
Details
- Parcel number: 0856100109
- Zoning: RSF4 - RES
- Special conditions: None
- Horse amenities: None
Construction
Type & style
- Home type: SingleFamily
- Architectural style: Florida
- Property subtype: Villa
Materials
- Block, Concrete, Metal Frame, Stucco
- Foundation: Slab
- Roof: Concrete,Tile
Condition
- Pre-Construction
- New construction: Yes
- Year built: 2026
Details
- Builder model: Colton
- Builder name: Pulte Homes
- Warranty included: Yes
Utilities & green energy
- Sewer: Public Sewer
- Water: Public
- Utilities for property: BB/HS Internet Available, Cable Available, Cable Connected, Electricity Available, Electricity Connected, Fiber Optics, Natural Gas Available, Natural Gas Connected, Sewer Available, Sewer Connected, Sprinkler Recycled, Street Lights, Underground Utilities
Green energy
- Energy efficient items: Appliances, HVAC, Insulation, Thermostat, Water Heater
- Indoor air quality: HVAC UV/Elec. Filtration
- Water conservation: Irrig. System-Rainwater from Ponds, Irrigation-Reclaimed Water
Community & HOA
Community
- Features: Association Recreation - Owned, Community Mailbox, Gated Community - No Guard, Irrigation-Reclaimed Water, Pool, Sidewalks
- Security: Gated Community, Security Gate, Smoke Detector(s), Fire Resistant Exterior, Fire/Smoke Detection Integration
- Pet fee: $0 monthly
- Subdivision: SHORES AT STILLWATER
HOA
- Has HOA: Yes
- Amenities included: Fence Restrictions, Gated, Maintenance, Pool
- Services included: Common Area Taxes, Community Pool, Maintenance Grounds
- HOA fee: $254 monthly
- HOA name: Mary Connolly
- HOA phone: 954-792-6000
Location
- Region: Englewood
Financial & listing details
- Price per square foot: $263/sqft
- Annual tax amount: $4,576
- Date on market: 4/1/2026
- Cumulative days on market: 97 days
- Listing terms: Cash,Conventional,FHA,VA Loan
- Ownership: Fee Simple
- Total actual rent: 0
- Electric utility on property: Yes
- Road surface type: Paved, Asphalt
Estimated market value
$337,600
$321,000 - $354,000
$3,688/mo
Price history
| Date | Event | Price |
|---|---|---|
| 4/4/2026 | Price change | $347,990-13%$263/sqft |
Source:  Stellar MLS #TB8493006 Report a problem Stellar MLS #TB8493006 Report a problem | ||
| 4/1/2026 | Listed for sale | $399,990$303/sqft |
Source: Stellar MLS #TB8493006 Report a problem | ||
Public tax history
Tax history is unavailable.
Monthly payment
Est. payment
Payment breakdown
Explore the cost of this home by adjusting the details. Changes won't be saved.Climate risks
Neighborhood: 34223
Nearby schools
GreatSchools rating
- 9/10Englewood Elementary SchoolGrades: PK-5Distance: 2.2 mi
- 7/10Venice Middle SchoolGrades: 6-8Distance: 9 mi
- 8/10STATE COLLEGE OF FLA COLLEGIATE SCHOOL-VENICE-0122Grades: 9-12Distance: 6.5 mi
Schools provided by the listing agent
- Elementary: Englewood Elementary
- Middle: L.A. Ainger Middle
- High: Wellen Park High
Source: Stellar MLS. This data may not be complete. We recommend contacting the local school district to confirm school assignments for this home.
- from $331,990-- sqft1616 Tavira Pl, Englewood, FL 34223New Construction
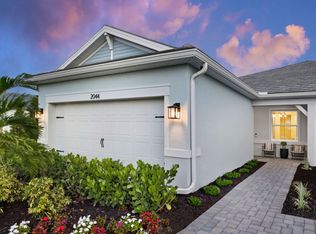
- from $331,990-- sqft1612 Tavira Pl, Englewood, FL 34223New Construction
- from $331,990-- sqft1608 Tavira Pl, Englewood, FL 34223New Construction
- from $331,990-- sqft1623 Tavira Pl, Englewood, FL 34223New Construction
- $401,600-- bd-- ba-- sqft1600 Tavira Pl, Englewood, FL 34223Sold
- from $331,990-- sqft1619 Tavira Pl, Englewood, FL 34223New Construction
- $407,600-- bd-- ba-- sqft1615 Tavira Pl, Englewood, FL 34223Sold
- $375,0002 bd2 ba1.5k sqft1607 Tavira Pl, Englewood, FL 34223Sold
A local agent can set up tours, give advice and negotiate with sellers.
A local lender can help you make sure your offer is ready when you are.
Similar homes
- $399,9902 bd2 ba1.5k sqft1611 TAVIRA PLACE, ENGLEWOOD, FL 34223New Construction

 Stellar MLS
 - from $331,9902 bd2 ba1.5k sqftEllenwood Plan, Shores at Stillwater, Englewood, FL 34223New ConstructionPulte
- from $419,9902 bd2 ba1.8k sqftMystique Plan, Shores at Stillwater, Englewood, FL 34223New Construction
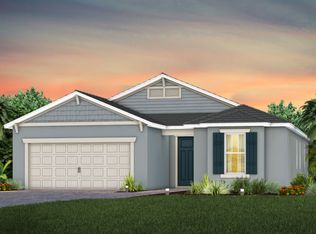 Pulte
Pulte - from $309,9902 bd2 ba1.3k sqftColton Plan, Shores at Stillwater, Englewood, FL 34223New Construction
 Pulte
Pulte - from $424,9902 bd2 ba1.9k sqftPalmary Plan, Shores at Stillwater, Englewood, FL 34223New ConstructionPulte
- $375,8982 bd2 ba1.5k sqft13340 SANTINI CIRCLE, ENGLEWOOD, FL 34223New ConstructionStellar MLS
- $383,1482 bd2 ba1.5k sqft13344 SANTINI CIRCLE, ENGLEWOOD, FL 34223New ConstructionStellar MLS
- $377,7482 bd2 ba1.5k sqft13332 SANTINI CIRCLE, ENGLEWOOD, FL 34223New ConstructionStellar MLS
- $382,0482 bd2 ba1.5k sqft13324 SANTINI CIRCLE, ENGLEWOOD, FL 34223New ConstructionStellar MLS
- $377,3482 bd2 ba1.5k sqft13336 SANTINI CIRCLE, ENGLEWOOD, FL 34223New ConstructionStellar MLS
- $369,6032 bd2 ba1.5k sqft13309 SANTINI CIRCLE, ENGLEWOOD, FL 34223New ConstructionStellar MLS
- $366,8192 bd2 ba1.5k sqft13304 SANTINI CIRCLE, ENGLEWOOD, FL 34223New ConstructionStellar MLS
- $444,9903 bd2 ba1.6k sqft1828 SILVER SHORES BOULEVARD, ENGLEWOOD, FL 34223New ConstructionStellar MLS
- from $349,9902 bd2 ba1.4k sqftSeagrove Plan, BeachWalk by Manasota Key, Englewood, FL 34223New ConstructionDiVosta
- $372,0832 bd2 ba1.5k sqft13316 SANTINI CIRCLE, ENGLEWOOD, FL 34223New ConstructionStellar MLS
- $370,7532 bd2 ba1.5k sqft13313 SANTINI CIRCLE, ENGLEWOOD, FL 34223New ConstructionStellar MLS
- $399,7342 bd2 ba1.4k sqft26141 CAMOGLI COURT, ENGLEWOOD, FL 34223New ConstructionStellar MLS
- $373,0032 bd2 ba1.5k sqft13308 SANTINI CIRCLE, ENGLEWOOD, FL 34223New ConstructionStellar MLS
- from $346,9994 bd3 ba1.9k sqftCarson Plan, Island Lakes at Coco Bay : Executive Homes, Englewood, FL 34224New ConstructionLennar Homes
- $369,9993 bd2 ba1.6k sqft6231 ROWE STREET, ENGLEWOOD, FL 34224New ConstructionMLS ID #C7521253, Jamarys Latoni Ayala, HOME MATCHMAKING REALTY. Stellar MLS
