Skip main navigation
Sold for $590,000
  • $590,000

    1620 Techwood Ct, Orlando, FL 32820

    4beds
    2,678sqft
    Single Family Residence
    Built in 2005
    0.31 Acres Lot
    $592,100 Zestimate®
    $220/sqft
    $2,818 Estimated rent

    Home value

    $592,100

    $545,000 - $645,000

    $2,818/mo

    Zestimate® history
    Loading
    Loading...

    Owner options

    List your home for rent

    $2,818/mo

    Rent Zestimate®

    Find your next renter with Zillow Rental Manager. Plus, with online applications, you can quickly screen prospective tenants – for free.

    Learn more

    $2,818/mo

    Rent Zestimate®

    Refinance and save

    $4,251/mo

    Est. payment

    Refinancing to a lower rate could help reduce your monthly payments and save thousands over the life of the loan.

    See today's rates

    $4,251/mo

    Est. payment

    Explore your selling options

    Work with a Zillow partner agent

    Leverage their expertise and Zillow's premium Showcase listings to get your home seen by more buyers.

    Get started

    List with your own agent

    Get your home in front of millions of buyers by listing it on Zillow.

    Learn how to do it

    Sell it yourself

    Take full control of how buyers see your home on Zillow by listing For Sale by Owner (FSBO).

    List your home

    What's special

    Large islandUpdated kitchenDouble ovensOversized paver drivewayInduction cooktop
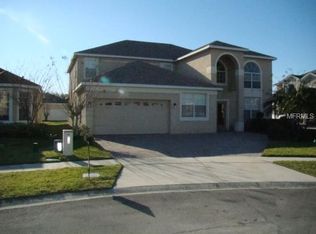
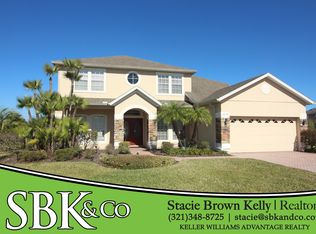
    Welcome to your dream WATERFRONT HOME situated just a half-mile from the vibrant community clubhouse and RESORT STYLE POOL featuring thrilling WATERSLIDES and LAP LANES. This stunning residence, boasting an exterior freshly painted in 2025, makes a grand first impression with an OVERSIZED PAVER DRIVEWAY leading to a SPACIOUS 3 CAR GARAGE. As you enter through the double doors with decorative glass inlay, you are greeted by SOARING twenty-foot CEILINGS in the formal living room and adjacent dining area. The UPDATED KITCHEN serves as the heart of the home, boasting a LARGE ISLAND, induction cooktop, and double ovens and 15" depth cabinets. The owners' suite is the true star of the show, offering SERENE WATER VIEWS and a LUXURIOUS UPDATED BATH complete with a seamless glass shower, separate vanities, and CUSTOM CLOSET STORAGE. Upstairs, a massive LOFT provides extra living space alongside two guest rooms and a full bath, while the downstairs features an additional guest bedroom currently used as an office and a guest bath with convenient outdoor access. Relaxation awaits on the huge outdoor covered lanai overlooking the water, perfect for entertaining, and you will enjoy the added value of PAID OFF SOLAR PANELS that stay with the home. Residents enjoy resort style amenities including a lounge, billiards, resort pool with lap lanes and waterslides, tennis and pickleball courts, playgrounds, fields, basketball, and dog parks. Located near A-rated Columbia Elementary and centrally positioned just miles from UCF, Research Parkway, and the highly anticipated The Grow agrihood, this home offers easy access to the Space Coast, 408, and 417. Enjoy nearby premier shopping and dining at Waterford Lakes Town Center and Oviedo on the Park in this unmatched location.

    Zillow last checked:

    Listing updated:

    Listing Provided by:

    Daniel Teston 407-509-0211,

    EXP REALTY LLC 888-883-8509

    Bought with:

    Lolita Clay, 3193058

    CHARLES RUTENBERG REALTY ORLANDO

    Source: Stellar MLS,MLS#: O6398084MLS LogoOriginating MLS: Orlando Regional

    Facts & features

    Interior

    Bedrooms & bathrooms
    • Bedrooms: 4
    • Bathrooms: 3
    • Full bathrooms: 3
    Primary bedroom
    • Features: Walk-In Closet(s)
    • Level: Second
    • Area: 270 Square Feet
    • Dimensions: 15x18
    Family room
    • Level: First
    • Area: 238 Square Feet
    • Dimensions: 17x14
    Kitchen
    • Level: First
    • Area: 143 Square Feet
    • Dimensions: 11x13
    Living room
    • Level: First
    • Area: 143 Square Feet
    • Dimensions: 11x13
    Loft
    • Level: Second
    • Area: 266 Square Feet
    • Dimensions: 19x14
    Heating
    • Central
    Cooling
    • Central Air
    Appliances
    • Included: Cooktop, Dishwasher, Disposal, Electric Water Heater, Exhaust Fan, Microwave, Range Hood, Refrigerator, Water Softener
    • Laundry: Inside, Laundry Room
    Features
    • Ceiling Fan(s), Eating Space In Kitchen, High Ceilings, Kitchen/Family Room Combo, Living Room/Dining Room Combo, Open Floorplan, PrimaryBedroom Upstairs, Solid Wood Cabinets, Split Bedroom, Stone Counters, Walk-In Closet(s)
    • Flooring: Engineered Hardwood, Tile
    • Doors: Sliding Doors
    • Has fireplace: No
    Interior area
    • Total structure area: 3,542
    • Total interior livable area: 2,678 sqft

    Property

    Parking
    • Total spaces: 3
    • Parking features: Garage - Attached
    • Attached garage spaces: 3
    Features
    • Levels: Two
    • Stories: 2
    • Exterior features: Irrigation System, Lighting, Private Mailbox, Sidewalk
    • Has view: Yes
    • View description: Pond
    • Has water view: Yes
    • Water view: Pond
    • Waterfront features: Pond
    Lot
    • Size: 0.31 Acres
    • Residential vegetation: Mature Landscaping, Oak Trees
    Details
    • Parcel number: 212232152401620
    • Zoning: P-D
    • Special conditions: None

    Construction

    Type & style
    • Home type: SingleFamily
    • Property subtype: Single Family Residence
    Materials
    • Block, Stucco
    • Foundation: Stem Wall
    • Roof: Shingle
    Condition
    • New construction: No
    • Year built: 2005

    Utilities & green energy

    • Sewer: Public Sewer
    • Water: Public
    • Utilities for property: Cable Available, Cable Connected, Electricity Available, Electricity Connected, Fiber Optics

    Community & neighborhood

    Community
    • Community features: Clubhouse, Dog Park, Irrigation-Reclaimed Water, Park, Playground, Pool, Tennis Court(s)
    Location
    • Region: Orlando
    • Subdivision: CYPRESS LAKES PCLS E & F

    HOA & financial

    HOA
    • Has HOA: Yes
    • HOA fee: $70 monthly
    • Amenities included: Basketball Court, Clubhouse, Fitness Center, Lobby Key Required, Park, Pickleball Court(s), Playground, Pool, Tennis Court(s)
    • Services included: Common Area Taxes, Community Pool, Reserve Fund
    • Association name: Chris Parkhurst
    • Association phone: 407-568-8661
    Other fees
    • Pet fee: $0 monthly
    Other financial information
    • Total actual rent: 0

    Other

    Other facts
    • Listing terms: Cash,Conventional,FHA,VA Loan
    • Ownership: Fee Simple
    • Road surface type: Asphalt

    Price history

    DateEventPrice
    5/7/2026Sold$590,000-1.7%$220/sqft
    Source: Stellar MLS #O6398084 Report a problem
    4/18/2026Pending sale$600,000$224/sqft
    Source: eXp Realty #O6398084 Report a problem
    4/10/2026Listed for sale$600,000+84.6%$224/sqft
    Source: Stellar MLS #O6398084 Report a problem
    5/24/2016Sold$325,000-5.8%$121/sqft
    Source: Public Record Report a problem
    5/8/2016Pending sale$345,000$129/sqft
    Source: THE REAL ESTATE STORE INC #O5431697 Report a problem
    4/6/2016Listed for sale$345,000+23.7%$129/sqft
    Source: THE REAL ESTATE STORE INC #O5431697 Report a problem
    3/1/2005Sold$278,800$104/sqft
    Source: Public Record Report a problem

    Public tax history

    YearProperty taxesTax assessment
    2024$4,608 +7.5%$297,651 +3%
    2023$4,285 +4.1%$288,982 +3%
    2022$4,116 +2.1%$280,565 +3%
    2021$4,033 +0.7%$272,393 +1.4%
    2020$4,006 +1.2%$268,632 +2.3%
    2019$3,957 +0.8%$262,592 +1.9%
    2018$3,925 $257,696 +2.1%
    2017$3,925 +1.7%$252,396 +11.2%
    2016$3,861 +58.7%$226,979 +9.1%
    2015$2,433 -3.2%$208,025 +7.5%
    2014$2,513 +1.8%$193,445 +21%
    2013$2,469 +4.5%$159,887 +5%
    2012$2,361 -1.6%$152,295 -1.3%
    2011$2,399 -3.2%$154,257 -5.3%
    2010$2,477 $162,900 -23.5%
    2009-- $213,005 -21.2%
    2008$3,680 -1.8%$270,240 -10.3%
    2007$3,748 -5.3%$301,188 +30.6%
    2006$3,959 +272.2%$230,542 +412.3%
    2005$1,064 +1903.4%$45,000 +1451.7%
    2004$53 $2,900

    Find assessor info on the county website

    Neighborhood: 32820

    Nearby schools

    GreatSchools rating
    Schools provided by the listing agent
    • Elementary: Columbia Elem
    • Middle: Corner Lake Middle
    • High: East River High

    Source: Stellar MLS. This data may not be complete. We recommend contacting the local school district to confirm school assignments for this home.

    Get a cash offer in 3 minutes
    Find out how much your home could sell for in as little as 3 minutes with a no-obligation cash offer.
    Estimated market value
    $592,100
    Get a cash offer in 3 minutes
    Find out how much your home could sell for in as little as 3 minutes with a no-obligation cash offer.
    Estimated market value
    $592,100