Welcome to this charming home in the heart of an established neighborhood. Built in 1975, this well maintained home has been cherished by only two owners, reflecting enduring pride of ownership. The interior features elements such as vintage tile in the entry and a cozy fireplace, creating an inviting atmosphere perfect for relaxation and entertainment. The kitchen offers modern amenities alongside vintage charm. Outside, a private backyard awaits, complete with a lg covered patio area, a workshop and plenty of room for outdoor gatherings or quiet relaxation. Conveniently located near major highways, shopping and other amenities, this home offers the ideal blend of tranquility and accessibility. This home includes a residential service contract already in effect thru Feb, 2025. The fridge gets to stay as does the firepit, smart thermostat and Blink smart camera. Also already in place are several smart outlets. Parking includes room for that RV or boat you have had your eye on!
Sold
Price Unknown
1620 Timberline Dr, Benbrook, TX 76126
3beds
1,471sqft
Single Family Residence
Built in 1975
9,016 Square Feet Lot
$-- Zestimate®
$--/sqft
$-- Estimated rent
Home value
Not available
Estimated sales range
Not available
Not available
Zestimate® history
Owner options
List your home for rent
Find your next renter with Zillow Rental Manager. Plus, with online applications, you can quickly screen prospective tenants – for free.
Refinance and save
Refinancing to a lower rate could help reduce your monthly payments and save thousands over the life of the loan.
Explore your selling options
Work with a Zillow partner agent
Leverage their expertise and Zillow's premium Showcase listings to get your home seen by more buyers.
Get startedList with your own agent
Get your home in front of millions of buyers by listing it on Zillow.
Learn how to do itSell it yourself
Take full control of how buyers see your home on Zillow by listing For Sale by Owner (FSBO).
List your homeWhat's special
Cozy fireplaceModern amenitiesPrivate backyardVintage charmVintage tile
Zillow last checked:
Listing updated:
Listed by:
Dana Chase 0623612 682-708-7113,
United Real Estate DFW 682-708-7113
Bought with:
Nancy Hawkins
Texas Property Brokers, LLC
Source: NTREIS,MLS#: 20553913
Facts & features
Interior
Bedrooms & bathrooms
- Bedrooms: 3
- Bathrooms: 2
- Full bathrooms: 2
Primary bedroom
- Features: En Suite Bathroom, Walk-In Closet(s)
- Level: First
- Dimensions: 15 x 14
Bedroom
- Features: Ceiling Fan(s)
- Level: First
- Dimensions: 11 x 10
Bedroom
- Features: Ceiling Fan(s), Walk-In Closet(s)
- Level: First
- Dimensions: 12 x 11
Primary bathroom
- Features: Built-in Features, En Suite Bathroom
- Level: First
- Dimensions: 10 x 5
Dining room
- Features: Built-in Features, Ceiling Fan(s)
- Level: First
- Dimensions: 12 x 9
Other
- Features: Built-in Features
- Level: First
- Dimensions: 8 x 7
Kitchen
- Features: Breakfast Bar, Built-in Features, Pantry, Solid Surface Counters
- Level: First
- Dimensions: 10 x 9
Laundry
- Features: Built-in Features
- Level: First
- Dimensions: 8 x 5
Living room
- Features: Fireplace
- Level: First
- Dimensions: 19 x 14
Heating
- Central, Electric, Fireplace(s)
Cooling
- Central Air, Ceiling Fan(s), Electric
Appliances
- Included: Dishwasher, Electric Range, Electric Water Heater, Disposal, Microwave, Refrigerator, Vented Exhaust Fan
- Laundry: Washer Hookup, Electric Dryer Hookup, Laundry in Utility Room
Features
- Built-in Features, Decorative/Designer Lighting Fixtures, Eat-in Kitchen, Cable TV, Natural Woodwork, Walk-In Closet(s)
- Flooring: Carpet, Ceramic Tile, Hardwood
- Windows: Window Coverings
- Has basement: No
- Number of fireplaces: 1
- Fireplace features: Living Room, Masonry, Raised Hearth, Wood Burning
Interior area
- Total interior livable area: 1,471 sqft
Property
Parking
- Total spaces: 2
- Parking features: Additional Parking, Concrete, Door-Multi, Driveway, Garage Faces Front, Garage, Garage Door Opener, Kitchen Level, Off Street, Parking Pad, Boat, RV Access/Parking
- Attached garage spaces: 2
- Has uncovered spaces: Yes
Features
- Levels: One
- Stories: 1
- Patio & porch: Front Porch, Patio, Covered
- Exterior features: Fire Pit, Garden, Private Yard, Rain Gutters, Storage
- Pool features: None
- Fencing: Fenced,Privacy,Wood
Lot
- Size: 9,016 Square Feet
- Features: Back Yard, Interior Lot, Lawn, Landscaped, Level, Subdivision, Few Trees
Details
- Additional structures: Storage, Workshop
- Parcel number: 03138461
Construction
Type & style
- Home type: SingleFamily
- Architectural style: Traditional,Detached
- Property subtype: Single Family Residence
Materials
- Brick
- Foundation: Slab
- Roof: Composition
Condition
- Year built: 1975
Utilities & green energy
- Sewer: Public Sewer
- Water: Public
- Utilities for property: Sewer Available, Separate Meters, Water Available, Cable Available
Community & HOA
Community
- Features: Curbs
- Security: Smoke Detector(s)
- Subdivision: Timber Creek Add
HOA
- Has HOA: No
Location
- Region: Benbrook
Financial & listing details
- Tax assessed value: $251,627
- Annual tax amount: $4,823
- Date on market: 3/7/2024
- Cumulative days on market: 4 days
- Listing terms: Cash,Conventional,FHA,VA Loan
Price history
| Date | Event | Price |
|---|---|---|
| 3/27/2024 | Sold | -- |
Source: NTREIS #20553913 Report a problem | ||
| 3/18/2024 | Pending sale | $303,000$206/sqft |
Source: NTREIS #20553913 Report a problem | ||
| 3/10/2024 | Contingent | $303,000$206/sqft |
Source: NTREIS #20553913 Report a problem | ||
| 3/7/2024 | Listed for sale | $303,000+55.4%$206/sqft |
Source: NTREIS #20553913 Report a problem | ||
| 7/28/2020 | Sold | -- |
Source: Agent Provided Report a problem | ||
| 7/13/2020 | Pending sale | $195,000$133/sqft |
Source: Real Estate By Pat Gray #14373920 Report a problem | ||
| 6/26/2020 | Listed for sale | $195,000$133/sqft |
Source: Real Estate By Pat Gray #14373920 Report a problem | ||
Public tax history
| Year | Property taxes | Tax assessment |
|---|---|---|
| 2023 | $3,639 -19.4% | $251,627 +22.1% |
| 2022 | $4,515 -1.8% | $206,005 +5.5% |
| 2021 | $4,600 +138.9% | $195,210 +20.1% |
| 2020 | $1,925 +0.3% | $162,493 -0.7% |
| 2019 | $1,920 +1.7% | $163,592 +12.2% |
| 2018 | $1,888 +1.6% | $145,745 +4.7% |
| 2017 | $1,858 +1.3% | $139,205 +15.3% |
| 2016 | $1,833 -5.7% | $120,754 +10.3% |
| 2015 | $1,944 | $109,500 |
| 2014 | $1,944 | $109,500 +4.3% |
| 2013 | -- | $105,000 +0.5% |
| 2012 | -- | $104,500 |
| 2011 | -- | $104,500 -3.7% |
| 2010 | -- | $108,500 +0.2% |
| 2009 | -- | $108,300 +10.4% |
| 2008 | -- | $98,100 +2.2% |
| 2007 | -- | $96,000 |
| 2006 | -- | $96,000 |
| 2005 | -- | $96,000 |
| 2004 | -- | $96,000 +9.6% |
| 2003 | -- | $87,600 +5.5% |
| 2002 | -- | $83,000 +6.8% |
| 2001 | -- | $77,700 +5.7% |
| 2000 | -- | $73,500 |
Find assessor info on the county website
Neighborhood: Timber Creek
Nearby homes
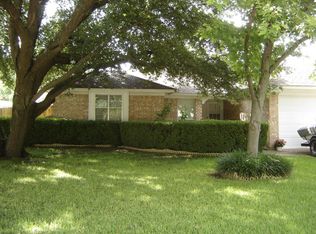
- $280,4003 bd2 ba1.6k sqft1624 Timberline Dr, Benbrook, TX 76126Off Market
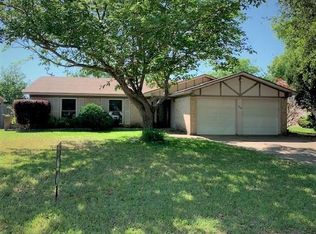
- $269,4003 bd2 ba1.4k sqft1616 Timberline Dr, Benbrook, TX 76126Off Market
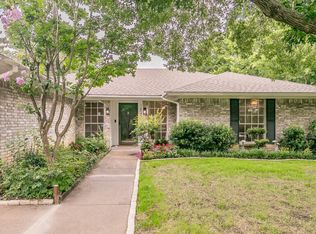
- $--3 bd2 ba1.7k sqft1625 High Ridge Rd, Benbrook, TX 76126Sold
- $294,0003 bd2 ba1.4k sqft1628 Timberline Dr, Benbrook, TX 76126Off Market
- $279,9003 bd2 ba1.6k sqft1629 High Ridge Rd, Benbrook, TX 76126Off Market
- $258,8003 bd2 ba1.4k sqft1612 Timberline Dr, Benbrook, TX 76126Off Market
- $303,6003 bd2 ba1.8k sqft1617 Timberline Dr, Benbrook, TX 76126Off Market
- $280,5003 bd2 ba1.6k sqft1621 High Ridge Rd, Benbrook, TX 76126Off Market
Nearby schools
GreatSchools rating
- 9/10Benbrook Elementary SchoolGrades: PK-5Distance: 0.9 mi
- 5/10Benbrook Middle/High SchoolGrades: 6-12Distance: 2.7 mi
Schools provided by the listing agent
- Elementary: Benbrook
- Middle: Benbrook
- High: Westn Hill
- District: Fort Worth ISD
Source: NTREIS. This data may not be complete. We recommend contacting the local school district to confirm school assignments for this home.
- Texas
- Tarrant County
- Benbrook
- 76126
- Timber Creek
- 1620 Timberline Dr
