This 3-bedroom, 3-bath duplex townhouse is the epitome of gracious living. Its blend of open concept and generously sized rooms, soaring cathedral ceilings, abundant light and storage, front and back patios and a screened-in sitting area off the primary upstairs bedroom make this a stylish and welcoming home. In addition, there’s a downstairs family room/den, a separate laundry utility room, and a secure external storage shed and covered carport. Upon entering, you will immediately be enchanted by the luxury vinyl flooring that looks exactly like whitewashed oak, and the sun beaming through the back window wall will further draw you in. A white oak and stainless steel stairway extending up from the main living area provides access to the comfortable layout of the second floor. A thoughtful renovation in 2023 resulted in a completely remodeled kitchen and bathrooms, a 14-foot custom walk-in closet off the master as well as a built-in vanity and large medicine cabinet with lights. The streamlined cabinetry throughout adds an elegant touch. Brand new high capacity AC system, hot water heater and electrical panel complete the renovation. This lovely residence is well-situated within the lush beauty of this popular condo enclave—just steps from its back patio is the Pavilion clubhouse and pool. Also, you are free to enhance your breakfast with the bounty of the fruit orchard a short walk away. To sum up, If you are looking for wonderful home where you can entertain, host family and friends, and enjoy the warm community of Pelican Cove with its myriad of activities and cultural events, your search ends here.
Sold for $580,000
$580,000
1620 Treehouse Cir Unit T-123, Sarasota, FL 34231
3beds
1,790sqft
Condominium
Built in 1975
-- sqft lot
$493,200 Zestimate®
$324/sqft
$4,186 Estimated rent
Home value
$493,200
$454,000 - $533,000
$4,186/mo
Zestimate® history
Owner options
List your home for rent
$4,186/mo
Rent Zestimate®
Find your next renter with Zillow Rental Manager. Plus, with online applications, you can quickly screen prospective tenants – for free.
$4,186/mo
Rent Zestimate®
Refinance and save
$4,885/mo
Est. payment
Refinancing to a lower rate could help reduce your monthly payments and save thousands over the life of the loan.
$4,885/mo
Est. payment
Explore your selling options
Work with a Zillow partner agent
Leverage their expertise and Zillow's premium Showcase listings to get your home seen by more buyers.
Get startedList with your own agent
Get your home in front of millions of buyers by listing it on Zillow.
Learn how to do itSell it yourself
Take full control of how buyers see your home on Zillow by listing For Sale by Owner (FSBO).
List your homeWhat's special
New fixturesFruit orchardSeparate laundry utility roomPavilion clubhouseAbundant light and storageSun beamingStainless steel stairway
Zillow last checked:
Listing updated:
Listed by:
Judy Limekiller 941-374-4802,
COLDWELL BANKER SARASOTA CENT. 941-487-5600
Bought with:
Susan Mitchell, 0556241
MICHAEL SAUNDERS & COMPANY
Source: Stellar MLS,MLS#: A4603181 Originating MLS: Sarasota - Manatee
Originating MLS: Sarasota - Manatee
Facts & features
Interior
Bedrooms & bathrooms
- Bedrooms: 3
- Bathrooms: 3
- Full bathrooms: 3
Rooms
- Room types: Attic, Den/Library/Office, Family Room, Great Room, Utility Room, Storage Rooms
Primary bedroom
- Features: Built-in Closet
- Level: Second
- Dimensions: 14x13
Bedroom 2
- Features: Built-in Closet
- Level: Second
- Dimensions: 12x10
Bedroom 3
- Features: Built-in Closet
- Level: Second
- Dimensions: 12x10
Dining room
- Features: Ceiling Fan(s)
- Level: First
- Dimensions: 13x11
Family room
- Features: Ceiling Fan(s)
- Level: First
- Dimensions: 13x12
Kitchen
- Features: Breakfast Bar
- Level: First
- Dimensions: 13x9
Living room
- Level: First
- Dimensions: 18x12
Heating
- Central
Cooling
- Central Air
Appliances
- Included: Dishwasher, Disposal, Dryer, Microwave, Range, Range Hood, Refrigerator, Washer
- Laundry: Inside, Laundry Room
Features
- Built-in Features, Cathedral Ceiling(s), Ceiling Fan(s), Eating Space In Kitchen, High Ceilings, Kitchen/Family Room Combo, Living Room/Dining Room Combo, Solid Surface Counters, Vaulted Ceiling(s), Walk-In Closet(s)
- Flooring: Luxury Vinyl
- Windows: Skylight(s)
- Has fireplace: No
Interior area
- Total structure area: 1,790
- Total interior livable area: 1,790 sqft
Property
Parking
- Total spaces: 1
- Parking features: Assigned, Guest
- Carport spaces: 1
Features
- Levels: Two
- Stories: 2
- Patio & porch: Deck, Enclosed
- Exterior features: Dog Run, Garden, Irrigation System, Storage, Tennis Court(s)
- Pool features: Heated, In Ground, Lap, Lighting, Tile
- Has spa: Yes
- Spa features: Heated, In Ground
- Has view: Yes
- View description: Pool, Tennis Court, Trees/Woods
- Waterfront features: Bay/Harbor, Bay/Harbor Access, Saltwater Canal Access, Intracoastal Waterway Access, Marina Access, Bridges - No Fixed Bridges, Fishing Pier, No Wake Zone, Sailboat Water
Lot
- Size: 2.93 Acres
- Residential vegetation: Fruit Trees, Mature Landscaping, Trees/Landscaped
Details
- Parcel number: 0126091017
- Zoning: RMF3
- Special conditions: None
Construction
Type & style
- Home type: Condo
- Architectural style: Florida
- Property subtype: Condominium
Materials
- Stucco, Wood Frame
- Foundation: Slab
- Roof: Shingle
Condition
- New construction: No
- Year built: 1975
Utilities & green energy
- Sewer: Public Sewer
- Water: Public
- Utilities for property: BB/HS Internet Available, Cable Available, Public, Sprinkler Recycled, Underground Utilities, Water Connected
Community & HOA
Community
- Features: Association Recreation - Owned, Buyer Approval Required, Deed Restrictions, Dog Park, Fitness Center, Gated Community - No Guard, Irrigation-Reclaimed Water, No Truck/RV/Motorcycle Parking, Playground
- Pet fee: $0 monthly
- Subdivision: PELICAN COVE II
HOA
- Has HOA: Yes
- Services included: Cable TV, Common Area Taxes, Community Pool, Reserve Fund, Fidelity Bond, Insurance, Maintenance Structure, Maintenance Grounds, Maintenance Repairs, Manager, Pest Control, Pool Maintenance, Private Road, Recreational Facilities, Sewer, Trash, Water
- HOA fee: $1,191 monthly
- HOA name: Cindy/Jack
- HOA phone: 941-966-5674
Location
- Region: Sarasota
Financial & listing details
- Price per square foot: $324/sqft
- Tax assessed value: $430,100
- Annual tax amount: $3,058
- Date on market: 3/13/2024
- Cumulative days on market: 5 days
- Listing terms: Cash,Conventional
- Ownership: Fee Simple
- Total actual rent: 0
- Road surface type: Paved
Price history
| Date | Event | Price |
|---|---|---|
| 6/5/2024 | Sold | $580,000-2.9%$324/sqft |
Source:  Stellar MLS #A4603181 Report a problem Stellar MLS #A4603181 Report a problem | ||
| 3/18/2024 | Pending sale | $597,500$334/sqft |
Source: Stellar MLS #A4603181 Report a problem | ||
| 3/13/2024 | Listed for sale | $597,500+74.7%$334/sqft |
Source: Stellar MLS #A4603181 Report a problem | ||
| 5/31/2019 | Sold | $342,000-1.2%$191/sqft |
Source: Public Record Report a problem | ||
| 7/7/2005 | Sold | $346,000$193/sqft |
Source: Public Record Report a problem | ||
Public tax history
| Year | Property taxes | Tax assessment |
|---|---|---|
| 2025 | $5,663 +76.7% | $430,100 +66.9% |
| 2024 | $3,204 +4.8% | $257,665 +3% |
| 2023 | $3,058 +3.1% | $250,160 +3% |
| 2022 | $2,966 -0.4% | $242,874 +3% |
| 2021 | $2,977 +1.3% | $235,800 +2.7% |
| 2020 | $2,939 -14.4% | $229,500 -2.9% |
| 2019 | $3,432 | $236,400 +3.7% |
| 2018 | $3,432 +3.7% | $227,900 +9.5% |
| 2017 | $3,308 +11.6% | $208,049 -2.7% |
| 2016 | $2,964 | $213,800 +8.5% |
| 2015 | $2,964 +13.4% | $197,000 +38.6% |
| 2014 | $2,613 +8.3% | $142,100 |
| 2013 | $2,412 +2.9% | $142,100 +2.5% |
| 2012 | $2,345 -4.4% | $138,600 -7.1% |
| 2011 | $2,452 -18.4% | $149,200 -19.6% |
| 2010 | $3,006 -8.3% | $185,600 +3.2% |
| 2009 | $3,277 | $179,900 -18.7% |
| 2008 | $3,277 -13.9% | $221,400 -15.5% |
| 2007 | $3,808 | $261,900 -5.8% |
| 2006 | -- | $278,100 +130.5% |
| 2005 | -- | $120,659 +3% |
| 2004 | $1,814 -0.6% | $117,145 +1.9% |
| 2003 | $1,825 -1.4% | $114,961 +2.4% |
| 2002 | $1,851 +8.8% | $112,267 +1.6% |
| 2001 | $1,701 +4% | $110,499 +3% |
| 2000 | $1,636 | $107,281 |
Find assessor info on the county website
Neighborhood: Vamo
Nearby homes
- $392,5002 bd3 ba1.6k sqft1630 Treehouse Cir APT TR104, Sarasota, FL 34231Sold

- $365,9003 bd3 ba1.7k sqft1625 Treehouse Cir APT TR111, Sarasota, FL 34231Off Market
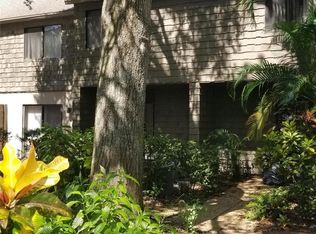
- $361,8002 bd3 ba1.8k sqft1634 Treehouse Cir #T-101, Sarasota, FL 34231Off Market
- $406,4003 bd3 ba1.7k sqft1634 Treehouse Cir #T-102, Sarasota, FL 34231Off Market
- $403,6002 bd3 ba1.6k sqft1634 Treehouse Cir #T-103, Sarasota, FL 34231Off Market
- $392,5002 bd3 ba1.6k sqft1630 Treehouse Cir #T-104, Sarasota, FL 34231Sold
- $450,1003 bd3 ba1.7k sqft1630 Treehouse Cir #T-105, Sarasota, FL 34231Off Market
- $435,2003 bd3 ba1.7k sqft1630 Treehouse Cir #T106, Sarasota, FL 34231Off Market
Nearby schools
GreatSchools rating
- 5/10Gulf Gate Elementary SchoolGrades: PK-5Distance: 2.3 mi
- 6/10Brookside Middle SchoolGrades: 6-8Distance: 5.2 mi
- 7/10Riverview High SchoolGrades: PK,9-12Distance: 3.9 mi
Get a cash offer in 3 minutes
Find out how much your home could sell for in as little as 3 minutes with a no-obligation cash offer.
Estimated market value
$493,200
Get a cash offer in 3 minutes
Find out how much your home could sell for in as little as 3 minutes with a no-obligation cash offer.
Estimated market value
$493,200
- Florida
- Sarasota County
- Sarasota
- 34231
- Vamo
- 1620 Treehouse Cir Unit T-123
Nearby cities
Nearby neighborhoods
Nearby zip codes
Other Sarasota Topics
