Skip main navigation
Closed
  • $1,485,000

    1620 Valle Verde Dr, Brentwood, TN 37027

    5beds
    5,097sqft
    Single Family Residence, Residential
    Built in 2011
    0.42 Acres Lot
    $1,520,600 Zestimate®
    $291/sqft
    $5,138 Estimated rent

    Home value

    $1,520,600

    $1.43M - $1.61M

    $5,138/mo

    Zestimate® history
    Loading
    Loading...

    Owner options

    List your home for rent

    $5,138/mo

    Rent Zestimate®

    Find your next renter with Zillow Rental Manager. Plus, with online applications, you can quickly screen prospective tenants – for free.

    Learn more

    $5,138/mo

    Rent Zestimate®

    Refinance and save

    $8,546/mo

    Est. payment

    Refinancing to a lower rate could help reduce your monthly payments and save thousands over the life of the loan.

    See today's rates

    $8,546/mo

    Est. payment

    Explore your selling options

    Work with a Zillow partner agent

    Leverage their expertise and Zillow's premium Showcase listings to get your home seen by more buyers.

    Get started

    List with your own agent

    Get your home in front of millions of buyers by listing it on Zillow.

    Learn how to do it

    Sell it yourself

    Take full control of how buyers see your home on Zillow by listing For Sale by Owner (FSBO).

    List your home

    What's special

    Full basementRoom for expansionBuilt-in buffetPrivate yardFlex spaceLush garden spaceBacking to mature trees
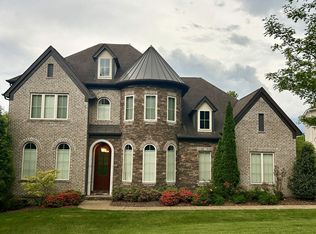
    Luxury Living in a Gated Community – Prime Location & Top Schools! This exquisite home offers unmatched convenience, just minutes from Cool Springs Mall, top-tier restaurants, shopping, and major interstates. Designed for both comfort and versatility, it features spacious living areas with room for expansion. The gourmet kitchen boasts a built-in buffet, perfect for entertaining. The primary suite includes dual closets and direct laundry access, while the study—complete with a closet and bath access—can serve as a second main-level bedroom. Upstairs you will find a Bonus Room and Secondary Bedrooms, as well as, Finished and Unfinished Storage areas. The full basement is an entertainer’s dream, offering a media room, game area, bedroom, bath, flex space, and bar area, making it ideal for a teen suite, in-law quarters, or ultimate recreation space. Step outside to three outdoor living areas, a lush garden space, and a private yard backing to mature trees and a common area. Ample storage throughout adds to the home’s exceptional functionality. Don't miss this rare opportunity—schedule your tour today!

    Zillow last checked:

    Listing updated:

    Listed by:

    Susan Gregory 615-207-5600,

    Onward Real Estate,

    Shannon Pope 615-533-4862,

    Onward Real Estate

    Bought with:

    Trish Payne, 287213

    RE/MAX Choice Properties

    Source: RealTracs MLS as distributed by MLS GRID,MLS#: 2805320MLS Logo

    Facts & features

    Interior

    Bedrooms & bathrooms
    • Bedrooms: 5
    • Bathrooms: 5
    • Full bathrooms: 5
    • Main level bedrooms: 1
    Bedroom 1
    • Features: Suite
    • Level: Suite
    • Area: 266 Square Feet
    • Dimensions: 19x14
    Bedroom 2
    • Features: Bath
    • Level: Bath
    • Area: 144 Square Feet
    • Dimensions: 12x12
    Bedroom 3
    • Features: Walk-In Closet(s)
    • Level: Walk-In Closet(s)
    • Area: 143 Square Feet
    • Dimensions: 13x11
    Bedroom 4
    • Features: Walk-In Closet(s)
    • Level: Walk-In Closet(s)
    • Area: 156 Square Feet
    • Dimensions: 13x12
    Bonus room
    • Features: Second Floor
    • Level: Second Floor
    • Area: 323 Square Feet
    • Dimensions: 19x17
    Den
    • Area: 340 Square Feet
    • Dimensions: 20x17
    Dining room
    • Features: Formal
    • Level: Formal
    • Area: 168 Square Feet
    • Dimensions: 14x12
    Kitchen
    • Features: Pantry
    • Level: Pantry
    • Area: 187 Square Feet
    • Dimensions: 17x11
    Living room
    • Area: 156 Square Feet
    • Dimensions: 13x12
    Heating
    • Dual
    Cooling
    • Dual, Electric
    Appliances
    • Included: Dishwasher, Disposal, Microwave, Refrigerator, Built-In Electric Oven, Cooktop
    • Laundry: Electric Dryer Hookup, Washer Hookup
    Features
    • Ceiling Fan(s), Entrance Foyer, Pantry, Walk-In Closet(s), Wet Bar
    • Flooring: Carpet, Wood, Tile
    • Has basement: Yes
    • Number of fireplaces: 1
    • Fireplace features: Insert, Gas
    Interior area
    • Total structure area: 5,097
    • Total interior livable area: 5,097 sqft
    • Finished area above ground: 3,427
    • Finished area below ground: 1,670

    Property

    Parking
    • Total spaces: 3
    • Parking features: Garage Door Opener, Garage Faces Side
    • Garage spaces: 3
    Features
    • Levels: Three Or More
    • Stories: 3
    • Patio & porch: Deck, Covered, Patio, Porch
    Lot
    • Size: 0.42 Acres
    • Dimensions: 105 x 175
    Details
    • Parcel number: 094036N B 02700 00008036N
    • Special conditions: Standard

    Construction

    Type & style
    • Home type: SingleFamily
    • Architectural style: Traditional
    • Property subtype: Single Family Residence, Residential
    Materials
    • Brick
    • Roof: Shingle
    Condition
    • New construction: No
    • Year built: 2011

    Utilities & green energy

    • Sewer: Public Sewer
    • Water: Public
    • Utilities for property: Water Available
    Green energy
    • Energy efficient items: Thermostat

    Community & HOA

    Community
    • Security: Smoke Detector(s)
    • Subdivision: Valle Verde
    HOA
    • Has HOA: Yes
    • Amenities included: Gated
    • HOA fee: $164 monthly
    Location
    • Region: Brentwood

    Financial & listing details

    • Price per square foot: $291/sqft
    • Tax assessed value: $1,572,800
    • Annual tax amount: $5,313
    • Date on market: 3/17/2025

    Price history

    DateEventPrice
    5/25/2025Sold$1,485,000-1%$291/sqft
    Source: RealTracs MLS as distributed by MLS GRID #2805320 Report a problem
    4/25/2025Pending sale$1,499,900$294/sqft
    Source: RealTracs MLS as distributed by MLS GRID #2805320 Report a problem
    3/21/2025Contingent$1,499,900$294/sqft
    Source: RealTracs MLS as distributed by MLS GRID #2805320 Report a problem
    3/17/2025Listed for sale$1,499,900-11.8%$294/sqft
    Source: RealTracs MLS as distributed by MLS GRID #2805320 Report a problem
    11/1/2024Listing removed$1,699,900$334/sqft
    Source: RealTracs MLS as distributed by MLS GRID #2691751 Report a problem
    10/17/2024Listed for sale$1,699,900$334/sqft
    Source: RealTracs MLS as distributed by MLS GRID #2691751 Report a problem
    10/10/2024Contingent$1,699,900$334/sqft
    Source: RealTracs MLS as distributed by MLS GRID #2691751 Report a problem
    8/14/2024Listed for sale$1,699,900-2.9%$334/sqft
    Source: RealTracs MLS as distributed by MLS GRID #2691751 Report a problem
    8/14/2024Listing removed--
    Source: RealTracs MLS as distributed by MLS GRID #2675194 Report a problem
    7/8/2024Listed for sale$1,749,900+114.7%$343/sqft
    Source: RealTracs MLS as distributed by MLS GRID #2675194 Report a problem
    6/28/2016Sold$815,000+21.6%$160/sqft
    Source: RealTracs MLS as distributed by MLS GRID #1702690 Report a problem
    3/20/2012Sold$670,000-6%$131/sqft
    Source: Public Record Report a problem
    12/10/2011Price change$712,900+2.6%$140/sqft
    Source: Vastland Realty Group, LLC #1312134 Report a problem
    10/11/2011Price change$694,900+3.4%$136/sqft
    Source: Vastland Realty Group, LLC #1312134 Report a problem
    8/27/2011Listed for sale$671,900$132/sqft
    Source: Vastland Realty Group, LLC #1301662 Report a problem

    Public tax history

    YearProperty taxesTax assessment
    2025$5,859 +10.3%$393,200 +60.6%
    2024$5,313 $244,850
    2023$5,313 $244,850
    2022$5,313 $244,850
    2021$5,313 +0.7%$244,850 +19.8%
    2020$5,274 $204,400
    2019$5,274 +2.8%$204,400
    2018$5,131 $204,400
    2017$5,131 $204,400
    2016-- $204,400 +19.4%
    2015-- $171,150
    2014-- $171,150
    2013-- $171,150 +21.5%
    2012-- $140,875 +241.5%
    2011-- $41,250
    Find assessor info on the county website

    Neighborhood: 37027

    Nearby schools

    GreatSchools rating
    Schools provided by the listing agent
    • Elementary: Lipscomb Elementary
    • Middle: Brentwood Middle School
    • High: Brentwood High School

    Source: RealTracs MLS as distributed by MLS GRID. This data may not be complete. We recommend contacting the local school district to confirm school assignments for this home.

    Get a cash offer in 3 minutes
    Find out how much your home could sell for in as little as 3 minutes with a no-obligation cash offer.
    Estimated market value
    $1,520,600
    Get a cash offer in 3 minutes
    Find out how much your home could sell for in as little as 3 minutes with a no-obligation cash offer.
    Estimated market value
    $1,520,600