Skip main navigation
Off market
  • $878,900

    1620 W Augusta Blvd #Pent, Chicago, IL 60622

    3beds
    1,800sqft
    Condo
    Built in 2005
    -- sqft lot
    $878,900 Zestimate®
    $488/sqft
    $4,072 Estimated rent

    Home value

    $878,900

    $817,000 - $940,000

    $4,072/mo

    Zestimate® history
    Loading
    Loading...

    Owner options

    List your home for rent

    $4,072/mo

    Rent Zestimate®

    Find your next renter with Zillow Rental Manager. Plus, with online applications, you can quickly screen prospective tenants – for free.

    Learn more

    $4,072/mo

    Rent Zestimate®

    Refinance and save

    $6,381/mo

    Est. payment

    Refinancing to a lower rate could help reduce your monthly payments and save thousands over the life of the loan.

    See today's rates

    $6,381/mo

    Est. payment

    Explore your selling options

    Work with a Zillow partner agent

    Leverage their expertise and Zillow's premium Showcase listings to get your home seen by more buyers.

    Get started

    List with your own agent

    Get your home in front of millions of buyers by listing it on Zillow.

    Learn how to do it

    Sell it yourself

    Take full control of how buyers see your home on Zillow by listing For Sale by Owner (FSBO).

    List your home

    What's special

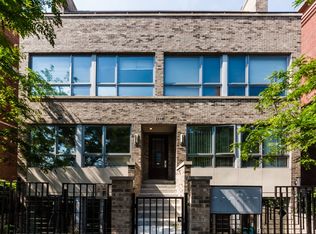
    Bright & beautiful 3 bed, 2 bath penthouse located at the junction of the Wicker Park/Noble Square/East Village neighborhoods. This open concept, single level, 1800 square foot home was completely remodeled in 2009, with high end finishes & new appliances and mechanicals. 3 private outdoor spaces (private front & rear decks & rights to roof) totaling 2500+ sf of private outdoor space. Hardwood floors throughout; tile in the kitchen. Southern facing "wall of windows" allows great light into the living room and separate dining space. Stainless & quartz kitchen, complete with wine fridge & custom back-splash. The master en-suite features a dual vanity, soaking tub, and separate rain shower, with private access to rear deck. Both the 2nd & 3rd bedrooms are large; easily fitting king sized furniture. 1/4 mile to Division Blue Line stop & restaurants, shops on Milwaukee Ave. Wonderful green space across the street at Wells Academy and views of downtown from the upper roof deck.

    This property is off market, which means it's not currently listed for sale or rent on Zillow. This may be different from what's available on other websites or public sources.
    Facts & features

    Interior

    Bedrooms & bathrooms
    • Bedrooms: 3
    • Bathrooms: 2
    • Full bathrooms: 2
    Heating
    • Forced air, Gas
    Cooling
    • Central
    Appliances
    • Included: Dishwasher, Dryer, Freezer, Microwave, Range / Oven, Refrigerator, Washer
    Features
    • Flooring: Hardwood
    • Has fireplace: Yes
    Interior area
    • Total interior livable area: 1,800 sqft

    Property

    Features
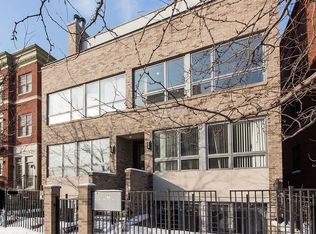
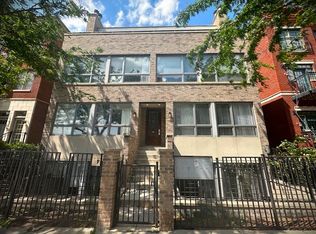
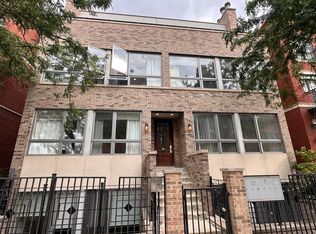
    • Exterior features: Brick

    Construction

    Type & style
    • Home type: Condo
    Materials
    • Roof: Rubber
    Condition
    • Year built: 2005

    Utilities & green energy

    • Sewer: Sewer-Public

    Community & neighborhood

    Location
    • Region: Chicago

    HOA & financial

    HOA
    • Has HOA: Yes
    • HOA fee: $200 monthly

    Other

    Other facts
    • Addtl Room 4 Level: Not Applicable
    • Addtl Room 5 Level: Not Applicable
    • Appliances: Disposal, All Stainless Steel Kitchen Appliances, Cooktop
    • 4th Bedroom Level: Not Applicable
    • Family Room Level: Not Applicable
    • Sewer: Sewer-Public
    • Water: Public, Lake Michigan
    • Listing Type: Exclusive Right To Sell
    • Assessment Includes: Common Insurance, Exterior Maintenance, Water, Scavenger, Parking
    • Pet Information: Cats OK, Dogs OK
    • Parking Type: Garage
    • Pets Allowed (Y/N): Yes
    • Addtl Room 1 Level: Main Level
    • 2nd Bedroom Level: Main Level
    • Kitchen Type: Eating Area-Breakfast Bar
    • Kitchen Level: Main Level
    • Living Room Level: Main Level
    • Master Bedroom Level: Main Level
    • Equipment: CO Detectors, Humidifier, Security System
    • Lot Description: Common Grounds
    • Sale Terms: Conventional
    • Exposure: S (South)
    • Electricity: 200+ Amp Service
    • Addtl Room 2 Level: 2nd Level
    • Addtl Room 1 Flooring: Other
    • Bath Amenities: Separate Shower, Double Sink, Soaking Tub, Full Body Spray Shower, Whirlpool
    • Addtl Room 3 Level: Main Level
    • 3rd Bedroom Level: Main Level
    • Addtl Room 2 Flooring: Other
    • Addtl Room 3 Flooring: Other
    • Management: Self-Management
    • Roof Type: Rubber
    • Addtl Room 1 Name: Balcony
    • Addtl Room 6 Level: Not Applicable
    • Frequency: Monthly
    • Status: Contingent
    • Addtl Room 3 Name: Terrace
    • Square Feet Source: Estimated
    • Master Bedroom Bath (Y/N): Full
    • Age: 11-15 Years
    • Garage On-Site: Yes
    • Recent Rehab (Y/N): Yes
    • Additional Rooms: Balcony
    • Interior Property Features: Laundry Hook-Up in Unit
    • Exterior Property Features: Deck, Balcony
    • Is Parking Included in Price: Yes
    • Kitchen Flooring: Stone
    • Type of House: Penthouse
    • Lot Dimensions: COMMON
    • Garage Type: Detached2, Detached
    • Garage Ownership: Owned
    • Laundry Level: Not Applicable
    • Additional Rooms: Terrace, Deck
    • Additional Media Type 1: 3D Tour

    Price history

    DateEventPrice
    3/22/2018Sold$650,000$361/sqft
    Source: Agent Provided Report a problem
    2/12/2018Pending sale$650,000$361/sqft
    Source: Baird & Warner #09848646 Report a problem
    2/5/2018Listed for sale$650,000$361/sqft
    Source: Baird & Warner #09848646 Report a problem
    11/11/2017Listing removed$650,000$361/sqft
    Source: Redfin Corporation #09765006 Report a problem
    7/5/2017Listed for sale$650,000$361/sqft
    Source: Redfin Corporation #09765006 Report a problem
    3/20/2017Listing removed$650,000$361/sqft
    Source: Redfin Corporation #09505219 Report a problem
    2/28/2017Pending sale$650,000$361/sqft
    Source: Redfin Corporation #09505219 Report a problem
    2/16/2017Listed for sale$650,000+43.8%$361/sqft
    Source: Redfin Corporation #09505219 Report a problem
    1/15/2010Sold$452,000$251/sqft
    Source: Agent Provided Report a problem

    Public tax history

    Tax history is unavailable.

    Neighborhood: East Ukrainian Village

    Nearby schools

    GreatSchools rating
    Schools provided by the listing agent
    • Elementary: Otis Elementary School
    • High: Wells Community Academy Senior H

    Source: The MLS. This data may not be complete. We recommend contacting the local school district to confirm school assignments for this home.

    Get a cash offer in 3 minutes
    Find out how much your home could sell for in as little as 3 minutes with a no-obligation cash offer.
    Estimated market value
    $878,900
    Get a cash offer in 3 minutes
    Find out how much your home could sell for in as little as 3 minutes with a no-obligation cash offer.
    Estimated market value
    $878,900