This modern contemporary home offers an opportunity to own a piece of this city's history, as it once stood as a community store. Completely renovated inside and out, transforming it into 2604 sq ft of living area, providing ample space for comfortable living w 4 beds and 3.5 baths. The main floor is wide open with 12' ceilings and is home to the kitchen/dining/living areas perfect for entertaining while gathered around a custom walnut fireplace. The Kitchen features smart appliances, island with waterfall countertop, champagne bronze faucets/pot filler and an extra large butler's pantry/laundry room. The primary suite hosts both an 18x8 custom wet room bath including dbl shower heads, freestanding tub, ceramic floors/walls and an 18x6 walk-in closet with built in shelving/drawer system. Notable highlights...Main floor guest room w full bath, 2nd floor has dedicated HVAC, Exterior lights wired with Lutron smart switches (home automation) and tankless gas water heater. This home is situated very close to downtown with all of it's dining/entertainment and sports options just minutes away and is within walking distance to IU Indianapolis Campus, White River State Park, Everwise Ampitheater, The Indianapolis Zoo and easy access to cultural trail and the B & O trail( bike to Speedway).
Sold
$349,900
1620 W New York St, Indianapolis, IN 46222
4beds
3,554sqft
Residential, Single Family Residence
Built in 1920
4,356 Square Feet Lot
$354,300 Zestimate®
$98/sqft
$2,406 Estimated rent
Home value
$354,300
$329,000 - $383,000
$2,406/mo
Zestimate® history
Owner options
List your home for rent
$2,406/mo
Rent Zestimate®
Find your next renter with Zillow Rental Manager. Plus, with online applications, you can quickly screen prospective tenants – for free.
$2,406/mo
Rent Zestimate®
Refinance and save
$2,200/mo
Est. payment
Refinancing to a lower rate could help reduce your monthly payments and save thousands over the life of the loan.
$2,200/mo
Est. payment
Explore your selling options
Work with a Zillow partner agent
Leverage their expertise and Zillow's premium Showcase listings to get your home seen by more buyers.
Get startedList with your own agent
Get your home in front of millions of buyers by listing it on Zillow.
Learn how to do itSell it yourself
Take full control of how buyers see your home on Zillow by listing For Sale by Owner (FSBO).
List your homeWhat's special
Zillow last checked:
Listing updated:
Listed by:
Glenn Bill 317-590-7757,
eXp Realty, LLC,
Steffenie Salzmann,
eXp Realty, LLC
Bought with:
Joseph Cordova
F.C. Tucker Company
Source: MIBOR as distributed by MLS GRID,MLS#: 22041761
Facts & features
Interior
Bedrooms & bathrooms
- Bedrooms: 4
- Bathrooms: 4
- Full bathrooms: 3
- 1/2 bathrooms: 1
- Main level bathrooms: 2
- Main level bedrooms: 1
Primary bedroom
- Features: Luxury Vinyl Plank
- Level: Upper
- Area: 162 Square Feet
- Dimensions: 18x9
Bedroom 2
- Features: Luxury Vinyl Plank
- Level: Upper
- Area: 130 Square Feet
- Dimensions: 13x10
Bedroom 3
- Features: Luxury Vinyl Plank
- Level: Upper
- Area: 154 Square Feet
- Dimensions: 14x11
Bedroom 4
- Features: Luxury Vinyl Plank
- Level: Main
- Area: 126 Square Feet
- Dimensions: 14x9
Dining room
- Level: Main
- Area: 117 Square Feet
- Dimensions: 9x13
Foyer
- Features: Luxury Vinyl Plank
- Level: Main
- Area: 216 Square Feet
- Dimensions: 8x27
Kitchen
- Features: Luxury Vinyl Plank
- Level: Main
- Area: 180 Square Feet
- Dimensions: 12x15
Living room
- Features: Luxury Vinyl Plank
- Level: Main
- Area: 182 Square Feet
- Dimensions: 14x13
Utility room
- Features: Luxury Vinyl Plank
- Level: Main
- Area: 130 Square Feet
- Dimensions: 13x10
Heating
- Forced Air, Natural Gas
Cooling
- Central Air
Appliances
- Included: Gas Cooktop, Dishwasher, Dryer, Disposal, Gas Water Heater, Microwave, Double Oven, Electric Oven, Range Hood, Refrigerator, Washer, Water Softener Rented
- Laundry: Main Level
Features
- Breakfast Bar, Kitchen Island, Entrance Foyer, In-Law Floorplan, Pantry
- Basement: Cellar
- Number of fireplaces: 1
- Fireplace features: Electric
Interior area
- Total structure area: 3,554
- Total interior livable area: 3,554 sqft
- Finished area below ground: 0
Property
Parking
- Total spaces: 2
- Parking features: Attached, Garage Door Opener, Guest
- Attached garage spaces: 2
Features
- Levels: Two
- Stories: 2
- Patio & porch: Covered
- Fencing: Fenced,Full
Lot
- Size: 4,356 Square Feet
Details
- Parcel number: 491103130060000101
- Horse amenities: None
Construction
Type & style
- Home type: SingleFamily
- Architectural style: Contemporary
- Property subtype: Residential, Single Family Residence
Materials
- Aluminum Siding, Wood Siding
- Foundation: Block
Condition
- New construction: No
- Year built: 1920
Utilities & green energy
- Water: Public
Community & HOA
Community
- Subdivision: Lentz Heirs Sub D B Fatouts Add
HOA
- Has HOA: No
Location
- Region: Indianapolis
Financial & listing details
- Price per square foot: $98/sqft
- Tax assessed value: $343,200
- Annual tax amount: $3,570
- Date on market: 6/6/2025
- Cumulative days on market: 84 days
Price history
| Date | Event | Price |
|---|---|---|
| 11/20/2025 | Sold | $349,900$98/sqft |
Source:  MIBOR as distributed by MLS GRID #22041761 Report a problem MIBOR as distributed by MLS GRID #22041761 Report a problem | ||
| 11/2/2025 | Pending sale | $349,900$98/sqft |
Source: MIBOR as distributed by MLS GRID #22041761 Report a problem | ||
| 10/3/2025 | Price change | $349,900-10.3%$98/sqft |
Source: MIBOR as distributed by MLS GRID #22041761 Report a problem | ||
| 9/19/2025 | Price change | $389,900-2.5%$110/sqft |
Source: MIBOR as distributed by MLS GRID #22041761 Report a problem | ||
| 9/5/2025 | Listed for sale | $399,900$113/sqft |
Source: MIBOR as distributed by MLS GRID #22041761 Report a problem | ||
| 7/10/2025 | Pending sale | $399,900$113/sqft |
Source: MIBOR as distributed by MLS GRID #22041761 Report a problem | ||
| 6/30/2025 | Price change | $399,900-5.9%$113/sqft |
Source: MIBOR as distributed by MLS GRID #22041761 Report a problem | ||
| 6/14/2025 | Price change | $424,900-4.5%$120/sqft |
Source: MIBOR as distributed by MLS GRID #22041761 Report a problem | ||
| 6/6/2025 | Listed for sale | $444,999-1.1%$125/sqft |
Source: MIBOR as distributed by MLS GRID #22041761 Report a problem | ||
| 9/15/2021 | Listing removed | -- |
Source: MIBOR as distributed by MLS GRID #21799328 Report a problem | ||
| 7/15/2021 | Listed for sale | $450,000+246.2%$127/sqft |
Source: MIBOR as distributed by MLS GRID #21799328 Report a problem | ||
| 10/9/2020 | Sold | $130,000$37/sqft |
Source: MIBOR as distributed by MLS GRID #21698226 Report a problem | ||
| 5/27/2020 | Pending sale | $130,000$37/sqft |
Source: Highgarden Real Estate #21698226 Report a problem | ||
| 4/18/2020 | Listed for sale | $130,000$37/sqft |
Source: Highgarden Real Estate #21698226 Report a problem | ||
| 4/2/2020 | Pending sale | $130,000$37/sqft |
Source: Highgarden Real Estate #21698226 Report a problem | ||
| 2/6/2020 | Listed for sale | $130,000$37/sqft |
Source: Highgarden Real Estate #21693911 Report a problem | ||
Public tax history
| Year | Property taxes | Tax assessment |
|---|---|---|
| 2025 | $3,341 -0.4% | $343,200 +22.6% |
| 2024 | $3,353 -6.1% | $280,000 -1% |
| 2023 | $3,571 +2001.9% | $282,900 -5.3% |
| 2022 | $170 -27% | $298,700 +778.5% |
| 2021 | $233 +2.7% | $34,000 +10% |
| 2020 | $227 +2.7% | $30,900 +4.4% |
| 2019 | $221 +9.5% | $29,600 +5.7% |
| 2018 | $201 -54.8% | $28,000 +14.3% |
| 2017 | $446 +149% | $24,500 |
| 2016 | $179 +5.7% | $24,500 +5.6% |
| 2014 | $170 -0.1% | $23,200 +12.1% |
| 2013 | $170 | $20,700 +2% |
| 2012 | $170 | $20,300 |
Find assessor info on the county website
Neighborhood: Near Westside
Nearby homes
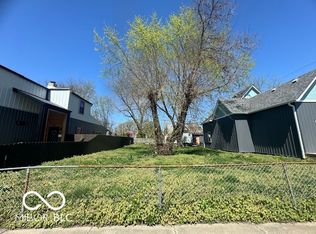
- $40,000-- bd-- ba-- sqft1614 W New York St, Indianapolis, IN 46222Sold
- $40,0004,356 Square Feet1610 W New York St, Indianapolis, IN 46222Sold
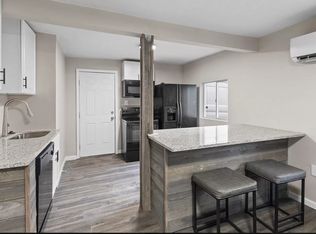
- $134,0002 bd-- ba796 sqft305 Cable St, Indianapolis, IN 46222Sold
- $--1 bd1 ba600 sqft1610 W New York St #1, Indianapolis, IN 46222Off Market
- $148,1004 bd2 ba2.1k sqft269 N Richland St #1, Indianapolis, IN 46222Off Market
- $116,0004 bd2 ba2.1k sqft269 N Richland St, Indianapolis, IN 46222Off Market
- $15,000-- bd-- ba-- sqft309 Cable St, Indianapolis, IN 46222Sold
- $105,7002 bd1 ba1.9k sqft1628 W New York St, Indianapolis, IN 46222Off Market
Nearby schools
GreatSchools rating
- 7/10Center for Inquiry School 2Grades: K-5Distance: 2.2 mi
- 4/10William Penn School 49Grades: 6-8Distance: 1.2 mi
- 1/10George Washington Community High School (9-12)Grades: 9-12Distance: 0.6 mi
Get a cash offer in 3 minutes
Find out how much your home could sell for in as little as 3 minutes with a no-obligation cash offer.
Estimated market value
$354,300
Get a cash offer in 3 minutes
Find out how much your home could sell for in as little as 3 minutes with a no-obligation cash offer.
Estimated market value
$354,300
- Indiana
- Marion County
- Indianapolis
- 46222
- Near Westside
- 1620 W New York St
Nearby cities
Nearby neighborhoods
Nearby zip codes
Other Indianapolis Topics
