Skip main navigation
Off market
  • $565,700

    1620 W Thistle Dr, Wyomissing, PA 19610

    4beds
    2,940sqft
    SingleFamily
    Built in 2011
    0.29 Acres Lot
    $565,700 Zestimate®
    $192/sqft
    $3,048 Estimated rent

    Home value

    $565,700

    $537,000 - $594,000

    $3,048/mo

    Zestimate® history
    Loading
    Loading...

    Owner options

    List your home for rent

    $3,048/mo

    Rent Zestimate®

    Find your next renter with Zillow Rental Manager. Plus, with online applications, you can quickly screen prospective tenants – for free.

    Learn more

    $3,048/mo

    Rent Zestimate®

    Refinance and save

    $3,829/mo

    Est. payment

    Refinancing to a lower rate could help reduce your monthly payments and save thousands over the life of the loan.

    See today's rates

    $3,829/mo

    Est. payment

    Explore your selling options

    Work with a Zillow partner agent

    Leverage their expertise and Zillow's premium Showcase listings to get your home seen by more buyers.

    Get started

    List with your own agent

    Get your home in front of millions of buyers by listing it on Zillow.

    Learn how to do it

    Sell it yourself

    Take full control of how buyers see your home on Zillow by listing For Sale by Owner (FSBO).

    List your home

    What's special

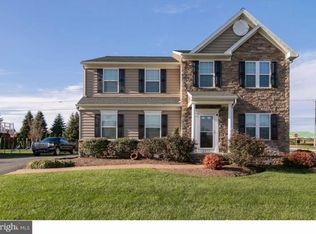
    This immaculate home located within the affluent Reserve at Springton community exemplifies the American Dream. Picture being less than a mile to your doctor, grocery store, kiddo's school, and every important necessity for your family. Being one of the youngest homes in the community adds even greater value to owning this home in addition to the immense curb appeal from gorgeous landscaping, beaded siding, and a side entrance garage. Within this home you'll fall in love immediately with beautiful hardwood floor accented by a colorful, contrasting paint package that highlights the upgraded moldings everywhere you turn. Your home's centerpiece, the Kitchen is truly a work of art! The oversized island in the Kitchen doubles as extra workspace for the holiday meals, as well as plenty of seating for the little people or adult company while you cook up something magical. Highlights of the Kitchen are Corian counters with maple cabinetry, stainless undermount sink, recessed lighting, and tile backsplash full of character. Adjacent to the Kitchen is a large Sunroom breakfast nook with vaulted ceiling leading to the composite deck and fenced in rear yard. Connected in an open concept design is a spacious Family Room anchored by a custom styled marble gas fireplace. Upstairs offers a loft space in addition to an uber convenient 2nd floor Laundry Room. The three bedrooms upstairs boast ceiling fan lights and a move-in ready color selection. Your Master Suite offers both a tile wrapped soaking tub and walk in tile shower with a glass door. As if this home didn't sound perfect enough, your tour of this home will conclude with a professionally finished basement large enough to accommodate the whole family, plenty of room for storage, and a awesome powder room! There's truly no other way to describe it; this home is something you'd see in an interior design magazine. Call me today to make this your home sweet home!

    This property is not currently displayed as for sale or rent on Zillow. This may be different from what's on other websites or public sources.

    Facts & features

    Interior

    Bedrooms & bathrooms
    • Bedrooms: 4
    • Bathrooms: 4
    • Full bathrooms: 2
    • 1/2 bathrooms: 2
    Heating
    • Forced air, Gas
    Cooling
    • Central
    Appliances
    • Included: Dishwasher, Microwave
    Features
    • Flooring: Carpet, Hardwood
    • Has fireplace: Yes
    Interior area
    • Total interior livable area: 2,940 sqft

    Property

    Parking
    • Total spaces: 3
    • Parking features: Garage - Attached
    Features
    • Exterior features: Stone, Vinyl
    Lot
    • Size: 0.29 Acres
    Details
    • Parcel number: 80439709251101

    Construction

    Type & style
    • Home type: SingleFamily
    Materials
    • steel
    Condition
    • Year built: 2011

    Community & HOA

    HOA
    • Has HOA: Yes
    • HOA fee: $25 monthly
    Location
    • Region: Wyomissing

    Financial & listing details

    • Price per square foot: $192/sqft
    • Tax assessed value: $232,000
    • Annual tax amount: $10,315

    Price history

    DateEventPrice
    12/20/2016Sold$325,000+0%$111/sqft
    Source: Public Record Report a problem
    10/20/2016Listed for sale$324,900-0.7%$111/sqft
    Source: RE/MAX Of Reading #6878738 Report a problem
    6/2/2011Sold$327,305$111/sqft
    Source: Public Record Report a problem

    Public tax history

    YearProperty taxesTax assessment
    2025$10,315 +3.9%$232,000
    2024$9,926 +5%$232,000
    2023$9,458 +2.5%$232,000
    2022$9,226 +3.6%$232,000
    2021$8,901 $232,000
    2020$8,901 +2.9%$232,000
    2019$8,648 +0.9%$232,000
    2018$8,574 +1.7%$232,000
    2017$8,429 +210.9%$232,000
    2016$2,711 $232,000
    2015$2,711 $232,000
    2014-- $232,000
    2013-- $232,000
    2012-- $232,000
    Find assessor info on the county website

    Neighborhood: 19610

    Nearby schools

    GreatSchools rating
    Get a cash offer in 3 minutes
    Find out how much your home could sell for in as little as 3 minutes with a no-obligation cash offer.
    Estimated market value
    $565,700
    Get a cash offer in 3 minutes
    Find out how much your home could sell for in as little as 3 minutes with a no-obligation cash offer.
    Estimated market value
    $565,700