Skip main navigation
Off market
  • $759,700

    1620 Waltham Dr, Ann Arbor, MI 48103

    4beds
    2,280sqft
    SingleFamily
    Built in 1962
    8,276 Square Feet Lot
    $759,700 Zestimate®
    $333/sqft
    $3,554 Estimated rent

    Home value

    $759,700

    $722,000 - $798,000

    $3,554/mo

    Zestimate® history
    Loading
    Loading...

    Owner options

    List your home for rent

    $3,554/mo

    Rent Zestimate®

    Find your next renter with Zillow Rental Manager. Plus, with online applications, you can quickly screen prospective tenants – for free.

    Learn more

    $3,554/mo

    Rent Zestimate®

    Refinance and save

    $5,073/mo

    Est. payment

    Refinancing to a lower rate could help reduce your monthly payments and save thousands over the life of the loan.

    See today's rates

    $5,073/mo

    Est. payment

    Explore your selling options

    Work with a Zillow partner agent

    Leverage their expertise and Zillow's premium Showcase listings to get your home seen by more buyers.

    Get started

    List with your own agent

    Get your home in front of millions of buyers by listing it on Zillow.

    Learn how to do it

    Sell it yourself

    Take full control of how buyers see your home on Zillow by listing For Sale by Owner (FSBO).

    List your home

    What's special

    Brick fireplaceLarge islandPorch swingBarrel roofOriginal hanging lightLarge arched entrywayStainless bosch appliances

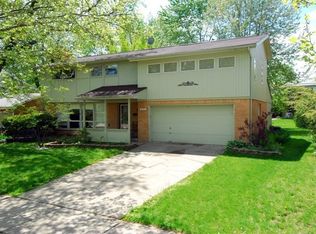
    Pending. OFFERS DUE by 8pm, Sunday, June 12. Open house Sunday, June 12. This completely remodeled home is in the popular Vernon Downs Subdivision. Kitchen features white Brookhaven to-the-ceiling cabinets with soft-close doors, stainless Bosch appliances (gas range), soapstone countertops, farm sink and large island. It opens directly into the dining area which boasts a large picture window, original hanging light, nice window seat, and hardwood floor. The ample living room has a brick fireplace, picture window with window seat, and a large arched entryway into a light-filled sunroom/family room with two large windows and a walk-out slider onto the deck. It looks out onto a lovely backyard view with no house directly behind. The half bath has a crisp-linen feel with a white-with-black-accent subway tile motif. Main level floors include refinished original hard wood in living and family room and newly installed hand-scraped hardwood in kitchen, dining, and half-bath. The upstairs includes four bedrooms and two full baths. The master bedroom has an ensuite tiled bath with walk-in shower, a separate mirrored dressing area with built-in vanity, and a walk-in closet. The second full bath serves the other three bedrooms and has the original blue 'watercolor' tile floor, a jetted standard-sized tub, and two sinks. All new windows. New roof in 2016. The basement has daylight windows and is recently refinished with luxury vinyl floors, drywall, and trim. It's currently set up as a drumming room, workout room, laundry, and storage area but has as many possibilities as you can dream up! The newly-added front porch creates both charm and function with its large white pillars, barrel roof, porch swing, and plenty of area for seating. The backyard has a park-like feel with a white vinyl fence, deck, patio, and fire-pit. A storage shed adds significant storage area. Close enough to the stadium to walk if you're a walker (1.9 miles). Mushroom Park and Las Vegas Park close by. Dicken Elementary. Pioneer High School. We work with Buyers' Agents--3% for the first $300k and 2% for the amount above that. Call Kevin at 616-836-8381.

    This property is off market, which means it's not currently listed for sale or rent on Zillow. This may be different from what's available on other websites or public sources.

    Facts & features

    Interior

    Bedrooms & bathrooms
    • Bedrooms: 4
    • Bathrooms: 3
    • Full bathrooms: 2
    • 1/2 bathrooms: 1
    Heating
    • Forced air
    Cooling
    • Central
    Appliances
    • Included: Dishwasher, Garbage disposal, Microwave, Range / Oven, Refrigerator
    Features
    • Flooring: Tile, Hardwood, Slate
    • Basement: Finished
    • Has fireplace: Yes
    Interior area
    • Total interior livable area: 2,280 sqft

    Property

    Parking
    • Total spaces: 2
    • Parking features: Garage - Attached
    Features
    • Exterior features: Brick, Composition, Metal
    Lot
    • Size: 8,276 Square Feet
    Details
    • Parcel number: 090931308019

    Construction

    Type & style
    • Home type: SingleFamily
    Materials
    • Roof: Shake / Shingle
    Condition
    • Year built: 1962

    Community & HOA

    Location
    • Region: Ann Arbor

    Financial & listing details

    • Price per square foot: $333/sqft
    • Tax assessed value: $621,200
    • Annual tax amount: $15,108

    Price history

    DateEventPrice
    8/1/2022Sold$700,000+3.7%$307/sqft
    Source: MichRIC #23090399 Report a problem
    6/13/2022Pending sale$675,000$296/sqft
    Source: Owner Report a problem
    6/7/2022Listed for sale$675,000+223.7%$296/sqft
    Source: Owner Report a problem
    5/22/2015Sold$208,500-9.2%$91/sqft
    Source: Public Record Report a problem
    2/14/2015Listing removed$229,500$101/sqft
    Source: Michigan Realty Today, Inc #214120704 Report a problem
    11/23/2014Listed for sale$229,500-26%$101/sqft
    Source: Michigan Realty Today, Inc #214120704 Report a problem
    2/27/2014Sold$310,000+6.9%$136/sqft
    Source: Public Record Report a problem
    3/28/2012Listing removed$289,900$127/sqft
    Source: RALPH ROBERTS REALTY LLC #212018098 Report a problem
    3/3/2012Listed for sale$289,900+84.5%$127/sqft
    Source: RALPH ROBERTS REALTY LLC #212018098 Report a problem
    10/28/2011Sold$157,122-42.9%$69/sqft
    Source: Public Record Report a problem
    4/5/2001Sold$275,000$121/sqft
    Source: Public Record Report a problem

    Public tax history

    YearProperty taxesTax assessment
    2025$15,108 $310,600 +1.4%
    2024-- $306,200 +14%
    2023-- $268,600 +10.4%
    2022-- $243,300 +1.8%
    2021-- $239,000 +7.1%
    2020$11,810 $223,100 +19.1%
    2019-- $187,400 +6.6%
    2018-- $175,800 -3.5%
    2017$10,389 $182,200 +8.5%
    2016$10,389 +20.4%$167,900 +22.7%
    2015$8,627 $136,876 +3.2%
    2014$8,627 $132,600
    2013$8,627 $132,600 +2.1%
    2012-- $129,900 +1.9%
    2011-- $127,500 +1.5%
    2010-- $125,600 -6.2%
    2009-- $133,900 -10%
    2008-- $148,763 +2.3%
    2007-- $145,419 -3.5%
    2005-- $150,700 +1.5%
    2004-- $148,500 +1.7%
    2003-- $146,000 +14.2%
    2002$4,672 +41.8%$127,800 +8.5%
    2001$3,295 +1%$117,800 +10.8%
    2000$3,261 $106,300 +6.5%
    1999-- $99,800
    Find assessor info on the county website

    Neighborhood: Dicken

    Nearby schools

    GreatSchools rating
    Get a cash offer in 3 minutes
    Find out how much your home could sell for in as little as 3 minutes with a no-obligation cash offer.
    Estimated market value
    $759,700
    Get a cash offer in 3 minutes
    Find out how much your home could sell for in as little as 3 minutes with a no-obligation cash offer.
    Estimated market value
    $759,700