Skip main navigation
Off market
  • $370,100

    1620 Warrior Ln, Waukee, IA 50263

    4beds
    2,227sqft
    Single Family Residence
    Built in 2015
    8,276.4 Square Feet Lot
    $370,100 Zestimate®
    $166/sqft
    $2,296 Estimated rent

    Home value

    $370,100

    $337,000 - $407,000

    $2,296/mo

    Zestimate® history
    Loading
    Loading...

    Owner options

    List your home for rent

    $2,296/mo

    Rent Zestimate®

    Find your next renter with Zillow Rental Manager. Plus, with online applications, you can quickly screen prospective tenants – for free.

    Learn more

    $2,296/mo

    Rent Zestimate®

    Refinance and save

    $2,372/mo

    Est. payment

    Refinancing to a lower rate could help reduce your monthly payments and save thousands over the life of the loan.

    See today's rates

    $2,372/mo

    Est. payment

    Explore your selling options

    Work with a Zillow partner agent

    Leverage their expertise and Zillow's premium Showcase listings to get your home seen by more buyers.

    Get started

    List with your own agent

    Get your home in front of millions of buyers by listing it on Zillow.

    Learn how to do it

    Sell it yourself

    Take full control of how buyers see your home on Zillow by listing For Sale by Owner (FSBO).

    List your home

    What's special

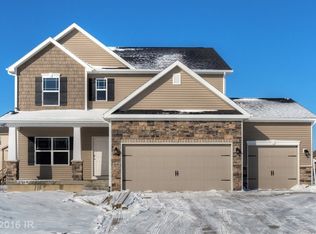
    “Modern farmhouse” look plus a modern feel that Jo Jo and Chip for HGTV would go nuts over! This beautiful Prairie style Davenport features open home plan with front flex room leading to large living room with fireplace. Tons of windows allow for natural light to flood the home with warmth. Charming breakfast nook leads to covered deck. Excellent kitchen with twilight cabinets, double sided island, walk-in pantry and stainless steel kitchen appliances. Built-in lockers plus coat closet for nice storage as you enter from the 3 car garage. Upstairs you'll enjoy four nicely sized bedrooms. Master suite features nice sized walk-in closet and master bath with tiled shower and jetted tub. 2nd floor laundry for extra convenience. 9 ft Walk-out lower level is plumbed for bathroom. Glynn Village includes use of pool, clubhouse, play area and extensive network of walking trails.

    This property is off market, which means it's not currently listed for sale or rent on Zillow. This may be different from what's available on other websites or public sources.
    Zillow last checked:

    Listing updated:

    Listed by:

    Becca Hansen 515-453-5180,

    Iowa Realty Jordan Creek,

    Katie Sell 515-419-7564,

    Iowa Realty Jordan Creek

    Bought with:

    SAATCHI KALRA

    Iowa Realty Jordan Creek

    Source: DMMLS,MLS#: 503590MLS Logo

    Facts & features

    Interior

    Bedrooms & bathrooms
    • Bedrooms: 4
    • Bathrooms: 3
    • Full bathrooms: 2
    • 1/2 bathrooms: 1
    Heating
    • Forced Air, Gas, Natural Gas
    Cooling
    • Central Air
    Appliances
    • Included: Dishwasher, Microwave, Stove
    • Laundry: Upper Level
    Features
    • Dining Area
    • Flooring: Carpet, Hardwood, Tile
    • Basement: Walk-Out Access
    • Number of fireplaces: 1
    Interior area
    • Total structure area: 2,227
    • Total interior livable area: 2,227 sqft

    Property

    Parking
    • Total spaces: 3
    • Parking features: Attached, Garage, Three Car Garage
    • Attached garage spaces: 3
    Features
    • Levels: Two
    • Stories: 2
    Lot
    • Size: 8,276 sqft
    • Features: Rectangular Lot
    Details
    • Parcel number: 1605214007
    • Zoning: RES

    Construction

    Type & style
    • Home type: SingleFamily
    • Architectural style: Two Story
    • Property subtype: Single Family Residence
    Materials
    • Stone, Vinyl Siding
    • Foundation: Poured
    • Roof: Asphalt,Shingle
    Condition
    • New Construction
    • New construction: Yes
    • Year built: 2015
    Details
    • Builder name: Grayhawk Homes of IA
    • Warranty included: Yes

    Utilities & green energy

    • Sewer: Public Sewer
    • Water: Public

    Community & neighborhood

    Security
    • Security features: Smoke Detector(s)
    Community
    • Community features: Clubhouse, Community Pool
    Location
    • Region: Waukee

    HOA & financial

    HOA
    • Has HOA: Yes
    • HOA fee: $385 annually
    • Services included: Recreation Facilities
    • Association name: Glynn Village
    • Second association name: Glynn Village
    • Second association phone: 515-280-2060

    Other

    Other facts
    • Listing terms: Cash,Conventional,FHA,VA Loan
    • Road surface type: Concrete

    Price history

    DateEventPrice
    6/17/2016Sold$323,105+594.8%$145/sqft
    Source: DMMLS #503590 Report a problem
    4/17/2015Sold$46,500$21/sqft
    Source: DMMLS #434708 Report a problem

    Public tax history

    Tax history is unavailable.

    Neighborhood: 50263

    Nearby schools

    GreatSchools rating
    Schools provided by the listing agent
    • District: Waukee

    Source: DMMLS. This data may not be complete. We recommend contacting the local school district to confirm school assignments for this home.

    Get pre-qualified for a loan
    At Zillow Home Loans, we can pre-qualify you in as little as 5 minutes with no impact to your credit score.

    An equal housing lender. NMLS #10287.

    Sell for more on Zillow
    Get a Zillow Showcase℠ listing at no additional cost and you could sell for .
    $370,100
    2% more
    +$7,402
    With Zillow Showcase(estimated)
    $377,502