Welcome to this terrific & open & airy spacious 4 bedroom, 2 bath custome-built split entry home that is loaded with great features - and loads of storage!
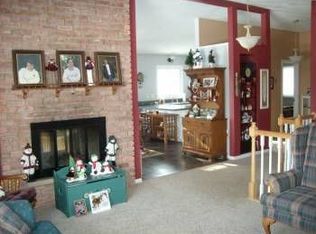
Upon entering, you'll see large foyer w/slate flooring, & views of brick fireplace (on both levels). At the top of the stairs, is spacious & sunny living room with beamed ceilings & loads of original Andersen windows, including 2 patio doors, both leading to the large deck-great for entertaining! Down the hall from the living room are 3 BRs (two of which have built in storage), and a very spacious full BA w/very large linen closet w/chute.
The lower level has a galley kitchen with window behind sink & loads of cabinets. This room opens to the very spacious dining room with loads of windows & adjoins family room w/gorgeous FP, and exit to breezeway which leads to storage area & garage. There is a very large bedroom on this level, which would make a terrific primary suite! There is a small 3rd level for newer furnace, water heater+
Closed
$265,000
1620 Waterloo Ave N, South Saint Paul, MN 55075
4beds
2,016sqft
Single Family Residence
Built in 1958
8,712 Square Feet Lot
$338,800 Zestimate®
$131/sqft
$2,602 Estimated rent
Home value
$338,800
$312,000 - $366,000
$2,602/mo
Zestimate® history
Owner options
List your home for rent
$2,602/mo
Rent Zestimate®
Find your next renter with Zillow Rental Manager. Plus, with online applications, you can quickly screen prospective tenants – for free.
$2,602/mo
Rent Zestimate®
Refinance and save
$1,639/mo
Est. payment
Refinancing to a lower rate could help reduce your monthly payments and save thousands over the life of the loan.
$1,639/mo
Est. payment
Explore your selling options
Work with a Zillow partner agent
Leverage their expertise and Zillow's premium Showcase listings to get your home seen by more buyers.
Get startedList with your own agent
Get your home in front of millions of buyers by listing it on Zillow.
Learn how to do itSell it yourself
Take full control of how buyers see your home on Zillow by listing For Sale by Owner (FSBO).
List your homeWhat's special
Zillow last checked:
Listing updated:
Listed by:
Lisa J. Rawson 651-253-5026,
Coldwell Banker Realty
Bought with:
Amber Rhodes
Real Broker, LLC
Source: NorthstarMLS as distributed by MLS GRID,MLS#: 6458432
Facts & features
Interior
Bedrooms & bathrooms
- Bedrooms: 4
- Bathrooms: 2
- Full bathrooms: 1
- 3/4 bathrooms: 1
Bedroom
- Level: Lower
- Area: 264 Square Feet
- Dimensions: 22 X 12
Bedroom 2
- Level: Upper
- Area: 117 Square Feet
- Dimensions: 13 X 9
Bedroom 3
- Level: Upper
- Area: 132 Square Feet
- Dimensions: 11 X 12
Bedroom 4
- Level: Upper
- Area: 88 Square Feet
- Dimensions: 11 X 8
Other
- Level: Lower
- Area: 144 Square Feet
- Dimensions: 16 X 9
Deck
- Level: Upper
- Area: 780 Square Feet
- Dimensions: 26 X 30
Dining room
- Level: Lower
- Area: 176 Square Feet
- Dimensions: 16 x 11
Family room
- Level: Lower
- Area: 143 Square Feet
- Dimensions: 13 X 11
Kitchen
- Level: Lower
- Area: 104 Square Feet
- Dimensions: 13 X 8
Living room
- Level: Upper
- Area: 324 Square Feet
- Dimensions: 12 X 27
Patio
- Level: Lower
- Area: 375 Square Feet
- Dimensions: 25 X 15
Heating
- Forced Air
Cooling
- None
Appliances
- Included: Dishwasher, Disposal, Dryer, Exhaust Fan, Range, Refrigerator, Washer
- Laundry: Lower Level
Features
- Basement: Daylight,Egress Window(s),Finished,Walk-Out Access
- Number of fireplaces: 2
- Fireplace features: Brick, Family Room, Living Room, Wood Burning
Interior area
- Total structure area: 2,016
- Total interior livable area: 2,016 sqft
- Finished area above ground: 960
- Finished area below ground: 1,056
Property
Parking
- Total spaces: 2
- Parking features: Attached, Asphalt, Electric, Garage Door Opener, Storage
- Attached garage spaces: 2
- Has uncovered spaces: Yes
Accessibility
- Accessibility features: None
Features
- Levels: Multi/Split
- Patio & porch: Deck
- Pool features: None
- Fencing: Wood
- Has view: Yes
- View description: Panoramic
Lot
- Size: 8,712 Square Feet
- Dimensions: 85 x 90 x 88 x 113
- Features: Property Adjoins Public Land, Tree Coverage - Medium
Details
- Foundation area: 1056
- Parcel number: 366540001103
- Zoning description: Residential-Single Family
Construction
Type & style
- Home type: SingleFamily
- Property subtype: Single Family Residence
Materials
- Block
- Foundation: Brick/Mortar
- Roof: Age Over 8 Years,Flat
Condition
- New construction: No
- Year built: 1958
Utilities & green energy
- Electric: Circuit Breakers, 100 Amp Service
- Gas: Natural Gas
- Sewer: City Sewer/Connected
- Water: City Water/Connected
Community & HOA
Community
- Subdivision: Ryans Hyland Heights, Lot 10
HOA
- Has HOA: No
Location
- Region: South Saint Paul
Financial & listing details
- Price per square foot: $131/sqft
- Annual tax amount: $4,374
- Date on market: 11/9/2023
- Cumulative days on market: 5 days
- Road surface type: Paved
Price history
| Date | Event | Price |
|---|---|---|
| 12/15/2023 | Sold | $265,000+10.5%$131/sqft |
Source:  NorthstarMLS as distributed by MLS GRID #6458432 Report a problem NorthstarMLS as distributed by MLS GRID #6458432 Report a problem | ||
| 11/20/2023 | Pending sale | $239,900$119/sqft |
Source: NorthstarMLS as distributed by MLS GRID #6458432 Report a problem | ||
| 11/15/2023 | Listed for sale | $239,900$119/sqft |
Source: NorthstarMLS as distributed by MLS GRID #6458432 Report a problem | ||
Public tax history
Tax history is unavailable.
Neighborhood: 55075
Nearby homes
- $348,4004 bd2 ba1k sqft1620 Waterloo Ave, South Saint Paul, MN 55075Off Market
- $75,1000.25 Acres1614 Waterloo Ave, South Saint Paul, MN 55075Off Market
- $351,4003 bd2 ba2k sqft525 Lewis St, South Saint Paul, MN 55075Off Market
- $324,1002 bd2 ba1.6k sqft1608 Waterloo Ave, South Saint Paul, MN 55075Off Market
- $459,4003 bd3 ba2.1k sqft464 Haskell St E, West Saint Paul, MN 55118Off Market
- $469,8004 bd2 ba2.4k sqft459 Mainzer St, West Saint Paul, MN 55118Off Market
- $313,6003 bd1 ba1.2k sqft508 Napoleon Cir, South Saint Paul, MN 55075Off Market
- $538,5005 bd3 ba2.2k sqft458 Haskell St E, West Saint Paul, MN 55118Off Market
Nearby schools
GreatSchools rating
- 4/10Heritage Middle SchoolGrades: 5-8Distance: 1.3 mi
- 6/10Two Rivers High SchoolGrades: 9-12Distance: 2.9 mi
- 5/10Moreland Art/Health Science MagnetGrades: PK-4Distance: 1.5 mi
Get a cash offer in 3 minutes
Find out how much your home could sell for in as little as 3 minutes with a no-obligation cash offer.
Estimated market value
$338,800
Get a cash offer in 3 minutes
Find out how much your home could sell for in as little as 3 minutes with a no-obligation cash offer.
Estimated market value
$338,800
- Minnesota
- Dakota County
- South Saint Paul
- 55075
- 1620 Waterloo Ave N
Nearby cities
Nearby zip codes
Other South Saint Paul Topics
- Apartments for Rent in 55075
- Houses for Sale in 55075
- Houses for Rent in 55075
- 55075 Real Estate
- South Saint Paul Condos
- Houses for Sale in South Saint Paul
- Newest Listings in South Saint Paul
- South Saint Paul Home Values
- South Saint Paul Real Estate Agents
- South Saint Paul Refinance
- South Saint Paul Mortgage Rates
