Brace yourself. This one will check all the boxes. The trifecta of style, updates, and location. YOUR DREAM HOME IN LAKEWOOD has been meticulously reimagined with fabulous design, precision workmanship, and elegant finishes. All new kitchen, bathrooms, and so much more. And NO, it's NOT A FLIP. This home was lovingly and meticulously updated as the owner's home. Bright and welcoming entrance foyer with spacious closet flows directly into main living space. High ceilings, bay window, built-ins, rustic wood mantel, and electric fireplace form a perfectly comfortable living room, and the dining room is just the right size for gatherings with family and friends. Every inch of this home was well thought out to maximize flow, space, and storage. Custom concrete countertops and stainless steel appliances in totally new kitchen w/ tons of cabinet space. Jaw dropping 8-foot reclaimed wood breakfast bar island seats 4, and is highlighted by awesome pendant lighting. Not impressed yet? Head upstairs to the exceptional 2nd floor primary suite! Fits a king size bed and has new ensuite bath with major WOW FACTOR- huge tiled walk-in shower with glamour rainfall showerhead & slidebar, private water closet, and walk in closet w/ built-ins. 2 more bedrooms on 2nd floor share updated hallway bathroom with new vanity and tiled shower/tub surround. Third floor includes 2 more rooms with dreamy vaulted ceilings- a nice sized bedroom and an office (which could really be a 5th bedroom). The basement includes finished rec space, built-in storage cabinets, a brand new half bath, sump pump, and super clean utility laundry area. Fully fenced yard w/ driveway gate, patio, and lush yard and garden beds. If that's not enough, concrete driveway and newer built 1.5 car garage in excellent condition with electric opener. New roof (2023) Electric Panel (2025) Oh, one more thing- THE FRONT PORCH! You'll love that too. THIS SPECIAL HOME IS 1/1 AND 10 OUT OF 10. Call today for a private showing.
Closed
$478,000
1620 Westwood Ave, Lakewood, OH 44107
4beds
1,801sqft
Single Family Residence
Built in 1913
4,281 Square Feet Lot
$497,100 Zestimate®
$265/sqft
$2,608 Estimated rent
Home value
$497,100
$452,000 - $547,000
$2,608/mo
Zestimate® history
Owner options
List your home for rent
$2,608/mo
Rent Zestimate®
Find your next renter with Zillow Rental Manager. Plus, with online applications, you can quickly screen prospective tenants – for free.
$2,608/mo
Rent Zestimate®
Refinance and save
$3,386/mo
Est. payment
Refinancing to a lower rate could help reduce your monthly payments and save thousands over the life of the loan.
$3,386/mo
Est. payment
Explore your selling options
Work with a Zillow partner agent
Leverage their expertise and Zillow's premium Showcase listings to get your home seen by more buyers.
Get startedList with your own agent
Get your home in front of millions of buyers by listing it on Zillow.
Learn how to do itSell it yourself
Take full control of how buyers see your home on Zillow by listing For Sale by Owner (FSBO).
List your homeWhat's special
Electric fireplaceFully fenced yardBrand new half bathFinished rec spaceDriveway gateVaulted ceilingsStainless steel appliances
Zillow last checked:
Listing updated:
Listed by:
Geoffrey Hoffman geoffreyhoffman@howardhanna.com216-496-4212,
Howard Hanna
Bought with:
Ashley M Saxe, 2016004512
EXP Realty, LLC.
Source: MLS Now,MLS#: 5111477Originating MLS: Akron Cleveland Association of REALTORS
Facts & features
Interior
Bedrooms & bathrooms
- Bedrooms: 4
- Bathrooms: 3
- Full bathrooms: 2
- 1/2 bathrooms: 1
Primary bedroom
- Description: Flooring: Wood
- Features: Walk-In Closet(s)
- Level: Second
Bedroom
- Description: Flooring: Wood
- Level: Second
Bedroom
- Description: Flooring: Wood
- Features: Vaulted Ceiling(s)
- Level: Third
Bedroom
- Description: Flooring: Wood
- Level: Second
Primary bathroom
- Level: Second
Bathroom
- Level: Second
Bathroom
- Level: Lower
Dining room
- Level: First
Kitchen
- Description: Flooring: Laminate
- Level: First
Living room
- Level: First
Office
- Description: Flooring: Wood
- Features: Vaulted Ceiling(s)
- Level: Third
Heating
- Forced Air, Gas
Cooling
- Central Air
Appliances
- Included: Dryer, Dishwasher, Microwave, Range, Refrigerator, Washer
Features
- Beamed Ceilings, Breakfast Bar, Bookcases, Ceiling Fan(s), Cathedral Ceiling(s), Entrance Foyer, Eat-in Kitchen, Kitchen Island, Open Floorplan, See Remarks, Vaulted Ceiling(s), Walk-In Closet(s)
- Windows: Insulated Windows
- Basement: Full,Partially Finished,Sump Pump
- Number of fireplaces: 1
- Fireplace features: Electric, Living Room
Interior area
- Total structure area: 1,801
- Total interior livable area: 1,801 sqft
- Finished area above ground: 1,581
- Finished area below ground: 220
Property
Parking
- Parking features: Detached, Garage, Paved
- Garage spaces: 1
Features
- Levels: Three Or More
- Stories: 3
- Patio & porch: Front Porch, Patio, Porch
- Fencing: Back Yard,Chain Link,Full
Lot
- Size: 4,281 Square Feet
- Dimensions: 40 x 107
- Features: Back Yard, Garden, Rectangular Lot
Details
- Parcel number: 31327070
- Special conditions: Standard
Construction
Type & style
- Home type: SingleFamily
- Architectural style: Colonial
- Property subtype: Single Family Residence
Materials
- Aluminum Siding, Vinyl Siding
- Roof: Asphalt,Fiberglass
Condition
- Year built: 1913
Details
- Warranty included: Yes
Utilities & green energy
- Sewer: Public Sewer
- Water: Public
Community & HOA
Community
- Security: Smoke Detector(s)
- Subdivision: Henry Grombacker Sub
HOA
- Has HOA: No
Location
- Region: Lakewood
Financial & listing details
- Price per square foot: $265/sqft
- Tax assessed value: $209,000
- Annual tax amount: $4,698
- Date on market: 4/17/2025
- Cumulative days on market: 3 days
- Listing agreement: Exclusive Right To Sell
Price history
| Date | Event | Price |
|---|---|---|
| 5/27/2025 | Sold | $478,000+0.6%$265/sqft |
Source: MLS Now #5111477 Report a problem | ||
| 4/20/2025 | Pending sale | $475,000$264/sqft |
Source: MLS Now #5111477 Report a problem | ||
| 4/17/2025 | Listed for sale | $475,000+127.3%$264/sqft |
Source: MLS Now #5111477 Report a problem | ||
| 8/2/2021 | Sold | $209,000+4.5%$116/sqft |
Source:  MLS Now #4293384 Report a problem MLS Now #4293384 Report a problem | ||
| 7/4/2021 | Contingent | $199,999$111/sqft |
Source: MLS Now #4293384 Report a problem | ||
| 7/2/2021 | Listed for sale | $199,999$111/sqft |
Source: MLS Now #4293384 Report a problem | ||
Public tax history
| Year | Property taxes | Tax assessment |
|---|---|---|
| 2025 | $4,689 -0.2% | $73,150 |
| 2024 | $4,699 -4.7% | $73,150 +11.4% |
| 2023 | $4,929 -0.6% | $65,660 |
| 2022 | $4,960 +16.6% | $65,660 |
| 2021 | $4,256 +18.1% | $65,660 +29% |
| 2020 | $3,604 -17.6% | $50,890 |
| 2019 | $4,372 +23.9% | $50,890 |
| 2018 | $3,527 +27% | $50,890 +30.9% |
| 2017 | $2,777 -1.8% | $38,890 |
| 2016 | $2,827 +2.5% | $38,890 |
| 2015 | $2,758 +1.2% | $38,890 +4% |
| 2014 | $2,727 -31.3% | $37,380 |
| 2013 | $3,970 +63.8% | $37,380 |
| 2012 | $2,423 -1% | $37,380 -2.5% |
| 2011 | $2,447 +0.3% | $38,320 |
| 2010 | $2,441 +9.3% | $38,320 -1.2% |
| 2009 | $2,233 -3.3% | $38,780 -6% |
| 2008 | $2,309 +1.5% | $41,270 +1.2% |
| 2007 | $2,276 -21.1% | $40,780 |
| 2006 | $2,885 +4.9% | $40,780 +10.8% |
| 2005 | $2,750 -1.5% | $36,790 |
| 2004 | $2,792 +11% | $36,790 |
| 2003 | $2,515 +11.5% | $36,790 +14.5% |
| 2002 | $2,256 -45.7% | $32,130 |
| 2001 | $4,151 -0.1% | $32,130 |
| 2000 | $4,154 | $32,130 |
Find assessor info on the county website
Neighborhood: 44107
Nearby homes
- $307,2004 bd2 ba2.2k sqft1622 Westwood Ave, Lakewood, OH 44107Off Market
- $415,0003 bd3 ba1.8k sqft1616 Westwood Ave, Lakewood, OH 44107Sold
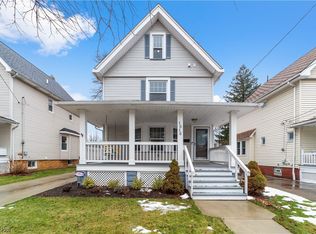
- $341,6002 bd1 ba1.1k sqft1626 Westwood Ave, Lakewood, OH 44107Off Market
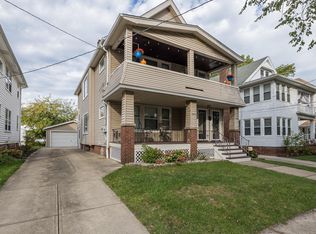
- $304,7004 bd2 ba-- sqft1626-1628 Westwood Ave, Lakewood, OH 44107Off Market
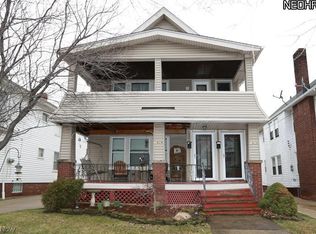
- $342,0004 bd2 ba1.9k sqft1612 Westwood Ave, Lakewood, OH 44107Off Market
- $--2 bd1 ba1k sqft1628 Westwood Ave, Lakewood, OH 44107Off Market
- $298,4004 bd2 ba1.8k sqft1619 Rosewood Ave, Lakewood, OH 44107Off Market
- $318,6004 bd2 ba1.4k sqft1623 Rosewood Ave, Lakewood, OH 44107Off Market
Nearby schools
GreatSchools rating
- 9/10Grant Elementary SchoolGrades: PK-5Distance: 0.4 mi
- 8/10Harding Middle SchoolGrades: 6-8Distance: 0.3 mi
- 7/10Lakewood High SchoolGrades: 9-12Distance: 0.8 mi
Schools provided by the listing agent
- District: Lakewood CSD (Cuyahoga)- 1817
Source: MLS Now. This data may not be complete. We recommend contacting the local school district to confirm school assignments for this home.
Get a cash offer in 3 minutes
Find out how much your home could sell for in as little as 3 minutes with a no-obligation cash offer.
Estimated market value
$497,100
Get a cash offer in 3 minutes
Find out how much your home could sell for in as little as 3 minutes with a no-obligation cash offer.
Estimated market value
$497,100
- Ohio
- Cuyahoga County
- Lakewood
- 44107
- 1620 Westwood Ave
