Welcome Home! This 3 bedroom 2 full bathroom house in French's Park has been well loved and maintained. It is conveniently located on a quiet street just minutes away from shopping, restaurants and entertainment. Minutes from Eastern Avenue, 695 and 95. It's easy living with all the bedrooms and laundry all on one level. A large kitchen with nearby laundry and bathroom makes cooking and laundry effortless. Eat in the kitchen or use the separate dining room for holidays and guests. Just outside the kitchen door is a convenient back porch for gatherings or activities. This lovely property has a flat rear yard, with plenty of storage, it comes with 2 sheds in good condition! The main house is all electric heat and central A/C. All appliances are included. Move in ready! Can be updated later if desired. Roof has been replaced- age unknown. outdoor HVAC replaced- in 2015- Indoor unit 2007. New hot water heater 2022 - Everything is in good working order.
Sold for $275,000
$275,000
1620 Williams Ave, Baltimore, MD 21221
3beds
1,260sqft
Single Family Residence
Built in 1954
9,500 Square Feet Lot
$279,300 Zestimate®
$218/sqft
$2,205 Estimated rent
Home value
$279,300
$254,000 - $307,000
$2,205/mo
Zestimate® history
Owner options
List your home for rent
$2,205/mo
Rent Zestimate®
Find your next renter with Zillow Rental Manager. Plus, with online applications, you can quickly screen prospective tenants – for free.
$2,205/mo
Rent Zestimate®
Refinance and save
$1,737/mo
Est. payment
Refinancing to a lower rate could help reduce your monthly payments and save thousands over the life of the loan.
$1,737/mo
Est. payment
Explore your selling options
Work with a Zillow partner agent
Leverage their expertise and Zillow's premium Showcase listings to get your home seen by more buyers.
Get startedList with your own agent
Get your home in front of millions of buyers by listing it on Zillow.
Learn how to do itSell it yourself
Take full control of how buyers see your home on Zillow by listing For Sale by Owner (FSBO).
List your homeWhat's special
Large kitchenQuiet streetSeparate dining roomConvenient back porch
Zillow last checked:
Listing updated:
Listed by:
Lisa Scott 443-766-2656,
Keller Williams Realty Centre
Bought with:
Daniel McGhee, 594571
Homeowners Real Estate
Source: Bright MLS,MLS#: MDBC2126804
Facts & features
Interior
Bedrooms & bathrooms
- Bedrooms: 3
- Bathrooms: 2
- Full bathrooms: 2
- Main level bathrooms: 2
- Main level bedrooms: 3
Rooms
- Room types: Dining Room, Bedroom 2, Bedroom 3, Kitchen, Family Room, Bedroom 1, Sun/Florida Room, Laundry, Bathroom 1, Bathroom 2, Attic
Bedroom 1
- Features: Flooring - Carpet
- Level: Main
- Area: 110 Square Feet
- Dimensions: 10 x 11
Bedroom 2
- Features: Flooring - Carpet
- Level: Main
- Area: 81 Square Feet
- Dimensions: 9 x 9
Bedroom 3
- Features: Flooring - Carpet
- Level: Main
- Area: 126 Square Feet
- Dimensions: 14 x 9
Bathroom 1
- Features: Bathroom - Tub Shower
- Level: Main
- Area: 30 Square Feet
- Dimensions: 5 x 6
Bathroom 2
- Features: Bathroom - Walk-In Shower
- Level: Main
- Area: 35 Square Feet
- Dimensions: 7 x 5
Other
- Features: Attic - Floored, Attic - Pull-Down Stairs
- Level: Upper
Dining room
- Features: Flooring - Carpet
- Level: Main
- Area: 117 Square Feet
- Dimensions: 9 x 13
Family room
- Features: Flooring - Carpet
- Level: Main
- Area: 192 Square Feet
- Dimensions: 12 x 16
Kitchen
- Features: Double Sink, Flooring - Laminated, Eat-in Kitchen, Kitchen - Electric Cooking
- Level: Main
- Area: 204 Square Feet
- Dimensions: 12 x 17
Laundry
- Features: Flooring - Laminated
- Level: Main
- Area: 25 Square Feet
- Dimensions: 5 x 5
Other
- Features: Flooring - Carpet
- Level: Main
- Area: 208 Square Feet
- Dimensions: 16 x 13
Heating
- Forced Air
Cooling
- Central Air
Appliances
- Included: Dishwasher, Dryer, Oven/Range - Electric, Washer, Water Heater, Electric Water Heater
- Laundry: Main Level, Laundry Room
Features
- Bathroom - Tub Shower, Breakfast Area, Dining Area, Entry Level Bedroom, Exposed Beams, Formal/Separate Dining Room, Eat-in Kitchen, Kitchen - Table Space, Dry Wall
- Flooring: Carpet, Laminate, Vinyl, Other
- Has basement: No
- Has fireplace: No
Interior area
- Total structure area: 1,260
- Total interior livable area: 1,260 sqft
- Finished area above ground: 1,260
- Finished area below ground: 0
Property
Parking
- Total spaces: 2
- Parking features: Asphalt, Private, Driveway, On Street
- Uncovered spaces: 2
Accessibility
- Accessibility features: 2+ Access Exits
Features
- Levels: One
- Stories: 1
- Pool features: None
- Fencing: Masonry/Stone,Chain Link,Wood
- Has view: Yes
- View description: Garden, Street
Lot
- Size: 9,500 Square Feet
- Dimensions: 1.00 x
- Features: Level, Rear Yard, Front Yard, Suburban
Details
- Additional structures: Above Grade, Below Grade
- Additional parcels included: Easement in back of yard near fence for drain cleaning from county as needed
- Parcel number: 04151519512240
- Zoning: R
- Zoning description: Residential
- Special conditions: Standard
Construction
Type & style
- Home type: SingleFamily
- Architectural style: Bungalow,Cottage,Traditional
- Property subtype: Single Family Residence
Materials
- Aluminum Siding, Block, Combination, Composition, Concrete
- Foundation: Concrete Perimeter, Crawl Space, Slab
- Roof: Composition
Condition
- Excellent
- New construction: No
- Year built: 1954
Utilities & green energy
- Sewer: Public Sewer
- Water: Public
- Utilities for property: Sewer Available, Electricity Available, Cable Available, Water Available
Community & HOA
Community
- Security: Smoke Detector(s)
- Subdivision: Frenchs Park
HOA
- Has HOA: No
Location
- Region: Baltimore
Financial & listing details
- Price per square foot: $218/sqft
- Tax assessed value: $181,867
- Annual tax amount: $2,040
- Date on market: 5/7/2025
- Listing agreement: Exclusive Right To Sell
- Listing terms: Cash,Conventional,FHA,VA Loan
- Inclusions: 2 Sheds, Washer, Dryer, Dishwasher, Refrigerator, Oven / Range
- Exclusions: Kitchen Table, Personal Items On Deck, Personal Items In Shed
- Ownership: Fee Simple
- Road surface type: Paved
Price history
| Date | Event | Price |
|---|---|---|
| 5/29/2025 | Sold | $275,000+5.8%$218/sqft |
Source:  Bright MLS #MDBC2126804 Report a problem Bright MLS #MDBC2126804 Report a problem | ||
| 5/12/2025 | Pending sale | $259,900$206/sqft |
Source: Bright MLS #MDBC2126804 Report a problem | ||
| 5/12/2025 | Contingent | $259,900$206/sqft |
Source: Bright MLS #MDBC2126804 Report a problem | ||
| 5/7/2025 | Listed for sale | $259,900$206/sqft |
Source: Bright MLS #MDBC2126804 Report a problem | ||
Public tax history
| Year | Property taxes | Tax assessment |
|---|---|---|
| 2025 | $2,526 +23.8% | $181,867 +8% |
| 2024 | $2,040 +8.7% | $168,333 +8.7% |
| 2023 | $1,876 +1.2% | $154,800 |
| 2022 | $1,854 +1.2% | $154,800 +2.4% |
| 2021 | $1,832 +1.2% | $151,133 +1.2% |
| 2020 | $1,810 +6.8% | $149,300 |
| 2019 | $1,694 +7.3% | $149,300 +14.6% |
| 2018 | $1,579 +7.9% | $130,300 +7.9% |
| 2017 | $1,464 -12.6% | $120,800 +0.3% |
| 2016 | $1,675 | $120,433 +0.3% |
| 2015 | $1,675 | $120,067 +0.3% |
| 2014 | $1,675 | $119,700 |
| 2013 | -- | $119,700 |
| 2012 | -- | $119,700 -31.2% |
| 2011 | -- | $174,100 +6.8% |
| 2010 | -- | $163,080 +7.3% |
| 2009 | -- | $151,990 +7.9% |
| 2008 | -- | $140,900 +14.1% |
| 2007 | -- | $123,462 +16.4% |
| 2006 | -- | $106,026 +19.7% |
| 2005 | -- | $88,590 +1.9% |
| 2004 | -- | $86,970 +1.9% |
| 2003 | -- | $85,350 +1.9% |
| 2002 | -- | $83,730 +0.3% |
| 2001 | -- | $83,476 |
Find assessor info on the county website
Neighborhood: 21221
Nearby homes
- $287,300-- bd1 ba1.7k sqft1622 Williams Ave, Baltimore, MD 21221Off Market
- $268,800-- bd1 ba1.1k sqft1618 Williams Ave, Baltimore, MD 21221Off Market
- $349,6005 bd2 ba1.8k sqft1624 Williams Ave, Baltimore, MD 21221Off Market
- $196,0003 bd1 ba1.4k sqft1626 Williams Ave, Essex, MD 21221Sold
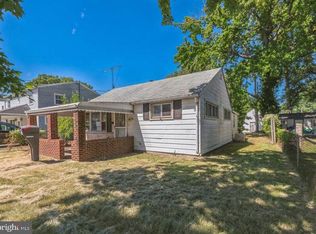
- $231,000-- bd1 ba1.1k sqft1651 Williams Ave, Baltimore, MD 21221Off Market
- $184,300-- bd1 ba720 sqft1628 Williams Ave, Baltimore, MD 21221Off Market
- $294,7003 bd2 ba1.1k sqft1616 Williams Ave, Essex, MD 21221Off Market
- $245,0003 bd2 ba1.2k sqft1621 Williams Ave, Baltimore, MD 21221Sold
Nearby schools
GreatSchools rating
- 4/10Mars Estates Elementary SchoolGrades: PK-5Distance: 0.4 mi
- 4/10Deep Creek Middle SchoolGrades: 6-8Distance: 1.3 mi
- 3/10Chesapeake High SchoolGrades: 9-12Distance: 1.8 mi
Schools provided by the listing agent
- District: Baltimore County Public Schools
Source: Bright MLS. This data may not be complete. We recommend contacting the local school district to confirm school assignments for this home.
Get a cash offer in 3 minutes
Find out how much your home could sell for in as little as 3 minutes with a no-obligation cash offer.
Estimated market value
$279,300
Get a cash offer in 3 minutes
Find out how much your home could sell for in as little as 3 minutes with a no-obligation cash offer.
Estimated market value
$279,300
- Maryland
- Baltimore County
- Essex
- 21221
- 1620 Williams Ave
Nearby cities
Nearby zip codes
Other Essex Topics
