Fabulous Home in Prime Wilmette Location minutes to award-winning McKenzie Elementary School, New Trier High School, downtown Wilmette, Metra, restaurants, shops, and so much more!! Welcome to this charming and spacious 4BR + 1.5BA home in one of Wilmette's most sought-after neighborhoods. Featuring a welcoming front porch and a warm inviting foyer entry, this home offers classic appeal with charm and modern touches throughout. Step inside to find gleaming hardwood floors, French door entry into the wonderful living room which seamlessly opens to the separate sun-filled dining room adorned with the beautiful built-in hutch. The kitchen is a chef's dream, complete with stainless steel appliances, Viking stove, farmhouse sink, custom cabinetry, heated floors and eat-in island perfect for everyday use and entertaining. The main level also features a versatile flex space with heated floors and a gas fireplace perfect as an attached great room/family room open to the kitchen or used as a mudroom which leads to the delightful deck perfect for outdoor entertaining and enjoyment. The main level is rounded out with the light & bright updated powder room. Upstairs you'll find 4 spacious bedrooms with ample storage and a beautifully updated full bathroom in crisp white tones. One of the bedrooms, currently used as an office, leads to a lofted third-floor suite ideal as a recreation room, studio, or guest space-complete with skylights, recessed lighting, and abundant natural light. Additional highlights and improvements: new roof 2021, new dishwasher 2019, new dryer 2021, new hot water heater 2018, new garbage disposal 2020, new garage door motor 2025, zoned heat + A/C, recessed lighting in the kitchen, large & spacious unfinished basement with shower makes for the perfect next project to enhance this wonderful home. Excellent closet and storage space throughout. The property includes a detached 2.5-car garage + parking pad space currently enclosed for an at-home organic garden but easily convertible back to a carport. Enjoy unbeatable convenience-just a short distance to Gillson Beach and the lake, town center, library, Starbucks, Whole Foods, parks & playgrounds, etc. Come make this your home now!
Closed
$865,000
1620 Wilmette Ave, Wilmette, IL 60091
4beds
--sqft
Single Family Residence
Built in 1917
6,105 Square Feet Lot
$919,400 Zestimate®
$--/sqft
$4,337 Estimated rent
Home value
$919,400
$827,000 - $1.03M
$4,337/mo
Zestimate® history
Owner options
List your home for rent
$4,337/mo
Rent Zestimate®
Find your next renter with Zillow Rental Manager. Plus, with online applications, you can quickly screen prospective tenants – for free.
$4,337/mo
Rent Zestimate®
Refinance and save
$6,180/mo
Est. payment
Refinancing to a lower rate could help reduce your monthly payments and save thousands over the life of the loan.
$6,180/mo
Est. payment
Explore your selling options
Work with a Zillow partner agent
Leverage their expertise and Zillow's premium Showcase listings to get your home seen by more buyers.
Get startedList with your own agent
Get your home in front of millions of buyers by listing it on Zillow.
Learn how to do itSell it yourself
Take full control of how buyers see your home on Zillow by listing For Sale by Owner (FSBO).
List your homeWhat's special
Gas fireplaceFarmhouse sinkViking stoveSpacious bedroomsEat-in islandParking pad spaceRecessed lighting
Zillow last checked:
Listing updated:
Listed by:
Marie Hirschle 847-491-1855,
Baird & Warner
Bought with:
Christopher Garvey
eXp Realty
Source: MRED as distributed by MLS GRID,MLS#: 12320915
Facts & features
Interior
Bedrooms & bathrooms
- Bedrooms: 4
- Bathrooms: 2
- Full bathrooms: 1
- 1/2 bathrooms: 1
Rooms
- Room types: Recreation Room, Deck, Foyer
Primary bedroom
- Features: Flooring (Hardwood)
- Level: Second
- Area: 132 Square Feet
- Dimensions: 12X11
Bedroom 2
- Features: Flooring (Hardwood)
- Level: Second
- Area: 117 Square Feet
- Dimensions: 13X9
Bedroom 3
- Features: Flooring (Hardwood)
- Level: Second
- Area: 110 Square Feet
- Dimensions: 11X10
Bedroom 4
- Features: Flooring (Hardwood)
- Level: Second
- Area: 90 Square Feet
- Dimensions: 10X9
Deck
- Level: Main
- Area: 160 Square Feet
- Dimensions: 16X10
Dining room
- Features: Flooring (Hardwood)
- Level: Main
- Area: 198 Square Feet
- Dimensions: 18X11
Family room
- Features: Flooring (Ceramic Tile)
- Level: Main
- Area: 144 Square Feet
- Dimensions: 16X9
Foyer
- Features: Flooring (Hardwood)
- Level: Main
- Area: 72 Square Feet
- Dimensions: 12X6
Kitchen
- Features: Kitchen (Island, Pantry-Closet, Custom Cabinetry, Granite Counters), Flooring (Ceramic Tile)
- Level: Main
- Area: 204 Square Feet
- Dimensions: 17X12
Living room
- Features: Flooring (Hardwood)
- Level: Main
- Area: 180 Square Feet
- Dimensions: 15X12
Recreation room
- Features: Flooring (Carpet)
- Level: Third
- Area: 442 Square Feet
- Dimensions: 26X17
Heating
- Natural Gas, Forced Air, Radiator(s), Zoned, Radiant Floor
Cooling
- Central Air, Small Duct High Velocity, Zoned
Appliances
- Included: Microwave, Dishwasher, Refrigerator, Washer, Dryer, Disposal, Stainless Steel Appliance(s)
- Laundry: Sink
Features
- Built-in Features, Granite Counters, Separate Dining Room
- Flooring: Hardwood
- Windows: Screens, Skylight(s), Window Treatments
- Basement: Unfinished,Full
- Attic: Finished
- Number of fireplaces: 1
- Fireplace features: Gas Log, Family Room
Interior area
- Total structure area: 0
Property
Parking
- Total spaces: 3
- Parking features: Garage Door Opener, On Site, Garage Owned, Detached, Off Alley, Owned, Garage
- Garage spaces: 2
- Has uncovered spaces: Yes
Accessibility
- Accessibility features: No Disability Access
Features
- Stories: 3
- Patio & porch: Deck, Patio
- Fencing: Fenced
Lot
- Size: 6,105 Square Feet
- Dimensions: 37 X 165
Details
- Parcel number: 05332160150000
- Special conditions: None
Construction
Type & style
- Home type: SingleFamily
- Architectural style: Farmhouse
- Property subtype: Single Family Residence
Materials
- Vinyl Siding
- Foundation: Brick/Mortar
- Roof: Asphalt
Condition
- New construction: No
- Year built: 1917
Utilities & green energy
- Electric: 200+ Amp Service
- Sewer: Public Sewer
- Water: Lake Michigan
Community & HOA
Community
- Features: Park, Sidewalks, Street Lights, Street Paved
HOA
- Services included: None
Location
- Region: Wilmette
Financial & listing details
- Tax assessed value: $650,010
- Annual tax amount: $13,996
- Date on market: 4/25/2025
- Listing terms: Conventional
- Ownership: Fee Simple
Price history
| Date | Event | Price |
|---|---|---|
| 7/1/2025 | Sold | $865,000-1.7% |
Source:  MRED as distributed by MLS GRID #12320915 Report a problem MRED as distributed by MLS GRID #12320915 Report a problem | ||
| 5/25/2025 | Contingent | $880,000 |
Source: MRED as distributed by MLS GRID #12320915 Report a problem | ||
| 4/25/2025 | Listed for sale | $880,000+40.8% |
Source: MRED as distributed by MLS GRID #12320915 Report a problem | ||
| 6/16/2014 | Sold | $625,000+1% |
Source: MRED as distributed by MLS GRID #08577800 Report a problem | ||
| 4/11/2014 | Pending sale | $619,000 |
Source: Baird & Warner Real Estate #08577800 Report a problem | ||
| 4/8/2014 | Listed for sale | $619,000+4% |
Source: Baird & Warner #08577800 Report a problem | ||
| 10/16/2006 | Sold | $595,000+124.5% |
Source: Public Record Report a problem | ||
| 11/6/1996 | Sold | $265,000+72.8% |
Source: Public Record Report a problem | ||
| 10/29/1993 | Sold | $153,333 |
Source: Public Record Report a problem | ||
Public tax history
| Year | Property taxes | Tax assessment |
|---|---|---|
| 2024 | $14,533 +3.8% | $65,001 +0% |
| 2023 | $13,997 +5.8% | $64,999 |
| 2022 | $13,226 +49.7% | $64,999 +74.1% |
| 2021 | $8,835 +1% | $37,339 |
| 2020 | $8,749 +3.2% | $37,339 -8% |
| 2019 | $8,476 -33.7% | $40,586 -29% |
| 2018 | $12,790 +2.7% | $57,195 |
| 2017 | $12,450 +4.7% | $57,195 |
| 2016 | $11,889 +23.7% | $57,195 +38.4% |
| 2015 | $9,611 +1.5% | $41,340 |
| 2014 | $9,472 +4.9% | $41,340 |
| 2013 | $9,031 -3.7% | $41,340 -9.7% |
| 2012 | $9,379 +4% | $45,757 |
| 2011 | $9,021 +2.4% | $45,757 |
| 2010 | $8,810 -2.1% | $45,757 -19.1% |
| 2009 | $8,998 +3.2% | $56,526 -5% |
| 2008 | $8,715 +4.5% | $59,500 |
| 2007 | $8,337 +6.8% | $59,500 +14.3% |
| 2006 | $7,806 +2.6% | $52,063 |
| 2005 | $7,612 +2.4% | $52,063 |
| 2004 | $7,430 +4.5% | $52,063 +28.9% |
| 2003 | $7,113 -4.5% | $40,396 |
| 2002 | $7,450 +49% | $40,396 |
| 2001 | $5,000 -3.2% | $40,396 +46% |
| 2000 | $5,167 +3.3% | $27,669 |
| 1999 | $5,002 | $27,669 |
Find assessor info on the county website
Neighborhood: 60091
Nearby homes
- $1,131,7004 bd2 ba1.9k sqft1618 Wilmette Ave, Wilmette, IL 60091Off Market
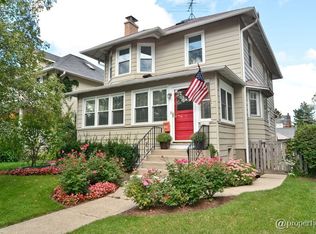
- $1,303,3005 bd3 ba2.6k sqft1622 Wilmette Ave, Wilmette, IL 60091Off Market
- $1,060,3005 bd1 ba2k sqft1614 Wilmette Ave, Wilmette, IL 60091Off Market
- $1,118,8004 bd2 ba2.3k sqft1624 Wilmette Ave, Wilmette, IL 60091Off Market
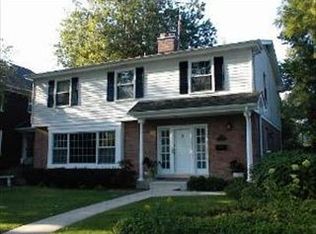
- $608,4003 bd1 ba1.3k sqft1612 Wilmette Ave, Wilmette, IL 60091Off Market
- $719,2002 bd1 ba1.7k sqft1608 Wilmette Ave, Wilmette, IL 60091Off Market
- $1,353,0004 bd2 ba2.4k sqft1626 Wilmette Ave, Wilmette, IL 60091Off Market
- $2,517,8005 bd5 ba4.1k sqft1621 Central Ave, Wilmette, IL 60091Off Market
Nearby schools
GreatSchools rating
- 10/10Mckenzie Elementary SchoolGrades: K-4Distance: 0.3 mi
- 8/10Wilmette Junior High SchoolGrades: 7-8Distance: 1.2 mi
- 8/10New Trier Township High School WinnetkaGrades: 10-12Distance: 1.5 mi
Schools provided by the listing agent
- Elementary: Mckenzie Elementary School
- Middle: Wilmette Junior High School
- High: New Trier Twp H.S. Northfield/Wi
- District: 39
Source: MRED as distributed by MLS GRID. This data may not be complete. We recommend contacting the local school district to confirm school assignments for this home.
Get a cash offer in 3 minutes
Find out how much your home could sell for in as little as 3 minutes with a no-obligation cash offer.
Estimated market value
$919,400
Get a cash offer in 3 minutes
Find out how much your home could sell for in as little as 3 minutes with a no-obligation cash offer.
Estimated market value
$919,400
- Illinois
- Cook County
- Wilmette
- 60091
- 1620 Wilmette Ave
Nearby cities
Nearby neighborhoods
Nearby zip codes
Other Wilmette Topics
