
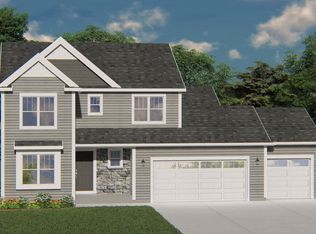
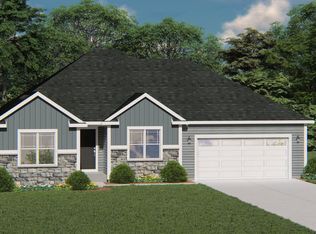
New Construction - Ready in July 2026! The Dover model features 4 BR's and 2.5 BA's. The Kitchen offers plenty of storage space complete with a large Kitchen island and quartz countertops. The Great Room includes a corner gas fireplace with beautiful stone to ceiling detail. The Primary Suite features a walk-in closet, a box tray ceiling, and a double bowl vanity. Other Highlights include a Large Rear Foyer with a WIC and a first floor Laundry Room with upper cabinets, Luxury Vinyl Plank flooring, 2.5 Car Garage with TONS of additional storage space and SO MUCH MORE! NOTE: Mailing address will be Grafton
80 days
|
12
|
0
|
Zillow last checked:
Listing updated:
Listed by:
Cynthia Larkin262-901-8414,
Harbor Homes Inc
Source: WIREX MLS,MLS#: 1958831Originating MLS: Metro MLS
Facts & features
Interior
Bedrooms & bathrooms
Bedrooms: 4
Bathrooms: 3
Full bathrooms: 2
1/2 bathrooms: 1
Primary bedroom
Level: Upper
Area: 196
Dimensions: 14 x 14
Bedroom 2
Level: Upper
Area: 120
Dimensions: 12 x 10
Bedroom 3
Level: Upper
Area: 100
Dimensions: 10 x 10
Bedroom 4
Level: Upper
Area: 110
Dimensions: 11 x 10
Bathroom
Features: Tub Only, Master Bedroom Bath: Walk-In Shower, Master Bedroom Bath, Shower Over Tub
Kitchen
Level: Main
Area: 153
Dimensions: 17 x 9
Living room
Level: Main
Area: 252
Dimensions: 18 x 14
Heating
Natural Gas, Forced Air
Cooling
Central Air
Appliances
Included: Dishwasher, Disposal, Microwave, ENERGY STAR Qualified Appliances
Features
Pantry, Walk-In Closet(s), Kitchen Island
Windows: Low Emissivity Windows
Basement: Full,Concrete,Sump Pump
Interior area
Total structure area: 2,002
Total interior livable area: 2,002 sqft
Property
Parking
Total spaces: 2.5
Parking features: Garage Door Opener, Attached, 2 Car
Attached garage spaces: 2.5
Features
Levels: Two
Stories: 2
Lot
Size: 9,147 Square Feet
Details
Parcel number: 162820073
Zoning: Residential
Construction
Type & style
Home type: SingleFamily
Architectural style: Contemporary
Property subtype: Single Family Residence
Materials
Aluminum Trim, Vinyl Siding
Condition
New Construction
New construction: Yes
Year built: 2026
Utilities & green energy
Sewer: Public Sewer
Water: Public
Utilities for property: Cable Available
Community & HOA
Community
Subdivision: Highland Pointe
HOA
Has HOA: Yes
HOA fee: $250 annually
Location
Region: Grafton
Municipality: Port Washington
Financial & listing details
Price per square foot: $250/sqft
Date on market: 4/21/2026
Inclusions: Ss Microwave, Ss Dishwasher, Disposal And 1-Year Builder Warranty.
Explore the cost of this home by adjusting the details. Changes won't be saved.
Principal & interest
$1,547
Mortgage insurance
$0
Property taxes
$170
Home insurance
$105
HOA fees
$0
Utilities
Not included
All calculations are estimates and provided by Zillow, Inc. for informational purposes only. Actual amounts may vary.
HOA fees may include property taxes on listings classified as Co-Ops. Contact the listing agent and/or owner for fee details.
Mortgage interest rates are dependent on a number of factors, including credit score, down payment, and repayment length. Interest rate data provided by Zillow Group Marketplace, Inc. as of 1/1/1970 from various mortgage lenders with which we have lead or other similar arrangements; the Estimated Payment is an average of those rates.
See how much you could borrow to make a competitive offer.