Welcome to this cozy and classic 4-bedroom, 2-bath home full of sweet Southern charm, located in the Derbyshire subdivision of the desirable Sherwood Forest community in North Lakeland. Known for its convenience, this location offers easy access to shopping, dining, schools, and I-4 for an easy commute to Tampa or Orlando. Situated on an oversized lot, this home provides plenty of space for outdoor living and everyday enjoyment. Inside, beautiful hardwood floors flow throughout, complemented by a charming eat-in breakfast nook—perfect for slow mornings and everyday moments. The elegant dining room and family room combination offers both style and convenience, creating an ideal space for hosting and gathering with loved ones. The living room features a cozy gas fireplace, adding warmth and character. A split floor plan enhances comfort and privacy, with guest bedrooms on one side of the home and the primary suite on the other. A Jack-and-Jill style bathroom connects the secondary bedrooms while also providing convenient access for guests—blending functionality with thoughtful design. Major updates include a roof (2018) and AC (2017) for added peace of mind. Step outside to an oversized covered back porch, perfect for slow mornings, evening gatherings, and everything in between, all overlooking a fully fenced backyard with a freshly painted 6-foot privacy wood fence. A true family home offering charm, functionality, and an unbeatable North Lakeland location.
For sale
$435,000
1620 YEOMANS PATH, LAKELAND, FL 33809
4beds
2,208sqft
Single Family Residence
Built in 1990
0.3 Acres Lot
$-- Zestimate®
$197/sqft
$13/mo HOA
What's special
Cozy gas fireplaceJack-and-jill style bathroomOversized covered back porchOversized lotSplit floor planBeautiful hardwood floorsCharming eat-in breakfast nook
- 133 days |
- 195 |
- 19 |
Zillow last checked:
Listing updated:
Listed by:
Adrianna Darr 863-899-8026,
KELLER WILLIAMS REALTY 863-577-1234,
Gate Arty 863-529-3222,
KELLER WILLIAMS REALTY
Source: Stellar MLS,MLS#: L4960987 Originating MLS: Lakeland
Originating MLS: Lakeland
Facts & features
Interior
Bedrooms & bathrooms
- Bedrooms: 4
- Bathrooms: 2
- Full bathrooms: 2
Primary bedroom
- Features: Walk-In Closet(s)
- Level: First
- Area: 210.45 Square Feet
- Dimensions: 12.3x17.11
Bedroom 2
- Features: Built-in Closet
- Level: First
- Area: 188.4 Square Feet
- Dimensions: 15.7x12
Bedroom 3
- Features: Built-in Closet
- Level: First
- Area: 142.51 Square Feet
- Dimensions: 10.1x14.11
Bedroom 4
- Features: Built-in Closet
- Level: First
- Area: 179.69 Square Feet
- Dimensions: 15.1x11.9
Kitchen
- Level: First
- Area: 146.05 Square Feet
- Dimensions: 11.5x12.7
Living room
- Level: First
- Area: 525.07 Square Feet
- Dimensions: 26.11x20.11
Heating
- Central
Cooling
- Central Air
Appliances
- Included: Dishwasher, Electric Water Heater, Microwave, Range, Range Hood, Refrigerator
- Laundry: Inside
Features
- Eating Space In Kitchen, Split Bedroom, Walk-In Closet(s)
- Flooring: Ceramic Tile, Engineered Hardwood
- Windows: Window Treatments
- Has fireplace: No
- Fireplace features: Gas
Interior area
- Total structure area: 3,139
- Total interior livable area: 2,208 sqft
Video & virtual tour
Property
Parking
- Total spaces: 2
- Parking features: Garage - Attached
- Attached garage spaces: 2
- Details: Garage Dimensions: 21x23
Features
- Levels: One
- Stories: 1
- Patio & porch: Covered, Rear Porch, Screened
- Exterior features: Lighting
Lot
- Size: 0.3 Acres
- Dimensions: 100 x 130
- Features: Oversized Lot
Details
- Parcel number: 242716161091001860
- Special conditions: None
Construction
Type & style
- Home type: SingleFamily
- Architectural style: Traditional
- Property subtype: Single Family Residence
Materials
- Stucco
- Foundation: Slab
- Roof: Shingle
Condition
- Completed
- New construction: No
- Year built: 1990
Utilities & green energy
- Sewer: Septic Tank
- Water: Public
- Utilities for property: BB/HS Internet Available, Cable Available, Electricity Available
Community & HOA
Community
- Pet fee: $0 monthly
- Subdivision: DERBYSHIRE
HOA
- Has HOA: Yes
- HOA fee: $13 monthly
- HOA name: Greg Morris
Location
- Region: Lakeland
Financial & listing details
- Price per square foot: $197/sqft
- Tax assessed value: $275,002
- Annual tax amount: $1,940
- Date on market: 4/13/2026
- Cumulative days on market: 134 days
- Listing terms: Cash,Conventional,FHA,VA Loan
- Ownership: Fee Simple
- Total actual rent: 0
- Electric utility on property: Yes
- Road surface type: Paved
Estimated market value
Not available
Estimated sales range
Not available
Not available
Price history
| Date | Event | Price |
|---|---|---|
| 4/13/2026 | Listed for sale | $435,000$197/sqft |
Source:  Stellar MLS #L4960987 Report a problem Stellar MLS #L4960987 Report a problem | ||
Public tax history
| Year | Property taxes | Tax assessment |
|---|---|---|
| 2025 | $1,143 +3.8% | $133,597 +2.9% |
| 2024 | $1,101 +3.2% | $129,832 +3% |
| 2023 | $1,067 -2.3% | $126,050 +3% |
| 2022 | $1,093 +0.1% | $122,379 +3% |
| 2021 | $1,092 +1.1% | $118,815 +1.4% |
| 2020 | $1,080 +0.6% | $117,175 +2.3% |
| 2019 | $1,074 -30.2% | $114,541 +1.9% |
| 2018 | $1,539 +3% | $112,405 +2.1% |
| 2017 | $1,494 +46.8% | $110,093 +2.1% |
| 2016 | $1,017 -1.8% | $107,829 +0.7% |
| 2015 | $1,036 -23.1% | $107,079 +0.8% |
| 2014 | $1,346 +30.8% | $106,229 +1.5% |
| 2013 | $1,030 +2.8% | $104,659 +1.7% |
| 2012 | $1,001 -23% | $102,910 -15.1% |
| 2011 | $1,300 -10.4% | $121,196 -6.8% |
| 2010 | $1,450 -1.3% | $130,081 +2.7% |
| 2009 | $1,469 +6.5% | $126,661 +0.1% |
| 2008 | $1,379 | $126,534 |
| 2007 | -- | -- |
| 2006 | $1,652 | -- |
| 2005 | -- | -- |
| 2004 | $1,449 -0.6% | -- |
| 2003 | $1,458 +3.8% | $113,528 +4.9% |
| 2002 | $1,405 +2.1% | $108,269 +1.6% |
| 2001 | $1,376 | $106,564 |
Find assessor info on the county website
Monthly payment
Est. payment
Payment breakdown
Explore the cost of this home by adjusting the details. Changes won't be saved.Climate risks
Neighborhood: 33809
Nearby schools
GreatSchools rating
- 3/10Wendell Watson Elementary SchoolGrades: PK-5Distance: 0.7 mi
- 2/10Lake Gibson Middle SchoolGrades: 6-8Distance: 2.1 mi
- 3/10Lake Gibson Senior High SchoolGrades: PK,9-12Distance: 2 mi
Schools provided by the listing agent
- Elementary: Wendell Watson Elem
- Middle: Lake Gibson Middle/Junio
- High: Lake Gibson High
Source: Stellar MLS. This data may not be complete. We recommend contacting the local school district to confirm school assignments for this home.
- $396,0003 bd2 ba2.2k sqft1614 Yeomans Path, Lakeland, FL 33809Off Market
- $388,6003 bd2 ba1.8k sqft1630 Yeomans Path, Lakeland, FL 33809Off Market
- $428,0004 bd2 ba2.5k sqft7768 Merrily Way, Lakeland, FL 33809Off Market
- $365,7003 bd2 ba2.2k sqft7767 Merrily Way, Lakeland, FL 33809Off Market

- $391,1003 bd2 ba2.1k sqft1617 Yeomans Path, Lakeland, FL 33809Off Market
- $402,4003 bd2 ba1.9k sqft1623 Yeomans Path, Lakeland, FL 33809Off Market
- $372,1003 bd2 ba1.9k sqft1608 Yeomans Path, Lakeland, FL 33809Off Market
- $332,5003 bd3 ba2.1k sqft7849 Nature Trl, Lakeland, FL 33809Off Market
A local agent can set up tours, give advice and negotiate with sellers.
Similar homes
- $490,0004 bd3 ba2.2k sqft1749 LADY BOWERS TRAIL, LAKELAND, FL 33809For Sale

 MLS ID #L4962995, Tammie Hampton, S & D REAL ESTATE SERVICE LLC. Stellar MLS
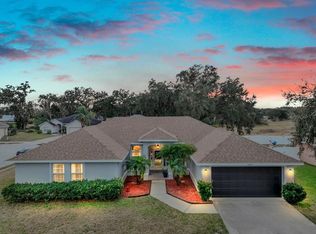
 - $415,0004 bd2 ba2.6k sqft6789 ASHBURY DRIVE, LAKELAND, FL 33809For Sale
 MLS ID #L4958623, Steve Strickland, REMAX EXPERTS. Stellar MLS
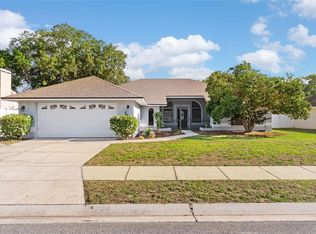
 - $449,9993 bd2 ba2k sqft7542 GUNSTOCK DRIVE, LAKELAND, FL 33809For Sale
 MLS ID #O6402112, Steven Koleno, BEYCOME OF FLORIDA LLC. Stellar MLS
 - $529,9004 bd3 ba2.4k sqft7222 STANFORD DR, LAKELAND, FL 33809For Sale
 MLS ID #O6413543, Corey Smallman, MARKET CONNECT REALTY LLC. Stellar MLS
 - $354,9004 bd2 ba1.7k sqft7342 LIBERTY ROAD, LAKELAND, FL 33809For SaleMLS ID #L4964491, Ginger Quirk, COLDWELL BANKER REALTY. Stellar MLS
- $329,0003 bd2 ba1.5k sqft1459 WYNGATE LANE, LAKELAND, FL 33809For SaleMLS ID #L4962924, Elizabeth Willers, SERHANT. Stellar MLS
- $414,9903 bd3 ba1.9k sqft6323 SILVER LAKES DRIVE E, LAKELAND, FL 33810For SaleMLS ID #S5152358, Michael Cruz Irizarry, AXEN REALTY, LLC. Stellar MLS
- $350,0003 bd2 ba1.8k sqft5832 SWALLOW DRIVE, LAKELAND, FL 33809For SaleMLS ID #L4962016, Ginger Quirk, COLDWELL BANKER REALTY. Stellar MLS
- $350,0002 bd2 ba1.8k sqft5767 SANDPIPERS DRIVE, LAKELAND, FL 33809For SaleMLS ID #L4962310, Allegra Whitney, KELLER WILLIAMS REALTY. Stellar MLS
- $439,0003 bd2 ba2k sqft1626 SIMS PLACE, LAKELAND, FL 33803For SaleMLS ID #TB8537229, Stephen Cantatore, DALTON WADE INC. Stellar MLS
- $305,0003 bd2 ba1.6k sqft6232 EGRET DRIVE, LAKELAND, FL 33809For SaleMLS ID #O6404292, Scott Bryant, LPT REALTY, LLC. Stellar MLS
- $335,0002 bd2 ba1.7k sqft6068 SWALLOW DRIVE, LAKELAND, FL 33809For SaleMLS ID #L4962300, Mary Kay Cook, STRAIGHT UP REALTY & PM LLC. Stellar MLS
- $440,0004 bd2 ba2.3k sqft6786 HIGHLANDS CREEK BOULEVARD, LAKELAND, FL 33813For SaleMLS ID #L4958669, Tammy Storie, REGAL REAL ESTATE LLC. Stellar MLS
- $460,0003 bd2 ba1.5k sqft4225 OLD KATHLEEN ROAD, LAKELAND, FL 33810For SaleMLS ID #TB8497071, Melissa Minck, LPT REALTY, LLC. Stellar MLS
- $265,0002 bd2 ba1.5k sqft6031 SANDERLING DRIVE, LAKELAND, FL 33809For SaleMLS ID #L4963640, Lorrie Clark, REMAX EXPERTS. Stellar MLS
- $475,0003 bd2 ba2.3k sqft448 LAKE HARRIS DRIVE, LAKELAND, FL 33813For SaleMLS ID #L4962441, Mari Meadows, KELLER WILLIAMS REALTY. Stellar MLS
- $375,0005 bd2 ba2k sqft3428 CHRISTINA GROVES COURT S, LAKELAND, FL 33813For SaleMLS ID #L4964296, Jenni Thompson, KELLER WILLIAMS REALTY. Stellar MLS
- $485,0004 bd2 ba2.1k sqft204 BIRCH LANE, LAKELAND, FL 33813For SaleMLS ID #G5115712, Carlos Hernandez, LPT REALTY, LLC. Stellar MLS
- $324,9004 bd3 ba1.8k sqft1410 E EDGEWOOD DRIVE, LAKELAND, FL 33803For SaleMLS ID #L4964279, Daniel Campbell, KELLER WILLIAMS REALTY SMART 1. Stellar MLS
- $290,0003 bd2 ba1.6k sqft10724 PATHFINDER TRAIL, LAKELAND, FL 33809For SaleMLS ID #L4963906, Madison Zorn, BERRY REALTY & APPRAISAL SERVICES PA. Stellar MLS
