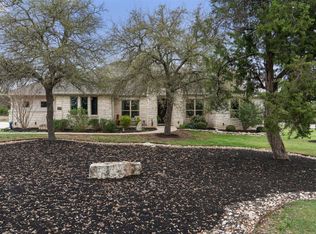
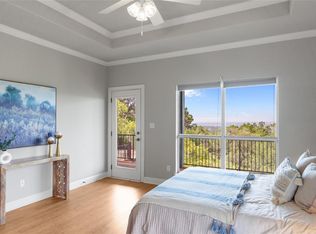
A picturesque gravel drive welcomes you, winding through mature trees in a peaceful, natural setting, crossing a wet-weather creek before arriving at this impressive 4-bedroom, 2.5-bath home with a designated office, set on 3.95 acres. Offering the best of both worlds, this property delivers privacy, tranquility, & nature, while remaining conveniently close to shopping, medical facilities, schools, & everyday essentials. This custom home showcases exceptional craftsmanship & distinctive architecture with a warm, natural aesthetic. A 63-foot covered porch offers a front-row seat to sunsets, wildlife, & scenic surroundings, with plenty of room for outdoor entertaining. Inside, soaring ceilings, abundant natural light, & a gas fireplace create a warm & inviting living area. The "heart of the home" is both functional & well-designed, with custom cabinets, leathered granite countertops, pull-out drawers, spacious island, dedicated pantry wall, soft-pull drawers, adjustable peg storage, & a power-vented appliance cabinet. The primary suite offers a true retreat, separate vanities, dual closets with additional storage, an oversized walk-in shower, and direct access to the porch and dog run. A secondary wing off the main living area includes a large flex space—ideal for a media room, game room, homeschool, office, or in-law/guest retreat—along with three secondary bedrooms & a full bathroom. Defining highlights are a 4’ wide staircase to a fully decked, climate-controlled attic, energy-efficient insulated walls, & a detached, oversized 3-car garage with extra depth for vehicles, storage, or workshop space. Notable upgrades include: full gutters with leaf guards (2019), porch fencing & dog run (2020), replaced Well pressure tank/pump/insulation (2023), Septic pumped (2023), landscaping (2024), HVAC updates (2024), new bridge, refreshed driveway gravel, & French drains (2024). Space, privacy & convenience! Survey dated 5-28-2026 and Pre-Inspection report available.
Active under contract
Price cut: $25K (4/23)
$875,000
16200 Big Oak Cir, Leander, TX 78641
4beds
3,003sqft
Single Family Residence
Built in 2018
3.95 Acres Lot
$-- Zestimate®
$291/sqft
$-- HOA
What's special
Gas fireplaceDesignated officeFrench drainsAbundant natural lightPower-vented appliance cabinetRefreshed driveway gravelLeathered granite countertops
- 125 days |
- 229 |
- 5 |
Zillow last checked:
Listing updated:
Listed by:
Debbie Jennings (512) 575-3644,
Compass RE Texas, LLC (512) 575-3644,
Mary Williams (512) 297-5391,
Compass RE Texas, LLC
Source: Unlock MLS,MLS#: 9192884
Facts & features
Interior
Bedrooms & bathrooms
- Bedrooms: 4
- Bathrooms: 3
- Full bathrooms: 2
- 1/2 bathrooms: 1
- Main level bedrooms: 4
Primary bedroom
- Features: Ceiling Fan(s), Recessed Lighting
- Level: Main
Primary bathroom
- Features: Quartz Counters, Double Vanity, Separate Shower, Two Primary Closets
- Level: Main
Kitchen
- Features: Granite Counters, Dining Area, High Ceilings, Recessed Lighting
- Level: Main
Heating
- Central, Fireplace(s)
Cooling
- Ceiling Fan(s), Central Air
Appliances
- Included: Dishwasher, Disposal, Exhaust Fan, Gas Cooktop, Double Oven, Free-Standing Refrigerator, Stainless Steel Appliance(s), Vented Exhaust Fan, Gas Water Heater
Features
- Breakfast Bar, Built-in Features, Ceiling Fan(s), High Ceilings, Double Vanity, Kitchen Island, Low Flow Plumbing Fixtures, Multiple Living Areas, Open Floorplan, Pantry, Primary Bedroom on Main, Recessed Lighting, Study/Home Office
- Flooring: Carpet, Tile, Vinyl
- Windows: Drapes, ENERGY STAR Qualified Windows, Screens, Window Coverings, Window Treatments
- Number of fireplaces: 1
- Fireplace features: Gas Log, Living Room
Interior area
- Total interior livable area: 3,003 sqft
Video & virtual tour
Property
Parking
- Total spaces: 3
- Parking features: Additional Parking, Circular Driveway, Detached, Door-Multi, Garage, Garage Door Opener, Oversized
- Garage spaces: 3
Accessibility
- Accessibility features: None
Features
- Levels: One
- Stories: 1
- Patio & porch: Covered, Front Porch, Rear Porch, Side Porch
- Exterior features: Dog Run, Exterior Steps, Gutters Full, Lighting
- Pool features: None
- Fencing: None
- Has view: Yes
- View description: Trees/Woods
- Waterfront features: None
Lot
- Size: 3.95 Acres
- Features: Landscaped, Native Plants
Details
- Additional structures: Garage(s)
- Parcel number: 354786
- Special conditions: Standard
Construction
Type & style
- Home type: SingleFamily
- Property subtype: Single Family Residence
Materials
- Foundation: Slab
- Roof: Composition, Shingle
Condition
- Resale
- New construction: No
- Year built: 2018
Utilities & green energy
- Sewer: Aerobic Septic
- Water: Private, Well
- Utilities for property: Electricity Connected, Other, Propane, Sewer Connected, Water Connected
Community & HOA
Community
- Features: None
- Subdivision: Round Mountain Estates
HOA
- Has HOA: No
Location
- Region: Leander
Financial & listing details
- Price per square foot: $291/sqft
- Tax assessed value: $925,313
- Annual tax amount: $14,883
- Date on market: 3/19/2026
- Listing terms: Cash,Conventional,VA Loan
- Electric utility on property: Yes
Estimated market value
Not available
Estimated sales range
Not available
Not available
Price history
| Date | Event | Price |
|---|---|---|
| 6/23/2026 | Contingent | $875,000$291/sqft |
Source:  Unlock MLS #9192884 Report a problem Unlock MLS #9192884 Report a problem | ||
| 5/4/2026 | Listed for sale | $875,000$291/sqft |
Source: Unlock MLS #9192884 Report a problem | ||
| 4/30/2026 | Contingent | $875,000$291/sqft |
Source: Unlock MLS #9192884 Report a problem | ||
| 4/23/2026 | Price change | $875,000-2.8%$291/sqft |
Source: Unlock MLS #9192884 Report a problem | ||
| 3/19/2026 | Listed for sale | $900,000$300/sqft |
Source: Unlock MLS #9192884 Report a problem | ||
| 2/27/2026 | Listing removed | $900,000$300/sqft |
Source: Unlock MLS #1493480 Report a problem | ||
| 10/24/2025 | Price change | $900,000-2.7%$300/sqft |
Source: Unlock MLS #1493480 Report a problem | ||
| 10/7/2025 | Price change | $925,000-1.8%$308/sqft |
Source: Unlock MLS #1493480 Report a problem | ||
| 9/4/2025 | Price change | $942,1230%$314/sqft |
Source: Unlock MLS #1493480 Report a problem | ||
| 8/21/2025 | Price change | $942,5670%$314/sqft |
Source: Unlock MLS #1493480 Report a problem | ||
| 8/16/2025 | Price change | $943,001-0.1%$314/sqft |
Source: Unlock MLS #1493480 Report a problem | ||
| 7/24/2025 | Price change | $943,987-0.1%$314/sqft |
Source: Unlock MLS #1493480 Report a problem | ||
| 7/10/2025 | Price change | $944,7890%$315/sqft |
Source: Unlock MLS #1493480 Report a problem | ||
| 7/3/2025 | Price change | $944,9870%$315/sqft |
Source: Unlock MLS #1493480 Report a problem | ||
| 6/26/2025 | Price change | $945,1230%$315/sqft |
Source: Unlock MLS #1493480 Report a problem | ||
| 6/19/2025 | Price change | $945,512-0.1%$315/sqft |
Source: Unlock MLS #1493480 Report a problem | ||
| 6/11/2025 | Price change | $945,987-0.1%$315/sqft |
Source: Unlock MLS #1493480 Report a problem | ||
| 6/4/2025 | Price change | $946,512-0.1%$315/sqft |
Source: Unlock MLS #1493480 Report a problem | ||
| 5/21/2025 | Price change | $947,000-0.1%$315/sqft |
Source: Unlock MLS #1493480 Report a problem | ||
| 5/15/2025 | Price change | $948,000-0.1%$316/sqft |
Source: Unlock MLS #1493480 Report a problem | ||
| 4/30/2025 | Price change | $949,000-0.1%$316/sqft |
Source: Unlock MLS #1493480 Report a problem | ||
| 3/7/2025 | Listed for sale | $950,000$316/sqft |
Source: Unlock MLS #1493480 Report a problem | ||
Public tax history
| Year | Property taxes | Tax assessment |
|---|---|---|
| 2025 | $12,573 +10.2% | $789,891 +10% |
| 2024 | $11,409 +13.1% | $718,083 +10% |
| 2023 | $10,086 -5.5% | $652,803 +10% |
| 2022 | $10,672 | $593,457 +10% |
| 2021 | -- | $539,506 +10% |
| 2020 | $9,508 +481.8% | $490,460 +535.5% |
| 2019 | $1,634 +15.9% | $77,183 +19.9% |
| 2018 | $1,409 | $64,385 |
| 2017 | $1,409 -4.4% | $64,385 |
| 2016 | $1,474 | $64,385 |
| 2015 | $1,474 | $64,385 |
| 2014 | $1,474 | $64,385 |
Find assessor info on the county website
Monthly payment
Est. payment
Payment breakdown
Explore the cost of this home by adjusting the details. Changes won't be saved.Climate risks
Neighborhood: 78641
Nearby schools
GreatSchools rating
- 4/10Bagdad Elementary SchoolGrades: PK-5Distance: 3.4 mi
- 8/10Stacy Kaye Danielson MiddleGrades: 6-8Distance: 3.2 mi
- 6/10Glenn High SchoolGrades: 9-12Distance: 3 mi
Schools provided by the listing agent
- Elementary: Bagdad
- Middle: Leander Middle
- High: Glenn
- District: Leander ISD
Source: Unlock MLS. This data may not be complete. We recommend contacting the local school district to confirm school assignments for this home.
- $767,8003 bd2 ba2k sqft16204 Big Oak Cir, Leander, TX 78641Off Market
- $1,738,6005 bd5 ba4.3k sqft16021 Round Mountain Rd, Leander, TX 78641Off Market
- $--2.23 Acres16201 Big Oak Cir, Leander, TX 78641Sold
- $461,4002 bd1 ba900 sqft16207 Round Mountain Rd, Leander, TX 78641Off Market
- $471,9003 bd2 ba1.3k sqft16207 Big Oak Cir, Leander, TX 78641Off Market
- $313,8003 bd2 ba1.3k sqft16207 Big Oak Cir, Leander, TX 78641Off Market
- $66,2500.53 AcresRound Mountain Rd, Leander, TX 78641Off Market
- $840,1005 bd3 ba3.1k sqft16200 Round Mountain Rd, Leander, TX 78641Off Market
A local agent can set up tours, give advice and negotiate with sellers.
A local lender can help you make sure your offer is ready when you are.
Similar homes
- $842,9004 bd3 ba3k sqft2201 Live Oak Rd, Leander, TX 78641Active
 MLS ID #7386689, Jason Iglesias, LPT Realty, LLC. Unlock MLS
 - $895,0004 bd5 ba3.5k sqft2620 Council Springs Pass, Leander, TX 78641Active
 MLS ID #3529175, Angie Faulhaber, All City Real Estate Ltd. Co. Unlock MLS
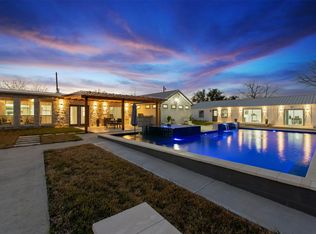
 - $875,0004 bd2 ba2k sqft19627 Tyler Trl, Leander, TX 78645Active
 MLS ID #7891011, Mary Williams, Compass RE Texas, LLC. Unlock MLS
 - $1,274,0004 bd4 ba3.9k sqft14300 Summit View Dr, Leander, TX 78641Active
 MLS ID #9952224, Maria Vargas, Keller Williams Realty. Unlock MLS
 - $839,0004 bd3 ba2.9k sqft105 Stag Leap Ct, Liberty Hill, TX 78642ActiveMLS ID #6425845, Lance Kavanaugh, Coldwell Banker Realty. Unlock MLS
- $849,9003 bd2 ba1.8k sqft19920 Old Burnet Rd, Jonestown, TX 78645ActiveMLS ID #7255492, Greg Billings, Coldwell Banker S.G. Billings. Unlock MLS
- $785,0004 bd4 ba3k sqft18916 Excursion Falls Way, Leander, TX 78645For SaleMLS ID #37637180, Zuri Perez-Majul, Zuri Properties. HAR
- $849,0004 bd4 ba3.4k sqft125 Pueblo Peakk Cv, Liberty Hill, TX 78642ActiveMLS ID #4735291, Brandy Wuensch, City View Realty. Unlock MLS
- $899,9994 bd4 ba3.2k sqft157 McNaughton Dr, Liberty Hill, TX 78642ActiveMLS ID #4610689, Leslie Ragland, Leslie Ragland. Unlock MLS
- $849,9004 bd3 ba2.8k sqft105 Graystone Ln, Georgetown, TX 78633ActiveMLS ID #1904883, Matthew Baker, Baker Realty. Unlock MLS
- $675,0003 bd3 ba2.6k sqft312 Ash Juiper Way, Bertram, TX 78605For Sale
 MLS ID #178782, Sandy N Greer, All City Real Estate Ltd. Co. HLMLS as distributed by MLS GRID
 - $985,0003 bd3 ba2k sqft835 Sunny Slope Rd, Liberty Hill, TX 78642ActiveMLS ID #1166627, Tanya Kerr, KWLS - T. Kerr Property Group. Unlock MLS
- $890,0004 bd3 ba2.9k sqft113 Vista View Trail, Spicewood, TX 78669For SaleMLS ID #176392, Patricia Gillean, Horseshoe Bay ONE Realty. HLMLS as distributed by MLS GRID
- $830,0004 bd4 ba2.7k sqft150 McNaughton Dr, Liberty Hill, TX 78642ActiveMLS ID #8230942, Michelle Keller, Phillips & Associates Realty. Unlock MLS
- $750,0003 bd2 ba1.9k sqft410 Mustang Mesa, Liberty Hill, TX 78642ActiveMLS ID #7203528, Jamie Winkley, Epique Realty LLC. Unlock MLS
- $775,0004 bd4 ba1.8k sqft7601 Bar K Ranch Rd, Lago Vista, TX 78645ActiveMLS ID #7478072, Emily Dieckmann, eXp Realty, LLC. Unlock MLS
- $997,5004 bd3 ba3k sqft4115 Noon Day Cv, Spicewood, TX 78669ActiveMLS ID #5700827, Lindsey Borsellino, Moreland Properties. Unlock MLS
- $895,0004 bd3 ba2.3k sqft25 Stillmeadow Dr, The Hills, TX 78738ActiveMLS ID #1946914, Natalie Kampen, Compass RE Texas, LLC. Unlock MLS
- $935,0003 bd4 ba3.4k sqft129 Hamilton Br, Liberty Hill, TX 78642ActiveMLS ID #4129149, Luis Saenz, Teifke Real Estate. Unlock MLS
- $799,0004 bd5 ba2.4k sqft150 County Road 220, Florence, TX 76527ActiveMLS ID #6902916, Suzanne Schindler, LPT Realty, LLC. Unlock MLS
