Skip main navigation
Sold
  • Price Unknown

    16200 Bluejacket St, Overland Park, KS 66221

    5beds
    4,450sqft
    Single Family Residence
    Built in 2005
    0.28 Acres Lot
    $715,200 Zestimate®
    $--/sqft
    $4,867 Estimated rent

    Home value

    $715,200

    $665,000 - $765,000

    $4,867/mo

    Zestimate® history
    Loading
    Loading...

    Owner options

    List your home for rent

    $4,867/mo

    Rent Zestimate®

    Find your next renter with Zillow Rental Manager. Plus, with online applications, you can quickly screen prospective tenants – for free.

    Learn more

    $4,867/mo

    Rent Zestimate®

    Refinance and save

    $1,100/mo

    Est. payment

    Refinancing to a lower rate could help reduce your monthly payments and save thousands over the life of the loan.

    See today's rates

    $1,100/mo

    Est. payment

    Explore your selling options

    Work with a Zillow partner agent

    Leverage their expertise and Zillow's premium Showcase listings to get your home seen by more buyers.

    Get started

    List with your own agent

    Get your home in front of millions of buyers by listing it on Zillow.

    Learn how to do it

    Sell it yourself

    Take full control of how buyers see your home on Zillow by listing For Sale by Owner (FSBO).

    List your home

    What's special

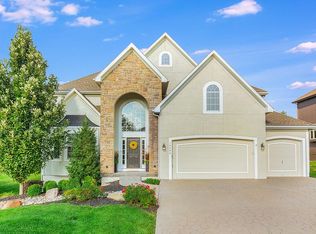
    **BACK ON THE MARKET WITH GREAT NEW PRICE ~ PREVIOUS OFFER WAS CONTINGENT, IT EXPIRED!!* HIGHLY SOUGHT-AFTER DEER VALLEY 2-STORY | BLUE VALLEY SCHOOLS! This stunning Cecil & Ray former model home is MOVE IN READY! It offers 5 bedrooms, 4.1 baths, and over 4,400 sq ft of beautifully designed living space. One-owner and meticulously maintained, the home features an open-concept layout with newly refinished hardwood floors throughout the main level (2025). The inviting Great Room with native stone fireplace and wall of windows is a great place to relax. The kitchen includes a large eat-in island, quartz countertops, painted cabinets, walk-in pantry, breakfast nook, and brand-new cooktop, double oven and dishwasher (2025). ALL APPLIANCES ARE STAYING! The main-level formal dining room, pocket office and half bath complete the main level. The spacious primary ensuite is a true retreat with a see-thru fireplace, jacuzzi tub, large walk-in shower, dual vanities, generous walk-in closet and hidden TV inside the vanity mirror. The second bedroom also includes a private bath. Third and fourth bedrooms have a shared bath. The full finished basement is built for entertaining! With a 5th bedroom, full bath, a unique u-shaped, speakeasy style wet bar, whole home zoned surround sound system, and ample space to unwind and/or entertain. Enjoy the oversized, beautifully landscaped yard and open space, great for outdoor activities. Complete with concrete patio and built-in firepit. Major updates include brand new carpet (2025), fresh interior paint (2025), new exterior paint (2024), HVAC system (2021) with transferable warranty, water heater (2023), and roof (2017). HOA community amenities include walking/biking trails, play area, and community pool overlooking the 2-acre lake with fountain. The active HOA hosts many fun community events year-round: Holiday Sleigh Ride, Halloween Parade and More! Fast/Easy highway access, close to restaurants, shopping and Heritage Park.

    Zillow last checked:

    Listing updated:

    Listed by:

    Gayle Houser 816-896-1876,

    Real Broker, LLC,

    Chip Houser 816-718-3114,

    Real Broker, LLC

    Bought with:

    Kaleena Schumacher, SP00234226

    Keller Williams Realty Partners Inc.

    Source: Heartland MLS as distributed by MLS GRID,MLS#: 2567694MLS Logo

    Facts & features

    Interior

    Bedrooms & bathrooms
    • Bedrooms: 5
    • Bathrooms: 5
    • Full bathrooms: 4
    • 1/2 bathrooms: 1
    Primary bedroom
    • Features: All Carpet, Fireplace
    • Level: Second
    • Dimensions: 21 x 20
    Bedroom 2
    • Features: All Carpet, Ceiling Fan(s), Walk-In Closet(s)
    • Level: Second
    • Dimensions: 15 x 11
    Bedroom 3
    • Features: All Carpet, Ceiling Fan(s), Walk-In Closet(s)
    • Level: Second
    • Dimensions: 11 x 14
    Bedroom 4
    • Features: All Carpet, Ceiling Fan(s), Walk-In Closet(s)
    • Level: Second
    • Dimensions: 11 x 16
    Bedroom 5
    • Features: All Carpet
    • Level: Basement
    • Dimensions: 10 x 16
    Primary bathroom
    • Features: Double Vanity, Fireplace, Separate Shower And Tub, Walk-In Closet(s)
    • Level: Second
    • Dimensions: 12 x 20
    Bathroom 2
    • Features: Ceramic Tiles, Shower Only
    • Level: Second
    • Dimensions: 5 x 10
    Bathroom 3
    • Features: Ceramic Tiles, Double Vanity, Shower Over Tub
    • Level: Second
    • Dimensions: 11 x 22
    Bathroom 4
    • Features: Ceramic Tiles, Shower Only
    • Level: Basement
    • Dimensions: 4 x 9
    Dining room
    • Level: Main
    • Dimensions: 11 x 13
    Family room
    • Features: All Carpet, Built-in Features, Wet Bar
    • Level: Basement
    • Dimensions: 23 x 32
    Great room
    • Features: Ceiling Fan(s), Fireplace
    • Level: Main
    • Dimensions: 15 x 21
    Half bath
    • Level: Main
    • Dimensions: 5 x 6
    Kitchen
    • Features: Kitchen Island, Pantry
    • Level: Main
    • Dimensions: 21 x 21
    Laundry
    • Features: Linoleum
    • Level: Second
    • Dimensions: 5 x 8
    Office
    • Features: Built-in Features
    • Level: Main
    • Dimensions: 6 x 7
    Heating
    • Natural Gas
    Cooling
    • Electric
    Appliances
    • Included: Cooktop, Dishwasher, Disposal, Double Oven, Microwave, Refrigerator, Stainless Steel Appliance(s)
    • Laundry: Bedroom Level
    Features
    • Ceiling Fan(s), Kitchen Island, Painted Cabinets, Pantry, Vaulted Ceiling(s), Walk-In Closet(s), Wet Bar
    • Flooring: Carpet, Tile, Wood
    • Windows: Storm Window(s)
    • Basement: Basement BR,Egress Window(s),Finished,Sump Pump
    • Number of fireplaces: 2
    • Fireplace features: Gas Starter, Great Room, See Through
    Interior area
    • Total structure area: 4,450
    • Total interior livable area: 4,450 sqft
    • Finished area above ground: 3,250
    • Finished area below ground: 1,200

    Property

    Parking
    • Total spaces: 3
    • Parking features: Attached, Garage Door Opener, Garage Faces Front
    • Attached garage spaces: 3
    Features
    • Patio & porch: Patio, Porch
    • Exterior features: Fire Pit
    • Spa features: Bath
    Lot
    • Size: 0.28 Acres
    • Features: City Limits
    Details
    • Parcel number: NP159500000003
    • Other equipment: Back Flow Device

    Construction

    Type & style
    • Home type: SingleFamily
    • Architectural style: Traditional
    • Property subtype: Single Family Residence
    Materials
    • Shingle Siding, Stone Trim
    • Roof: Composition
    Condition
    • Year built: 2005
    Details
    • Builder model: Brkwood II
    • Builder name: Cecil & Ray

    Utilities & green energy

    • Sewer: Public Sewer
    • Water: Public

    Community & HOA

    Community
    • Security: Security System, Smoke Detector(s)
    • Subdivision: Deer Valley
    HOA
    • Has HOA: Yes
    • Amenities included: Play Area, Pool, Trail(s)
    • Services included: Curbside Recycle, Trash
    • HOA fee: $1,100 annually
    • HOA name: Young Property Management
    Location
    • Region: Overland Park

    Financial & listing details

    • Tax assessed value: $746,400
    • Annual tax amount: $8,117
    • Date on market: 8/22/2025
    • Listing terms: Cash,Conventional,FHA,VA Loan
    • Exclusions: Central Vac
    • Ownership: Private
    • Road surface type: Paved

    Price history

    DateEventPrice
    12/1/2025Sold--
    Source: Heartland MLS as distributed by MLS GRID #2567694 Report a problem
    10/27/2025Pending sale$695,000$156/sqft
    Source: Heartland MLS as distributed by MLS GRID #2567694 Report a problem
    10/24/2025Listed for sale$695,000-3.3%$156/sqft
    Source: Heartland MLS as distributed by MLS GRID #2567694 Report a problem
    9/26/2025Contingent$719,000$162/sqft
    Source: Heartland MLS as distributed by MLS GRID #2567694 Report a problem
    9/19/2025Price change$719,000-2.8%$162/sqft
    Source: Heartland MLS as distributed by MLS GRID #2567694 Report a problem
    9/9/2025Price change$740,000-2.6%$166/sqft
    Source: Heartland MLS as distributed by MLS GRID #2567694 Report a problem
    8/22/2025Listed for sale$760,000+55.1%$171/sqft
    Source: Heartland MLS as distributed by MLS GRID #2567694 Report a problem
    10/14/2024Listing removed$4,650$1/sqft
    Source: Zillow Rentals Report a problem
    6/22/2024Listing removed--
    Source: Zillow Rentals Report a problem
    6/13/2024Listed for rent$4,650$1/sqft
    Source: Zillow Rentals Report a problem
    5/17/2024Listing removed--
    Source: Zillow Rentals Report a problem
    4/29/2024Listed for rent$4,650+10.7%$1/sqft
    Source: Zillow Rentals Report a problem
    5/12/2023Listing removed--
    Source: Zillow Rentals Report a problem
    5/1/2023Price change$4,200+5%$1/sqft
    Source: Zillow Rentals Report a problem
    10/21/2022Price change$4,000-11.1%$1/sqft
    Source: Zillow Rental Manager Report a problem
    10/16/2022Listed for rent$4,500$1/sqft
    Source: Zillow Rental Manager Report a problem
    10/9/2021Listing removed--
    Source: Zillow Rental Manager Report a problem
    10/6/2021Listed for rent$4,500$1/sqft
    Source: Zillow Rental Manager Report a problem
    6/24/2015Listing removed$490,000$110/sqft
    Source: ReeceNichols Report a problem
    6/23/2015Listed for sale$490,000$110/sqft
    Source: ReeceNichols Report a problem

    Public tax history

    YearProperty taxesTax assessment
    2025$8,835 +8.8%$85,836 +9%
    2024$8,117 +5.5%$78,752 +6.9%
    2023$7,694 +11.7%$73,669 +13.7%
    2022$6,887 $64,791 +6.3%
    2021-- $60,928 +1.7%
    2020$6,742 $59,904 -6.2%
    2019-- $63,871 +1.9%
    2018-- $62,698 +4%
    2017$7,200 -2.7%$60,271 -2.6%
    2016$7,398 +1.4%$61,870 +1.9%
    2015$7,296 +3%$60,732 +2.4%
    2013$7,087 -0.9%$59,317
    2012$7,152 +5.4%$59,317
    2010$6,782 +5.6%$59,317
    2009$6,425 -0.4%$59,317 -1.8%
    2008$6,449 +9.9%$60,433 +7.9%
    2007$5,870 +111.9%$55,994 +110.5%
    2006$2,770 $26,600 +1046.1%
    2005-- $2,321
    Find assessor info on the county website

    Neighborhood: 66221

    Nearby schools

    GreatSchools rating
    Schools provided by the listing agent
    • Elementary: Timber Creek
    • Middle: Aubry Bend
    • High: Blue Valley Southwest

    Source: Heartland MLS as distributed by MLS GRID. This data may not be complete. We recommend contacting the local school district to confirm school assignments for this home.

    Get a cash offer in 3 minutes
    Find out how much your home could sell for in as little as 3 minutes with a no-obligation cash offer.
    Estimated market value
    $715,200
    Get a cash offer in 3 minutes
    Find out how much your home could sell for in as little as 3 minutes with a no-obligation cash offer.
    Estimated market value
    $715,200