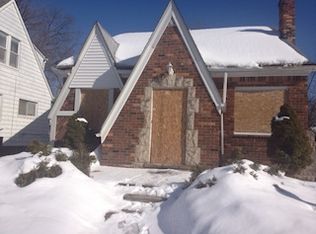
WELCOME TO 16200 BRAILE. A BEAUTIFUL 2 BEDROOM HOME LOCATED ON A BLOCK THAT SHOWS PRIDE OF OWNERSHIP. HOME IS READY FOR YOU TO MOVE IN AND ADD YOUR PERSON TOUCHES. THE HOME WOULD BE GREAT FOR THE FIRST TIME HOME OWNER THAT WANTS TO COME IN AND DO THEIR OWN PERSONALIZED UPDATES. HOME FEATURES, NEWER WINDORS WITH MARBLE LEDGES, NEWER FURNACE, FULL FINISHED BASEMENT WITH 1/2 BATH, LARGE LIVINGROOM WITH BUILT IN SHELVES COVERED BY GLASS DOORS AND A GAS FIRE PLACE THAT CAN BE CONVERTED TO NATURAL WOOD BURNING, LOVELY FLORIDA ROOM OFF THE DININGROOM, HARD WOOD FLOORS, PLENTY OF STORAGE SPACE THROUGOUT, HUDGE BACKYARD FOR FAMILY GATHERINGS, UPSTAIRS CEDAR CLOSET, ADT ALARM ALREADY IN PLACE, AND A 1 CAR GARAGE WITH ELECTRICITY. HOME IS CLOSE TO DINING, ENTERTAINMENT, PARKS, SHOPPING AND JUST 20 MINUTES FROM DOWNTOWN DETROIT. ALL INFO AND MEASUREMENTS ARE ESTIMATED. BATVAI. SELLER WILL LOOK AT ALL REASONABLE OFFERS.
For sale
$179,999
16200 Braile St, Detroit, MI 48219
2beds
1,818sqft
Single Family Residence
Built in 1936
5,227 Square Feet Lot
$177,500 Zestimate®
$99/sqft
$-- HOA
What's special
- 218 days
- 15
- 0
Zillow last checked:
Listing updated:
Listed by:
LaTrina Spencer 313-575-7987,
Supreme Realty 313-575-7987
Source: Realcomp II,MLS#: 20261013395
Facts & features
Interior
Bedrooms & bathrooms
- Bedrooms: 2
- Bathrooms: 2
- Full bathrooms: 1
- 1/2 bathrooms: 1
Primary bedroom
- Level: Second
- Area: 168
- Dimensions: 12 X 14
Bedroom
- Level: Second
- Area: 144
- Dimensions: 12 X 12
Other
- Level: Second
Other
- Level: Basement
Dining room
- Level: Entry
- Area: 144
- Dimensions: 12 X 12
Kitchen
- Level: Entry
- Area: 100
- Dimensions: 10 X 10
Living room
- Level: Entry
- Area: 192
- Dimensions: 16 X 12
Other
- Level: Entry
- Area: 48
- Dimensions: 8 X 6
Heating
- Forced Air, Natural Gas
Features
- Basement: Finished,Full
- Has fireplace: Yes
- Fireplace features: Gas, Living Room
Interior area
- Total interior livable area: 1,818 sqft
- Finished area above ground: 1,157
- Finished area below ground: 661
Property
Parking
- Total spaces: 1
- Parking features: One Car Garage, Detached
- Garage spaces: 1
Features
- Levels: Two
- Stories: 2
- Entry location: GroundLevelwSteps
- Pool features: None
Lot
- Size: 5,227 Square Feet
- Dimensions: 40 x 125.59
Details
- Parcel number: W22I105311S
- Special conditions: Short Sale No,Standard
Construction
Type & style
- Home type: SingleFamily
- Architectural style: Colonial
- Property subtype: Single Family Residence
Materials
- Brick
- Foundation: Basement, Brick Mortar
Condition
- New construction: No
- Year built: 1936
Utilities & green energy
- Sewer: Sewer At Street
- Water: Waterat Street
Community & HOA
Community
- Subdivision: GRAND RIVER PARK SUB
HOA
- Has HOA: No
Location
- Region: Detroit
Financial & listing details
- Price per square foot: $99/sqft
- Tax assessed value: $10,269
- Annual tax amount: $1,137
- Date on market: 3/3/2026
- Cumulative days on market: 218 days
- Listing agreement: Exclusive Right To Sell
- Listing terms: Cash,Conventional,Warranty Deed
Estimated market value
$177,500
$169,000 - $186,000
$1,554/mo
Price history
| Date | Event | Price |
|---|---|---|
| 4/6/2026 | Price change | $179,999-10%$99/sqft |
Source:  Realcomp II #20261013395 Report a problem Realcomp II #20261013395 Report a problem | ||
| 3/3/2026 | Listed for sale | $199,999$110/sqft |
Source: Realcomp II #20261013395 Report a problem | ||
Public tax history
| Year | Property taxes | Tax assessment |
|---|---|---|
| 2025 | -- | $28,400 +22.4% |
| 2024 | -- | $23,200 +27.5% |
| 2023 | -- | $18,200 +19.7% |
| 2022 | -- | $15,200 +8.6% |
| 2021 | -- | $14,000 |
| 2020 | $543 -43.2% | $14,000 +30.8% |
| 2019 | $955 | $10,700 +11.5% |
| 2018 | $955 | $9,600 +18.5% |
| 2017 | -- | $8,100 -44.9% |
| 2016 | $1,863 | $14,700 |
| 2015 | $1,863 -9.6% | $14,700 -28.7% |
| 2013 | $2,061 +10.6% | $20,614 -30.2% |
| 2010 | $1,863 | $29,535 -12% |
| 2009 | -- | $33,563 -13.5% |
| 2008 | -- | $38,801 |
| 2007 | -- | $38,801 +5.5% |
| 2005 | $220 | $36,778 +3% |
| 2004 | -- | $35,707 |
Find assessor info on the county website
Monthly payment
Est. payment
Payment breakdown
Explore the cost of this home by adjusting the details. Changes won't be saved.Climate risks
Neighborhood: Riverdale
Similar homes
- $174,0003 bd1 ba1.4k sqft14517 Archdale St, Detroit, MI 48227For Sale

 MLS ID #20261067846, Vivian Simpson, Agape Realty LLC. Realcomp II
 - $190,0003 bd2 ba1.2k sqft14577 Whitcomb St, Detroit, MI 48227For Sale
 MLS ID #20261077198, Miguel Rivera, EXP Realty Main. Realcomp II
 - $189,9003 bd2 ba2.2k sqft14434 Rosemont Ave, Detroit, MI 48223For Sale
 MLS ID #20261071365, Alicia M Young, Nest Finders. Realcomp II
 - $175,0003 bd2 ba1.9k sqft19937 Stansbury St, Detroit, MI 48235For Sale
 MLS ID #20261065537, Arianna Lee, National Realty Centers, Inc. Realcomp II
 - $189,9003 bd2 ba1.5k sqft21350 Kipling St, Oak Park, MI 48237For SaleMLS ID #20261079330, Lisa Davis, REO Resources, Inc. Realcomp II
- $189,9003 bd2 ba1.7k sqft11465 Leverne, Redford, MI 48239For SaleMLS ID #20261067773, Terance S Bowers, Bowers Realty & Investments, Inc. Realcomp II
- $205,0003 bd2 ba1.5k sqft17544 Woodingham Dr, Detroit, MI 48221For SaleMLS ID #20261065981, Edgar McKinnin, Michigan Premier Realty Group LLC. Realcomp II
- $149,9994 bd2 ba1.8k sqft15860 Cruse St, Detroit, MI 48227For SaleMLS ID #20261053522, Adrienne Ponce, EXP Realty Main. Realcomp II
- $160,8753 bd2 ba1.8k sqft17593 Monica St, Detroit, MI 48221For Sale
 MLS ID #25044558, Charles Campbell, ListWithFreedom.com. MichRIC
 - $145,0003 bd1 ba1.9k sqft15909 Lauder St, Detroit, MI 48227For SaleMLS ID #20261076220, Derrick Garland, Realtyflo Inc. Realcomp II
- $99,9003 bd1 ba977 sqft24055 Florence St, Detroit, MI 48219For SaleMLS ID #20261062957, LaTrina Spencer, Supreme Realty. Realcomp II
- $145,0003 bd2 ba1.3k sqft8565 Birwood St, Detroit, MI 48204For SaleMLS ID #20261069440, Rashida Harris, Realtyflo Inc. Realcomp II
- $159,9904 bd2 ba1.8k sqft12618 W Outer Dr, Detroit, MI 48223For SaleMLS ID #26044499, John Wallen, Michigan Dream Homes, LLC. MichRIC
- $184,9003 bd1 ba1.1k sqft6475 N Highland St, Dearborn Heights, MI 48127For SaleMLS ID #20261063354, Abir El Cheikh Ali, ARG Realty. Realcomp II
- $150,0003 bd2 ba2.6k sqft16203 Roselawn St, Detroit, MI 48221For SaleMLS ID #20261043819, Carolyn Wright, Keller Williams Realty-Great Lakes. Realcomp II
- $170,0003 bd2 ba1.5k sqft13900 Bringard Dr, Detroit, MI 48205For SaleMLS ID #20261075199, Lamar Turner, House Of May. Realcomp II
- $160,0004 bd2 ba2.3k sqft17516 Woodingham Dr, Detroit, MI 48221For SaleMLS ID #25047287, Charles Campbell, ListWithFreedom.com. MichRIC
- $189,9002 bd1 ba1k sqft29311 Rockcastle St, Farmington Hills, MI 48336For SaleMLS ID #20261050420, Rimon S Hanna, Stars Realty LLC. Realcomp II
- $129,9003 bd2 ba1.7k sqft17337 Kentucky St, Detroit, MI 48221For SaleMLS ID #20261074654, Lisa Robinson, Jason Mitchell Real Estate Group Michigan LLC. Realcomp II
