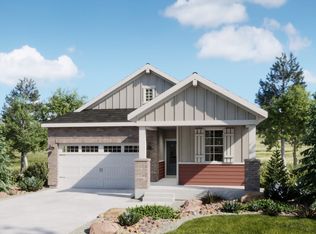
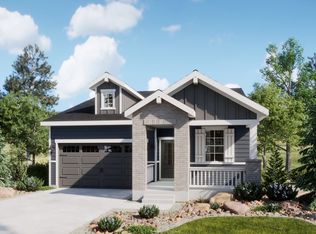
The Heritage floor plan offers 1,779 square feet of comfortable and flexible living space, featuring two bedrooms, two bathrooms, and a versatile den that can be tailored to your lifestyle as a home office, reading room, or hobby space. The open-concept design brings together the kitchen, dining area, and great room, creating a bright and welcoming setting for both everyday living and entertaining. The private primary suite features a spacious walk-in closet and a thoughtfully designed bath, while the secondary bedroom and bath provide a comfortable retreat for guests. A basement offers additional storage and future expansion possibilities, and the two-car garage adds convenience and functionality. Blending thoughtful design with everyday comfort, the Heritage is perfectly suited for modern living. *Sample photos represent the floor plan, not the actual home.
This property is off market, which means it's not currently listed for sale or rent on Zillow. This may be different from what's available on other websites or public sources.