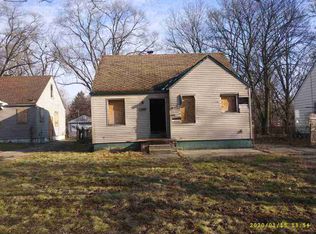
Whether you're an investor seeking your next income-producing property or a buyer looking to personalize a home, this 3-bedroom, 1-bath residence offers exceptional potential. Recent updates include recessed lighting, luxury vinyl flooring, updated bedroom doors, and a newer furnace and hot water heater, providing a great foundation for future improvements. Situated on a spacious lot in an established neighborhood, the property is conveniently located near major freeways, shopping, schools, parks, and everyday amenities. This home is ideal for buyers looking to invest in a growing community while building long-term value. Being sold as-is, with the seller willing to negotiate repairs. Don't miss this opportunity—schedule your showing today!
For sale
Price cut: $10K (7/17)
$65,000
16200 Chatham St, Detroit, MI 48219
3beds
1,050sqft
Single Family Residence
Built in 1943
9,583 Square Feet Lot
$-- Zestimate®
$62/sqft
$-- HOA
What's special
- 56 days |
- 257 |
- 19 |
Zillow last checked:
Listing updated:
Listed by:
Chelbe Washington 248-937-1337,
EXP Z Real Estate 248-937-1337
Source: Realcomp II,MLS#: 20261046886
Facts & features
Interior
Bedrooms & bathrooms
- Bedrooms: 3
- Bathrooms: 1
- Full bathrooms: 1
Bedroom
- Level: Entry
- Area: 110
- Dimensions: 10 X 11
Bedroom
- Level: Entry
- Area: 110
- Dimensions: 10 X 11
Bedroom
- Level: Second
- Area: 247
- Dimensions: 19 X 13
Other
- Level: Entry
- Area: 30
- Dimensions: 6 X 5
Kitchen
- Level: Entry
- Area: 112
- Dimensions: 14 X 8
Living room
- Level: Entry
- Area: 154
- Dimensions: 14 X 11
Heating
- Forced Air, Natural Gas
Appliances
- Included: Gas Cooktop
Features
- Basement: Unfinished
- Has fireplace: No
Interior area
- Total interior livable area: 1,050 sqft
- Finished area above ground: 1,050
Property
Parking
- Total spaces: 1
- Parking features: One Car Garage, Detached
- Garage spaces: 1
Features
- Levels: Three
- Stories: 3
- Entry location: GroundLevelwSteps
- Patio & porch: Porch
- Pool features: None
- Fencing: Fencing Allowed
Lot
- Size: 9,583 Square Feet
- Dimensions: 50 x 189.1
Details
- Parcel number: W22I116996S
- Special conditions: Short Sale No,Standard
Construction
Type & style
- Home type: SingleFamily
- Architectural style: Colonial
- Property subtype: Single Family Residence
Materials
- Aluminum Siding
- Foundation: Basement, Poured
- Roof: Asphalt
Condition
- New construction: No
- Year built: 1943
Utilities & green energy
- Electric: Circuit Breakers
- Sewer: Public Sewer
- Water: Public
Community & HOA
Community
- Subdivision: REDFORD HIGHLANDS
HOA
- Has HOA: No
Location
- Region: Detroit
Financial & listing details
- Price per square foot: $62/sqft
- Tax assessed value: $18,100
- Annual tax amount: $272
- Date on market: 6/26/2026
- Cumulative days on market: 56 days
- Listing agreement: Exclusive Right To Sell
- Listing terms: Cash,Conventional,FHA,Va Loan
Estimated market value
Zestimate®
Not available
Estimated sales range
Not available
Rent Zestimate®
$1,368/mo
Price history
| Date | Event | Price |
|---|---|---|
| 7/17/2026 | Price change | $65,000-13.3%$62/sqft |
Source: | ||
| 7/13/2026 | Price change | $75,000+25%$71/sqft |
Source: | ||
| 7/10/2026 | Price change | $60,000-20%$57/sqft |
Source: | ||
| 6/26/2026 | Listed for sale | $75,000+7400%$71/sqft |
Source: | ||
| 8/26/2019 | Listing removed | $1,000$1/sqft |
Source: Detroit Land Bank Authority Report a problem | ||
| 8/16/2019 | Listed for sale | $1,000-98.8%$1/sqft |
Source: Detroit Land Bank Authority Report a problem | ||
| 2/1/2007 | Sold | $86,000+17.6%$82/sqft |
Source: Public Record Report a problem | ||
| 10/31/2006 | Sold | $73,149+3.8%$70/sqft |
Source: Public Record Report a problem | ||
| 7/20/2005 | Sold | $70,500+137.8%$67/sqft |
Source: Public Record Report a problem | ||
| 11/15/2004 | Sold | $29,651-57.8%$28/sqft |
Source: Public Record Report a problem | ||
| 5/9/2003 | Sold | $70,183$67/sqft |
Source: Public Record Report a problem | ||
Public tax history
| Year | Property taxes | Tax assessment |
|---|---|---|
| 2025 | -- | $18,100 +24% |
| 2024 | -- | $14,600 +4.3% |
| 2023 | -- | $14,000 +42.9% |
| 2022 | -- | $9,800 |
| 2021 | -- | -- |
| 2020 | -- | -- |
| 2019 | -- | -- |
| 2018 | -- | -- |
| 2017 | -- | -- |
| 2016 | $1,616 | $13,000 |
| 2015 | $1,616 -11.6% | $13,000 -28.9% |
| 2013 | $1,828 +13.2% | $18,282 -30.2% |
| 2010 | $1,616 | $26,194 -12% |
| 2009 | -- | $29,766 -13.5% |
| 2008 | -- | $34,411 |
| 2007 | -- | $34,411 +5.5% |
| 2005 | $320 | $32,617 +3% |
| 2004 | -- | $31,667 +32.5% |
| 2001 | $1,556 +38.3% | $23,900 +27.1% |
| 2000 | $1,125 | $18,800 |
Find assessor info on the county website
Monthly payment
Est. payment
Payment breakdown
Explore the cost of this home by adjusting the details. Changes won't be saved.Climate risks
Neighborhood: Riverdale
Nearby schools
GreatSchools rating
- 3/10Wright Charles SchoolGrades: PK-8Distance: 1.6 mi
- 2/10Ford High SchoolGrades: 9-12Distance: 2.5 mi
- $16,3003 bd1 ba1k sqft16188 Chatham St, Detroit, MI 48219Off Market
Save 
- $78,300-- bd1 ba1k sqft16210 Chatham St, Detroit, MI 48219Off Market
Save - $2,400-- bd2 ba1k sqft16220 Chatham St, Detroit, MI 48219Off Market
Save - $16,800-- bd1 ba879 sqft16178 Chatham St, Detroit, MI 48219Off Market
Save - $52,8003 bd1 ba710 sqft16230 Chatham St, Detroit, MI 48219Off Market
Save - $46,7603 bd1 ba-- sqft16168 Chatham St, Detroit, MI 48219Off Market
Save - $32,146-- bd1 ba708 sqft16235 Lamphere St, Detroit, MI 48219Off Market
Save - $2,200-- bd2 ba701 sqft16245 Lamphere St, Detroit, MI 48219Off Market
Save
A local agent can set up tours, give advice and negotiate with sellers.