Welcome home! This delightful cape cod home is a true gem, offering both comfort and style. Situated on a corner lot at the end of a picturesque street, this property provides a serene and peaceful setting. The family room is a cozy retreat, featuring a stunning stone wall fireplace that adds warmth and a touch of elegance. A highlight of this home is the large eat-in kitchen with plenty of counter space and storage, perfect for preparing delicious meals and creating lasting memories. The heart of this home extends to it’s outdoor space. The large private backyard is a haven for relaxation and entertainment. Step onto the deck and soak up the sun or gather with loved ones on the paver patio for al fresco dining and gatherings. Storage is not a concern with this property as it includes a two-car garage with an extra bump out. Additionally, a shed offers even more storage options. Located in the sought after West Park neighborhood, this home offers easy access to shopping, dining, and parks. Don’t miss out on the opportunity to make this charming cape cod home yours. Schedule a showing today and experience the comfort, convenience, and beauty this property has to offer.
Closed
Tax assessed value
$235,000
16200 Laverne Ave, Cleveland, OH 44135
3beds
2,190sqft
Single Family Residence
Built in 1942
7,518 Square Feet Lot
$287,400 Zestimate®
$107/sqft
$2,338 Estimated rent
Home value
$287,400
$273,000 - $302,000
$2,338/mo
Zestimate® history
Owner options
List your home for rent
$2,338/mo
Rent Zestimate®
Find your next renter with Zillow Rental Manager. Plus, with online applications, you can quickly screen prospective tenants – for free.
$2,338/mo
Rent Zestimate®
Refinance and save
$1,749/mo
Est. payment
Refinancing to a lower rate could help reduce your monthly payments and save thousands over the life of the loan.
$1,749/mo
Est. payment
Explore your selling options
Work with a Zillow partner agent
Leverage their expertise and Zillow's premium Showcase listings to get your home seen by more buyers.
Get startedList with your own agent
Get your home in front of millions of buyers by listing it on Zillow.
Learn how to do itSell it yourself
Take full control of how buyers see your home on Zillow by listing For Sale by Owner (FSBO).
List your homeWhat's special
Large eat-in kitchenCape cod homePaver patioLarge private backyard
Zillow last checked:
Listing updated:
Listed by:
Christine M Williams christine@premierohioteam.com(216)695-6972,
Keller Williams Elevate
Bought with:
Susan Horrigan, 2021002688
Keller Williams Chervenic Rlty
Diane Gentille, 2014005067
Keller Williams Chervenic Rlty
Source: MLS Now,MLS#: 4495345 Originating MLS: Medina County Board of REALTORS
Originating MLS: Medina County Board of REALTORSFacts & features
Interior
Bedrooms & bathrooms
- Bedrooms: 3
- Bathrooms: 2
- Full bathrooms: 1
- 1/2 bathrooms: 1
- Main level bathrooms: 1
- Main level bedrooms: 2
Bedroom
- Description: Flooring: Laminate
- Level: First
- Dimensions: 12.00 x 12.00
Bedroom
- Description: Flooring: Wood
- Level: Second
- Dimensions: 17.00 x 10.00
Bedroom
- Description: Flooring: Laminate
- Level: First
- Dimensions: 9.00 x 11.00
Bathroom
- Description: Flooring: Laminate
- Level: First
- Dimensions: 5.00 x 7.00
Eat in kitchen
- Description: Flooring: Ceramic Tile
- Features: Window Treatments
- Level: First
- Dimensions: 14.00 x 19.00
Family room
- Description: Flooring: Luxury Vinyl Tile
- Features: Fireplace, Window Treatments
- Level: First
- Dimensions: 17.00 x 9.00
Laundry
- Level: Lower
- Dimensions: 12.00 x 8.00
Living room
- Description: Flooring: Laminate
- Level: First
- Dimensions: 17.00 x 12.00
Recreation
- Level: Lower
- Dimensions: 23.00 x 11.00
Heating
- Forced Air, Gas
Cooling
- Central Air
Appliances
- Included: Dishwasher, Microwave, Range, Refrigerator
Features
- Basement: Partially Finished
- Has fireplace: No
Interior area
- Total structure area: 2,190
- Total interior livable area: 2,190 sqft
- Finished area above ground: 1,410
- Finished area below ground: 780
Property
Parking
- Total spaces: 2
- Parking features: Detached, Garage, Paved
- Garage spaces: 2
Accessibility
- Accessibility features: None
Features
- Levels: Two
- Stories: 2
- Fencing: Privacy
Lot
- Size: 7,518 Square Feet
- Dimensions: 47.3 x 160
- Features: Corner Lot
Details
- Parcel number: 02711083
Construction
Type & style
- Home type: SingleFamily
- Architectural style: Cape Cod
- Property subtype: Single Family Residence
Materials
- Vinyl Siding
- Roof: Asphalt,Fiberglass
Condition
- Year built: 1942
Utilities & green energy
- Sewer: Public Sewer
- Water: Public
Community & HOA
Community
- Security: Security System
- Subdivision: Rockport Homes
HOA
- Has HOA: No
Location
- Region: Cleveland
Financial & listing details
- Price per square foot: $107/sqft
- Tax assessed value: $235,000
- Annual tax amount: $5,394
- Date on market: 10/14/2023
- Cumulative days on market: 34 days
- Listing terms: Cash,Conventional,VA Loan
Price history
| Date | Event | Price |
|---|---|---|
| 11/9/2023 | Pending sale | $220,000-6.4%$100/sqft |
Source:  MLS Now #4495345 Report a problem MLS Now #4495345 Report a problem | ||
| 11/8/2023 | Sold | $235,000+6.8%$107/sqft |
Source: MLS Now #4495345 Report a problem | ||
| 10/9/2023 | Contingent | $220,000$100/sqft |
Source: MLS Now #4495345 Report a problem | ||
| 10/6/2023 | Listed for sale | $220,000+34.1%$100/sqft |
Source: MLS Now #4495345 Report a problem | ||
| 8/6/2020 | Sold | $164,000$75/sqft |
Source: Public Record Report a problem | ||
Public tax history
| Year | Property taxes | Tax assessment |
|---|---|---|
| 2025 | $5,394 +0% | $82,250 |
| 2024 | $5,392 +32.9% | $82,250 +53.8% |
| 2023 | $4,056 +0.6% | $53,480 |
| 2022 | $4,033 +1% | $53,480 |
| 2021 | $3,993 +12.3% | $53,480 +29.9% |
| 2020 | $3,555 +5.6% | $41,160 |
| 2019 | $3,367 +2.8% | $41,160 |
| 2018 | $3,276 +12.6% | $41,160 +16.6% |
| 2017 | $2,910 +0.8% | $35,290 |
| 2016 | $2,886 | $35,290 |
| 2015 | $2,886 +9.6% | $35,290 +10% |
| 2014 | $2,634 +1.8% | $32,070 |
| 2013 | $2,586 +3.1% | $32,070 |
| 2012 | $2,509 +9.5% | $32,070 -15.9% |
| 2011 | $2,292 +901.7% | $38,120 |
| 2010 | $229 -89.9% | $38,120 |
| 2009 | $2,270 -6.5% | $38,120 -11% |
| 2008 | $2,428 +3.3% | $42,850 |
| 2007 | $2,350 +0.1% | $42,850 |
| 2006 | $2,348 +5.3% | $42,850 +10.8% |
| 2005 | $2,229 +5.9% | $38,680 +4.7% |
| 2004 | $2,104 +1.1% | $36,930 |
| 2003 | $2,082 +11.8% | $36,930 +10.8% |
| 2002 | $1,861 -42.8% | $33,330 |
| 2001 | $3,256 +6.4% | $33,330 +1.8% |
| 2000 | $3,060 | $32,730 |
Find assessor info on the county website
Neighborhood: Kamm's Corner
Nearby homes
- $228,4003 bd2 ba1.3k sqft16204 Laverne Ave, Cleveland, OH 44135Off Market
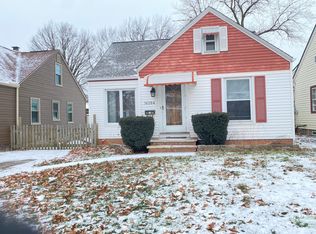
- $230,5003 bd3 ba1.2k sqft16208 Laverne Ave, Cleveland, OH 44135Off Market
- $223,0003 bd1 ba1.2k sqft16212 Laverne Ave, Cleveland, OH 44135Off Market
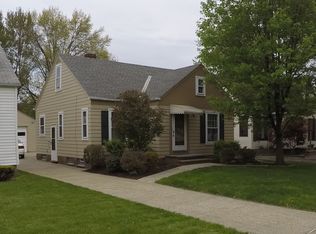
- $193,3003 bd1 ba1.1k sqft4307 W 162nd St, Cleveland, OH 44135Off Market
- $236,6003 bd2 ba1.1k sqft4303 W 162nd St, Cleveland, OH 44135Off Market
- $209,1003 bd2 ba1.1k sqft4299 W 162nd St, Cleveland, OH 44135Off Market
- $196,1003 bd1 ba1.2k sqft16300 Laverne Ave, Cleveland, OH 44135Off Market
- $240,7003 bd1 ba1.3k sqft16201 Elsienna Ave, Cleveland, OH 44135Off Market
Nearby schools
GreatSchools rating
- 5/10Valley View Elementary SchoolGrades: K-8Distance: 0.4 mi
- 3/10John Marshall School of Information TechnologyGrades: 9-12Distance: 1.2 mi
- 7/10Robinson G Jones Elementary SchoolGrades: PK-8Distance: 0.7 mi
Schools provided by the listing agent
- District: Cleveland Municipal - 1809
Source: MLS Now. This data may not be complete. We recommend contacting the local school district to confirm school assignments for this home.
Get a cash offer in 3 minutes
Find out how much your home could sell for in as little as 3 minutes with a no-obligation cash offer.
Estimated market value
$287,400
Get a cash offer in 3 minutes
Find out how much your home could sell for in as little as 3 minutes with a no-obligation cash offer.
Estimated market value
$287,400
- Ohio
- Cuyahoga County
- Cleveland
- 44135
- Kamm's Corner
- 16200 Laverne Ave
Nearby cities
Nearby neighborhoods
Nearby zip codes
Other Cleveland Topics
