Skip main navigation
Off market
  • $371,800

    16200 Marsha Ct, Edmond, OK 73013

    4beds
    1,850sqft
    SingleFamily
    Built in 2023
    -- sqft lot
    $371,800 Zestimate®
    $201/sqft
    $2,267 Estimated rent

    Home value

    $371,800

    $353,000 - $390,000

    $2,267/mo

    Zestimate® history
    Loading
    Loading...

    Owner options

    List your home for rent

    $2,267/mo

    Rent Zestimate®

    Find your next renter with Zillow Rental Manager. Plus, with online applications, you can quickly screen prospective tenants – for free.

    Learn more

    $2,267/mo

    Rent Zestimate®

    Refinance and save

    $2,345/mo

    Est. payment

    Refinancing to a lower rate could help reduce your monthly payments and save thousands over the life of the loan.

    See today's rates

    $2,345/mo

    Est. payment

    Explore your selling options

    Work with a Zillow partner agent

    Leverage their expertise and Zillow's premium Showcase listings to get your home seen by more buyers.

    Get started

    List with your own agent

    Get your home in front of millions of buyers by listing it on Zillow.

    Learn how to do it

    Sell it yourself

    Take full control of how buyers see your home on Zillow by listing For Sale by Owner (FSBO).

    List your home

    What's special

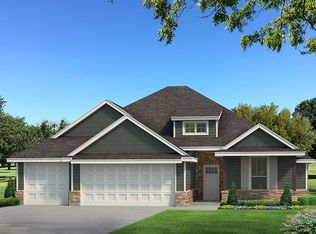
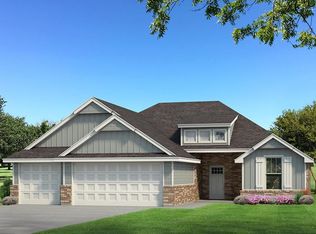
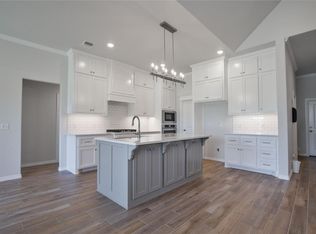
    An interior waterview lot that is home to our beloved Sage floor plan awaits you at 16200 Marsha DrThis Sage floor plan includes 2,105 Sq Ft of total living space, which features 1,850 Sq Ft of indoor living space and 255 Sq Ft of outdoor living space. The uniqueness of the Sage is evident from a first glance. Home offers 4 sizeable bedrooms, 2 full bathrooms, 2 covered patios, and a 3-car garage with a storm shelter installed.The covered front porch outside the front entrance guides you to an open floor plan. Once you step foot into your forever home, you will see how the overall design of the Sage spotlights the creative use of space and top-tier craftsmanship. Bedroom #2 sits at the front of the house, where it can easily be used as an office, a library, or a sitting room.Outside this room lies the vast common area. The great room provides an exceptional cathedral ceiling, large open windows that overlook your covered back patio, wood-look tile, a center gas ignition fireplace, and a stylish sliding barn door that separates bedrooms #3 and #4 and a full bath. We know the importance of quality time, and thanks to the Sage, keeping everyone engaged is no issue. From the great room, find yourself making your favorite meal in your high-profile kitchen. This stylish and efficient area supports stainless steel appliances, 3 CM granite or quartz countertops, elegant tile backsplash, quality cabinets to the ceiling, a center island excellent for serving, stellar pendan...

    This property is off market, which means it's not currently listed for sale or rent on Zillow. This may be different from what's available on other websites or public sources.
    Facts & features

    Interior

    Bedrooms & bathrooms
    • Bedrooms: 4
    • Bathrooms: 2
    • Full bathrooms: 2
    Heating
    • Forced air, Gas
    Cooling
    • Central
    Appliances
    • Included: Dishwasher, Garbage disposal, Microwave, Range / Oven
    Interior area
    • Total interior livable area: 1,850 sqft

    Property

    Parking
    • Total spaces: 3
    • Parking features: Garage - Attached
    Features
    • Exterior features: Brick, Composition
    • Has view: Yes
    • View description: Water
    • Has water view: Yes
    • Water view: Water

    Construction

    Type & style
    • Home type: SingleFamily
    Condition
    • Year built: 2023

    Community & HOA

    Location
    • Region: Edmond

    Financial & listing details

    • Price per square foot: $201/sqft

    Price history

    DateEventPrice
    3/17/2023Pending sale$362,340$196/sqft
    Source: MLSOK/OKCMAR as distributed by MLS GRID #1049919 Report a problem
    2/25/2023Listed for sale$362,340$196/sqft
    Source: MLSOK/OKCMAR as distributed by MLS GRID #1049919 Report a problem

    Public tax history

    Tax history is unavailable.

    Neighborhood: 73013

    Nearby schools

    GreatSchools rating
    Schools provided by the listing agent
    • Elementary: Rose Union Elementary School
    • Middle: Deer Creek Intermediate School
    • High: Deer Creek High School
    • District: Deer Creek School District

    Source: The MLS. This data may not be complete. We recommend contacting the local school district to confirm school assignments for this home.

    Get a cash offer in 3 minutes
    Find out how much your home could sell for in as little as 3 minutes with a no-obligation cash offer.
    Estimated market value
    $371,800
    Get a cash offer in 3 minutes
    Find out how much your home could sell for in as little as 3 minutes with a no-obligation cash offer.
    Estimated market value
    $371,800