Skip main navigation
Sold for $605,000
  • $605,000

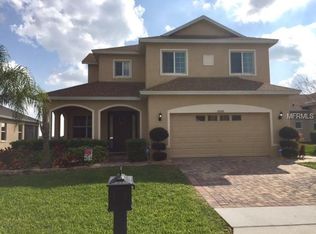
    16200 Mead St, Clermont, FL 34714

    4beds
    3,090sqft
    Single Family Residence
    Built in 2014
    6,820 Square Feet Lot
    $593,500 Zestimate®
    $196/sqft
    $3,852 Estimated rent

    Home value

    $593,500

    $564,000 - $623,000

    $3,852/mo

    Zestimate® history
    Loading
    Loading...

    Owner options

    List your home for rent

    $3,852/mo

    Rent Zestimate®

    Find your next renter with Zillow Rental Manager. Plus, with online applications, you can quickly screen prospective tenants – for free.

    Learn more

    $3,852/mo

    Rent Zestimate®

    Refinance and save

    $4,051/mo

    Est. payment

    Refinancing to a lower rate could help reduce your monthly payments and save thousands over the life of the loan.

    See today's rates

    $4,051/mo

    Est. payment

    Explore your selling options

    Work with a Zillow partner agent

    Leverage their expertise and Zillow's premium Showcase listings to get your home seen by more buyers.

    Get started

    List with your own agent

    Get your home in front of millions of buyers by listing it on Zillow.

    Learn how to do it

    Sell it yourself

    Take full control of how buyers see your home on Zillow by listing For Sale by Owner (FSBO).

    List your home

    What's special

    Covered lanaiBonus roomEnormous islandNew roofHuge loftHigh ceilingsVaulted ceilings
    PRICE IMPROVEMENT AND READY TO SELL!!! NEW ROOF, NEW GARAGE DOOR, NEW SOLAR WATER HEATER PANELS, SCREEN ENCLOUSRE RESCREENED JUST FINNISHED AUGUST 2023. DON’T MISS THE OPPORTUNITY TO OWN A POOL HOME IN SOUGHT AFTER COMMUNITY OF SAWGRASS BAY!!! Welcome to this huge 4-bedroom 4-bathroom POOL home. This home has ton of upgrades and is one of the only homes in the community with NO CDD!!! and a private mailbox. As you arrive notice the mature well-maintained landscaping and curb appeal of the home. Walking into the home you will notice the spacious open floor plan with high ceilings, crown molding and a bonus room perfect for an office, playroom or den. The large Kitchen offers stainless steel appliances, granite counter tops, an enormous Island, tile backsplash, 42” cabinets, large walk-in pantry, a reverse osmosis water system and a custom dining room table with wraparound bench seating. There are 2 master bedrooms one on the first floor and one upstairs as well, both have large walk-in closets and private bathrooms with double vanity sinks, walk in showers and bath tubs. Step into the back yard into a covered Lanai leading to a beautiful custom paver heated pool with fountains, lighting, a table built into the pool to relax in the water on hot summer days and a large sun shelf entrance all overlooking a conservation view with NO rear facing neighbor’s directly behind you. The back yard is fenced in and well decorated with professional landscaping. Upstairs is a huge loft, the second master bedroom with vaulted ceilings, and 2 spare bedrooms. This house is perfect for a large or growing family especially if working from home. NEW water heater (2021), home comes with Ring doorbell, smart home NEST AC system and security cameras. This home is in a prime location in the fast-growing city of Clermont with quick access to shopping, hospitals, restaurants, and great schools. There is a connector road being built to provide quick access to winter garden and Disney! Don’t wait to call your realtor and schedule a private showing today! Check out the 3D tour in the link above. https://protect-usb.mimecast.com/s/a00fCzqgNOhknopF4ArcW?domain=my.matterport.com

    Zillow last checked:

    Listing updated:

    Listed by:

    Tyler Labod 407-490-5289,

    COLDWELL BANKER REALTY 407-352-1040,

    Andrea Labod 786-972-6866,

    COLDWELL BANKER REALTY

    Bought with:

    Meta Learas, 3294962

    BETTER HOMES & GARDENS FINE LI

    Source: Stellar MLS,MLS#: O6120016MLS LogoOriginating MLS: Orlando Regional

    Facts & features

    Interior

    Bedrooms & bathrooms
    • Bedrooms: 4
    • Bathrooms: 4
    • Full bathrooms: 3
    • 1/2 bathrooms: 1
    Rooms
    • Room types: Den/Library/Office, Loft
    Primary bedroom
    • Level: First
    Primary bedroom
    • Level: Second
    Bedroom 2
    • Level: Second
    Bedroom 3
    • Level: Second
    Primary bathroom
    • Level: First
    Primary bathroom
    • Level: Second
    Bathroom 3
    • Level: Second
    Bathroom 4
    • Level: First
    Dining room
    • Level: First
    Family room
    • Level: First
    Kitchen
    • Level: First
    Living room
    • Level: First
    Heating
    • Electric
    Cooling
    • Central Air
    Appliances
    • Included: Dishwasher, Disposal, Dryer, Electric Water Heater, Exhaust Fan, Kitchen Reverse Osmosis System, Microwave, Range, Refrigerator, Washer, Water Filtration System
    • Laundry: Inside, Laundry Room
    Features
    • Ceiling Fan(s), Crown Molding, High Ceilings, Kitchen/Family Room Combo, Living Room/Dining Room Combo, Primary Bedroom Main Floor, Thermostat, Tray Ceiling(s), Walk-In Closet(s)
    • Flooring: Carpet, Porcelain Tile
    • Windows: Blinds, Storm Window(s), Window Treatments
    • Has fireplace: No
    Interior area
    • Total structure area: 3,892
    • Total interior livable area: 3,090 sqft

    Property

    Parking
    • Total spaces: 2
    • Parking features: Garage Door Opener
    • Attached garage spaces: 2
    Features
    • Levels: Two
    • Stories: 2
    • Patio & porch: Covered, Front Porch
    • Exterior features: Gray Water System, Irrigation System, Lighting, Private Mailbox, Rain Gutters, Sidewalk
    • Has private pool: Yes
    • Pool features: Child Safety Fence, Heated, In Ground, Lighting, Screen Enclosure, Solar Heat
    • Fencing: Fenced,Vinyl
    • Has view: Yes
    • View description: Trees/Woods, Water
    • Water view: Water
    Lot
    • Size: 6,820 Square Feet
    • Features: Conservation Area, Sidewalk
    Details
    • Parcel number: 102426001100022200
    • Special conditions: None

    Construction

    Type & style
    • Home type: SingleFamily
    • Property subtype: Single Family Residence
    Materials
    • Stucco
    • Foundation: Slab
    • Roof: Shingle
    Condition
    • New construction: No
    • Year built: 2014
    Details
    • Builder model: C Bonus
    • Builder name: Home Dynamics

    Utilities & green energy

    • Sewer: Public Sewer
    • Water: Public
    • Utilities for property: Electricity Connected, Sewer Connected, Sprinkler Recycled, Water Connected

    Community & HOA

    Community
    • Features: Irrigation-Reclaimed Water, Park, Playground, Pool, Sidewalks
    • Security: Closed Circuit Camera(s), Security System, Security System Owned
    • Pet fee: $0 monthly
    • Subdivision: GREATER LAKES PH 2
    HOA
    • Has HOA: Yes
    • Amenities included: Park, Playground, Pool
    • Services included: Community Pool
    • HOA fee: $38 monthly
    • HOA name: Access Management
    • HOA phone: 407-480-4200
    Location
    • Region: Clermont

    Financial & listing details

    • Price per square foot: $196/sqft
    • Tax assessed value: $496,247
    • Annual tax amount: $3,887
    • Date on market: 6/23/2023
    • Cumulative days on market: 68 days
    • Listing terms: Cash,Conventional,USDA Loan,VA Loan
    • Ownership: Fee Simple
    • Total actual rent: 0
    • Electric utility on property: Yes
    • Road surface type: Asphalt

    Price history

    DateEventPrice
    10/2/2023Sold$605,000-1.6%$196/sqft
    Source: Stellar MLS #O6120016 Report a problem
    8/30/2023Pending sale$615,000$199/sqft
    Source: Stellar MLS #O6120016 Report a problem
    8/18/2023Price change$615,000-1.6%$199/sqft
    Source: Stellar MLS #O6120016 Report a problem
    6/23/2023Listed for sale$625,000+126.3%$202/sqft
    Source: Stellar MLS #O6120016 Report a problem
    1/28/2015Sold$276,200$89/sqft
    Source: Public Record Report a problem

    Public tax history

    YearProperty taxesTax assessment
    2025$7,088 +2.6%$496,070 +2.9%
    2024$6,910 +65.7%$482,091 +67.2%
    2023$4,171 +7.3%$288,360 +3%
    2022$3,888 +1.1%$279,970 +3%
    2021$3,847 +0.5%$271,823 +1.4%
    2020$3,828 -2.4%$268,071 +2.3%
    2019$3,922 +10.2%$262,044 +8%
    2018$3,560 $242,549 -2.8%
    2017$3,560 -2.3%$249,488 +2.1%
    2016$3,645 +0%$244,357 -0.1%
    2015$3,644 -14.2%$244,495 +1297.1%
    2014$4,247 $17,500
    Find assessor info on the county website

    Neighborhood: 34714

    Nearby schools

    GreatSchools rating
    Schools provided by the listing agent
    • Elementary: Sawgrass bay Elementary
    • Middle: Windy Hill Middle
    • High: East Ridge High

    Source: Stellar MLS. This data may not be complete. We recommend contacting the local school district to confirm school assignments for this home.

    Get a cash offer in 3 minutes
    Find out how much your home could sell for in as little as 3 minutes with a no-obligation cash offer.
    Estimated market value
    $593,500
    Get a cash offer in 3 minutes
    Find out how much your home could sell for in as little as 3 minutes with a no-obligation cash offer.
    Estimated market value
    $593,500