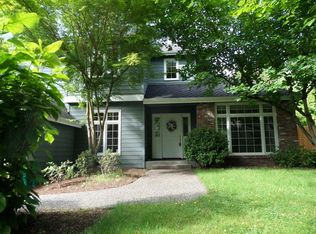
TL;DR Luxurious Murray Franklyn home in a premium Microsoft location featuring 4 bedrooms, a top chef's kitchen, spacious living areas, and a large yardmove-in ready with award-winning Bellevue schools nearby! *Note: Great home for mid-term rentals for insurance or corporate leases. Spacious Living Areas: Welcome to your dream home where lifestyle and luxury converge in a premium Microsoft location! This captivating Murray Franklyn residence is designed for both relaxation and entertaining, featuring an impressive layout that combines intimacy with grand scale. As you enter, you'll be greeted by dramatic skylights and soaring two-story ceilings that create an open, airy atmosphere perfect for family gatherings or hosting friends. Modern Kitchen: Cook like a true chef in the top-of-the-line kitchen, complete with full-height cabinetry that reaches the ceiling, elegant built-in lighting, and a stylish designer backsplash. The premium appliances and expansive center island make meal preparation a joy, while the convenient butler's pantry adds an extra layer of functionality for when you're entertaining. Spacious Bedrooms: Retreat to the breathtaking primary suite, your private sanctuary featuring a cozy sitting area, two generous walk-in closets, and a luxurious 5-piece en-suite bath. Imagine unwinding here after a long day, surrounded by the elegance and comfort you deserve. The additional bedrooms offer plenty of space for family, guests, or even a home office, ensuring flexibility to suit your lifestyle. Stylish Bathrooms: Every bathroom in this home is meticulously crafted with high-end finishes, ensuring a spa-like experience at home. Enjoy the convenience of modern fixtures and spacious layouts that make your daily routines feel indulgent. Outdoor Living: Step outside to discover a huge front and back yard, perfect for outdoor activities, gardening, or simply enjoying the fresh air. With ample parking space and a 3-car garage, you'll have everything you need to make the most of your outdoor living experience. Whether it's summer barbecues or quiet evenings under the stars, this home is designed for it all. Move-In Ready: This stunning home is smoke-free and ready for your personal touch. Located just minutes from restaurants, shopping, and essential amenities, you'll enjoy the convenience of easy access to freeways and award-winning Bellevue schools. Homes like this don't last long. Schedule your tour today and take the first step toward your next chapter! *Pets are allowed on a case-to-case basis with an additional pet fee. *Tenants are responsible for all utilities. Owners are responsible for the HOA fee. ______________________ Unlock Exceptional Benefits with the Resident Benefits Package (RBP) At BricksFolios PM LLC, we prioritize your peace of mind and financial well-being. To meet lease requirements, all residents are automatically enrolled in our comprehensive Resident Benefits Package (RBP) for just $39.95/month. This package is designed not only to fulfill your lease obligations but also to provide you with invaluable benefits that enhance your living experience. Here's what you gain with the RBP: $300K Renters Insurance: Enjoy peace of mind knowing your belongings are protected. If you have your own renters insurance, the cost of the RBP is adjusted to $25/month. Credit Building: Timely rent payments contribute to building your credit score, paving the way for better financial opportunities in the future. Identity Theft Protection: Safeguard your personal information with up to $1M in identity theft protection. HVAC Air Filter Delivery: For applicable properties, receive regular deliveries of air filters to ensure your home stays comfortable and efficient. Move-In Concierge Service: Make your transition seamless with our concierge service, simplifying utility connections and home service setups. Best-in-Class Resident Rewards Program: Enjoy exclusive rewards and incentives that can enhance your living experience. On-Demand Pest Control: Address any pest issues promptly with our convenient on-demand pest control service. And there's even more! For just an additional $16/month (totaling $55.95/month), you can upgrade to our premium RBP package, which includes enhanced on-demand pest control services. Don't miss out on these incredible benefits designed to enrich your life as a resident. Enroll today and experience the convenience and security that our Resident Benefits Package offers. For more details, inquire upon application! Embrace a stress-free living experience with BricksFolios PM LLC. _____________________ BricksFolios Property Management is an equal housing lessor under the FHA. Applicable local, state, and federal laws may apply. Additional terms and conditions apply. This listing is not an offer to rent. You must submit additional information including an application to rent and an application fee. All leasing information is believed to be accurate, but changes may have occurred since photographs were taken and square footage is estimated. Renter to verify all the information. Furthermore, prices and dates may change without notice. Please note this home may be governed by a HOA and could require additional applications and/or fees. An account set-up fee will be charged on all new leases. ______________________ BricksFolios offers competitive rental co-broker commissions to licensed brokers, so please contact us for more information. ______________________ Beware of scams: We will never ask you for your username and password. We do not advertise on Craigslist, Social Serve, etc. We will never request funds through a payment app like CashApp, Venmo, or Zelle. For more info, please submit an inquiry for this home. Applications are subject to our qualification requirements. Additional terms and conditions apply. CONSENT TO TEXT MESSAGING: By entering your mobile phone number, you expressly consent to receive text messages from BricksFolios. Message and Data rates may apply. Please refer to our Tenant Selection Guidelines. Please ask at the showing.
This property is not currently displayed as for sale or rent on Zillow. This may be different from what's on other websites or public sources.