Location! Location! Location! Indulge in the epitome of over 55 luxury living. This exceptional residence, nestled on the 8th green, offers beautiful views of the manicured golf course, lovely fountain, and tranquil pond. It is arguably one of the best views/lots in Claremont. The desirable Burgundy floor plan boasts 3 spacious bedrooms and three luxurious full baths, providing ample space for comfortable living. There is a 4th conforming bedroom on the main that has been used as a den/office. The open-concept kitchen and family room are oriented to allow the chef to enjoy stunning golf course vistas, and it is one of only a few Claremont homes with this view. The kitchen also boasts stainless steel appliances and a cook island. Retreat to your private sanctuary—a beautifully appointed main-level primary suite featuring an updated en-suite bath complete with a walk-in shower and dual vanities. The upstairs offers flexible living space, perfect for a home office, media room, or guest suite. An attached full bath and a substantial storage area upstairs add to the home's practicality. This meticulously maintained home has been thoughtfully updated and is in pristine condition, ready for immediate enjoyment. Beyond just luxurious living spaces, this one-of-a-kind neighborhood provides an array of amenities tailored for those aged 55+. In addition to an exceptional golf course experience, residents can enjoy tennis and pickleball, a pristine pool area, a gym, and a clubhouse designed for community gatherings and private events. With so much to offer within this exclusive community setting, you'll find that this home truly embodies resort-style living at its best.
Sold
$985,000
16200 NW Claremont Dr, Portland, OR 97229
4beds
2,460sqft
Residential, Single Family Residence
Built in 1994
7,405 Square Feet Lot
$987,100 Zestimate®
$400/sqft
$3,342 Estimated rent
Home value
$987,100
$938,000 - $1.05M
$3,342/mo
Zestimate® history
Owner options
List your home for rent
$3,342/mo
Rent Zestimate®
Find your next renter with Zillow Rental Manager. Plus, with online applications, you can quickly screen prospective tenants – for free.
$3,342/mo
Rent Zestimate®
Refinance and save
$6,190/mo
Est. payment
Refinancing to a lower rate could help reduce your monthly payments and save thousands over the life of the loan.
$6,190/mo
Est. payment
Explore your selling options
Work with a Zillow partner agent
Leverage their expertise and Zillow's premium Showcase listings to get your home seen by more buyers.
Get startedList with your own agent
Get your home in front of millions of buyers by listing it on Zillow.
Learn how to do itSell it yourself
Take full control of how buyers see your home on Zillow by listing For Sale by Owner (FSBO).
List your homeWhat's special
Cook islandStunning golf course vistasTranquil pondFlexible living spaceGuest suitePrivate sanctuaryMedia room
Zillow last checked:
Listing updated:
Listed by:
Bonny Crowley 503-784-0011,
Portland Principal Realty, LLC
Bought with:
OR and WA Non Rmls, NA
Non Rmls Broker
Source: RMLS (OR),MLS#: 365230771
Facts & features
Interior
Bedrooms & bathrooms
- Bedrooms: 4
- Bathrooms: 3
- Full bathrooms: 3
- Main level bathrooms: 2
Rooms
- Room types: Laundry, Den, Bedroom 2, Bedroom 3, Dining Room, Family Room, Kitchen, Living Room, Primary Bedroom
Primary bedroom
- Features: Sliding Doors, Double Closet, Double Sinks, Ensuite, Quartz, Tile Floor, Walkin Shower, Wallto Wall Carpet
- Level: Main
- Area: 368
- Dimensions: 23 x 16
Bedroom 2
- Features: Closet, Wallto Wall Carpet
- Level: Main
- Area: 182
- Dimensions: 14 x 13
Bedroom 3
- Features: Great Room, Flex Room
- Level: Upper
- Area: 308
- Dimensions: 22 x 14
Dining room
- Features: Wallto Wall Carpet
- Level: Main
- Area: 170
- Dimensions: 17 x 10
Family room
- Features: Ceiling Fan, Family Room Kitchen Combo, Sliding Doors, Vaulted Ceiling
- Level: Main
- Area: 224
- Dimensions: 16 x 14
Kitchen
- Features: Builtin Features, Builtin Range, Cook Island, Dishwasher, Eat Bar, Family Room Kitchen Combo, Hardwood Floors, Instant Hot Water, Microwave, Builtin Oven
- Level: Main
- Area: 180
- Width: 12
Living room
- Features: Fireplace, Formal, Living Room Dining Room Combo
- Level: Main
- Area: 238
- Dimensions: 17 x 14
Heating
- Forced Air, Fireplace(s)
Cooling
- Central Air
Appliances
- Included: Built In Oven, Built-In Range, Cooktop, Dishwasher, Disposal, Instant Hot Water, Microwave, Stainless Steel Appliance(s), Gas Water Heater
- Laundry: Laundry Room
Features
- Ceiling Fan(s), High Ceilings, Vaulted Ceiling(s), Bathtub With Shower, Bookcases, Closet, Great Room, Family Room Kitchen Combo, Built-in Features, Cook Island, Eat Bar, Formal, Living Room Dining Room Combo, Double Closet, Double Vanity, Quartz, Walkin Shower, Tile
- Flooring: Hardwood, Tile, Wall to Wall Carpet
- Doors: Sliding Doors
- Windows: Double Pane Windows, Vinyl Frames
- Basement: Crawl Space
- Number of fireplaces: 1
- Fireplace features: Gas
Interior area
- Total structure area: 2,460
- Total interior livable area: 2,460 sqft
Property
Parking
- Total spaces: 2
- Parking features: Driveway, On Street, Garage Door Opener, Attached
- Attached garage spaces: 2
- Has uncovered spaces: Yes
Accessibility
- Accessibility features: Main Floor Bedroom Bath, Utility Room On Main, Accessibility
Features
- Stories: 2
- Patio & porch: Covered Patio, Patio
- Exterior features: Gas Hookup, Yard
- Has view: Yes
- View description: Golf Course, Pond
- Has water view: Yes
- Water view: Pond
Lot
- Size: 7,405 Square Feet
- Features: Golf Course, Level, SqFt 7000 to 9999
Details
- Additional structures: GasHookup
- Parcel number: R2024240
Construction
Type & style
- Home type: SingleFamily
- Architectural style: Traditional
- Property subtype: Residential, Single Family Residence
Materials
- Wood Siding
- Foundation: Concrete Perimeter
- Roof: Composition
Condition
- Updated/Remodeled
- New construction: No
- Year built: 1994
Details
- Warranty included: Yes
Utilities & green energy
- Gas: Gas Hookup, Gas
- Sewer: Public Sewer
- Water: Public
Community & HOA
Community
- Security: Security Lights
- Senior community: Yes
HOA
- Has HOA: Yes
- Amenities included: Commons, Exterior Maintenance, Gym, Insurance, Maintenance Grounds, Management, Meeting Room, Party Room, Pool, Racquetball, Tennis Court
- HOA fee: $137 monthly
Location
- Region: Portland
Financial & listing details
- Price per square foot: $400/sqft
- Tax assessed value: $925,810
- Annual tax amount: $9,341
- Date on market: 3/6/2025
- Cumulative days on market: 19 days
- Listing terms: Cash,Conventional
Price history
| Date | Event | Price |
|---|---|---|
| 4/4/2025 | Sold | $985,000-1.3%$400/sqft |
Source:  RMLS (OR) #365230771 Report a problem RMLS (OR) #365230771 Report a problem | ||
| 3/25/2025 | Pending sale | $998,000$406/sqft |
Source: RMLS (OR) #365230771 Report a problem | ||
| 3/21/2025 | Price change | $998,000-5%$406/sqft |
Source: RMLS (OR) #365230771 Report a problem | ||
| 3/6/2025 | Listed for sale | $1,050,000+6.6%$427/sqft |
Source: RMLS (OR) #365230771 Report a problem | ||
| 6/29/2023 | Sold | $985,000+157.2%$400/sqft |
Source: Public Record Report a problem | ||
| 7/20/2001 | Sold | $383,000$156/sqft |
Source: Public Record Report a problem | ||
Public tax history
| Year | Property taxes | Tax assessment |
|---|---|---|
| 2025 | $9,765 +4.5% | $575,620 +3% |
| 2024 | $9,342 +3.8% | $558,860 +3% |
| 2023 | $9,003 +3.7% | $542,590 +3% |
| 2022 | $8,683 +6% | $526,790 |
| 2021 | $8,189 +3.1% | -- |
| 2020 | $7,942 +3.4% | $486,480 +3% |
| 2019 | $7,683 +3.5% | $472,320 |
| 2018 | $7,426 | $472,320 +6.1% |
| 2017 | $7,426 +7.7% | $445,220 +3% |
| 2016 | $6,897 | $432,260 +3% |
| 2015 | $6,897 +3.8% | $419,670 +3% |
| 2014 | $6,646 +8.7% | $407,450 +3% |
| 2013 | $6,112 +9.5% | $395,590 +3.5% |
| 2012 | $5,583 +2.7% | $382,220 -14.1% |
| 2011 | $5,437 +2.7% | $445,060 -7.5% |
| 2010 | $5,296 +1.9% | $481,290 -2.6% |
| 2009 | $5,196 +6.6% | $494,100 -14.8% |
| 2008 | $4,873 +2.4% | $579,650 -5% |
| 2007 | $4,759 +12.2% | $610,000 +9% |
| 2006 | $4,240 -11.2% | $559,790 +26.1% |
| 2005 | $4,776 +12.1% | $444,040 +4.7% |
| 2004 | $4,259 -7.2% | $424,000 +4.5% |
| 2003 | $4,589 +14.5% | $405,820 +5.7% |
| 2002 | $4,009 +3.4% | $383,950 +1.3% |
| 2001 | $3,877 +15.2% | $378,970 +4.3% |
| 2000 | $3,364 | $363,380 |
Find assessor info on the county website
Neighborhood: 97229
Nearby homes
- $850,2003 bd2 ba1.8k sqft16186 NW Claremont Dr, Portland, OR 97229Off Market
- $843,0003 bd2 ba1.9k sqft16218 NW Claremont Dr, Portland, OR 97229Off Market
- $905,5003 bd2 ba1.9k sqft16174 NW Claremont Dr, Portland, OR 97229Off Market
- $895,1002 bd2 ba2.1k sqft16236 NW Claremont Dr, Portland, OR 97229Off Market
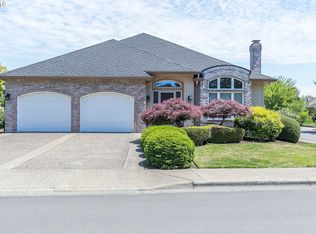
- $879,4002 bd2 ba2.3k sqft16162 NW Claremont Dr, Portland, OR 97229Off Market
- $832,7003 bd2 ba2.4k sqft16191 NW Claremont Dr, Portland, OR 97229Off Market
- $846,8002 bd2 ba2.4k sqft16211 NW Claremont Dr, Portland, OR 97229Off Market
- $924,9003 bd2 ba1.9k sqft16199 NW Canterwood Way, Portland, OR 97229Sold
Nearby schools
GreatSchools rating
- 7/10Oak Hills Elementary SchoolGrades: K-5Distance: 0.9 mi
- 5/10Five Oaks Middle SchoolGrades: 6-8Distance: 1.4 mi
- 7/10Westview High SchoolGrades: 9-12Distance: 1.1 mi
Schools provided by the listing agent
- Elementary: Oak Hills
- Middle: Five Oaks
- High: Westview
Source: RMLS (OR). This data may not be complete. We recommend contacting the local school district to confirm school assignments for this home.
Get a cash offer in 3 minutes
Find out how much your home could sell for in as little as 3 minutes with a no-obligation cash offer.
Estimated market value
$987,100
Get a cash offer in 3 minutes
Find out how much your home could sell for in as little as 3 minutes with a no-obligation cash offer.
Estimated market value
$987,100
- Oregon
- Washington County
- Portland
- 97229
- 16200 NW Claremont Dr
Nearby cities
Nearby neighborhoods
Nearby zip codes
Other Portland Topics
