Skip main navigation
Sold
  • $1,350,000

    16200 NW Gillihan Rd, Portland, OR 97231

    3beds
    1,915sqft
    Residential, Single Family Residence
    Built in 1990
    1.79 Acres Lot
    $1,347,800 Zestimate®
    $705/sqft
    $2,849 Estimated rent

    Home value

    $1,347,800

    $1.28M - $1.42M

    $2,849/mo

    Zestimate® history
    Loading
    Loading...

    Owner options

    List your home for rent

    $2,849/mo

    Rent Zestimate®

    Find your next renter with Zillow Rental Manager. Plus, with online applications, you can quickly screen prospective tenants – for free.

    Learn more

    $2,849/mo

    Rent Zestimate®

    Refinance and save

    $6,787/mo

    Est. payment

    Refinancing to a lower rate could help reduce your monthly payments and save thousands over the life of the loan.

    See today's rates

    $6,787/mo

    Est. payment

    Explore your selling options

    Work with a Zillow partner agent

    Leverage their expertise and Zillow's premium Showcase listings to get your home seen by more buyers.

    Get started

    List with your own agent

    Get your home in front of millions of buyers by listing it on Zillow.

    Learn how to do it

    Sell it yourself

    Take full control of how buyers see your home on Zillow by listing For Sale by Owner (FSBO).

    List your home

    What's special

    Private beachLaunch your kayakMasterclass in natural woods
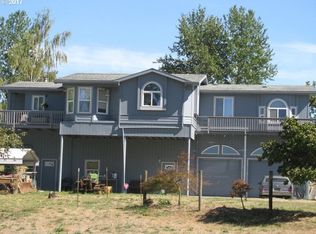
    Sauvie Island move-in ready waterfront chalet. Situated on 1.79 pristine acres designed by sought after architect Don Merkt, is a collector’s piece of real estate. Owners enjoy direct access to a secluded beach that invites ship & bird watching & waterfront fun. Panoramic views of the Willamette River, Mt. Hood, & open farmland greet you from every principal room. French doors open to a Balau wood deck where river, mountain, & open sky converge into a panorama that belongs to no other address. Harvest fruit & dahlias from your own land, stretch out on your private beach, or launch your kayak. Inside, the home is a masterclass in Natural Woods. The window & baseboard trim along with the stair rail are from a Salvaged Old-Growth Fir (irreplaceable by definition) and runs throughout the home. Birdseye Maple flooring crowns the mid & upper levels with Oregon White Oak in the upstairs bedroom. The kitchen follows with Koa Wood cabinetry – rare, slow-growing, & indigenous to Hawaii, is one of the most sustainably regulated hardwoods in the world. The same wood chosen for generations to build ukuleles. Not simply selected for appearance, but for resonance with the island lifestyle. Rejuvenation and School House light fixtures throughout. The Soapstone countertops require no sealing, harbors no bacteria, & laughs at heat. Nothing artificial, disposable or ordinary. Ground level has an Office/Bonus room. Additional, spacious & secluded artist studio/office/workshop nestled under the deck. Several U-Pick farms nearby. Property has hard to get, yet easy to keep, active Farm Deferral for low property taxes. New central vac, new heating unit, new hot water heater, new pressure tank. Filter on the well. Owners used lower-level bedroom with outdoor bath and sauna on entry floor as vacation rental & guest quarters. Property secluded from main road - serene & incredible. There is no comparable on the Island.

    Zillow last checked:

    Listing updated:

    Listed by:

    Rebecca Lee RockStar@RebeccaLeeRealEstate.com,

    Keller Williams Premier Partners

    Bought with:

    Gene Moreland, 200002105

    The Agency Portland

    Source: RMLS (OR),MLS#: 100841171MLS Logo

    Facts & features

    Interior

    Bedrooms & bathrooms
    • Bedrooms: 3
    • Bathrooms: 3
    • Full bathrooms: 2
    • Partial bathrooms: 1
    • Main level bathrooms: 1
    Rooms
    • Room types: Sauna, Bedroom 2, Bedroom 3, Dining Room, Family Room, Kitchen, Living Room, Primary Bedroom
    Primary bedroom
    • Features: Bathroom, Deck, Sauna
    • Level: Main
    • Area: 120
    • Dimensions: 12 x 10
    Bedroom 2
    • Features: Balcony, Bathroom, Skylight, Vaulted Ceiling
    • Level: Upper
    • Area: 240
    • Dimensions: 16 x 15
    Bedroom 3
    • Features: Closet
    • Level: Lower
    • Area: 189
    • Dimensions: 21 x 9
    Dining room
    • Features: Builtin Features, Deck, Hardwood Floors
    • Level: Upper
    • Area: 99
    • Dimensions: 11 x 9
    Kitchen
    • Features: Gas Appliances, Hardwood Floors, Butlers Pantry
    • Level: Upper
    • Area: 160
    • Width: 10
    Living room
    • Features: Balcony, Deck, Hardwood Floors
    • Level: Upper
    • Area: 221
    • Dimensions: 17 x 13
    Heating
    • Forced Air 90, Mini Split, Wood Stove
    Cooling
    • Central Air
    Appliances
    • Included: Dishwasher, Free-Standing Range, Gas Appliances, Propane Water Heater
    • Laundry: Laundry Room
    Features
    • Floor 4th, Central Vacuum, Soaking Tub, Balcony, Bathroom, Vaulted Ceiling(s), Closet, Built-in Features, Butlers Pantry, Sauna
    • Flooring: Hardwood
    • Windows: Double Pane Windows, Wood Frames, Skylight(s)
    • Basement: Daylight,Exterior Entry
    • Number of fireplaces: 1
    • Fireplace features: Wood Burning
    Interior area
    • Total structure area: 1,915
    • Total interior livable area: 1,915 sqft

    Property

    Parking
    • Parking features: Driveway, RV Access/Parking
    • Has uncovered spaces: Yes
    Features
    • Stories: 4
    • Patio & porch: Deck, Patio
    • Exterior features: Garden, Yard, Balcony
    • Fencing: Perimeter
    • Has view: Yes
    • View description: Mountain(s), River, Territorial
    • Has water view: Yes
    • Water view: River
    • Waterfront features: River Front
    • Body of water: Willamette River
    Lot
    • Size: 1.79 Acres
    • Features: Private, Secluded, Acres 1 to 3
    Details
    • Additional structures: RVParking
    • Parcel number: R325172
    • Zoning: RU2

    Construction

    Type & style
    • Home type: SingleFamily
    • Architectural style: Chalet,Custom Style
    • Property subtype: Residential, Single Family Residence
    Materials
    • Cedar, Shingle Siding
    • Foundation: Pillar/Post/Pier, Stem Wall
    • Roof: Metal
    Condition
    • Resale
    • New construction: No
    • Year built: 1990

    Utilities & green energy

    • Electric: Volt220
    • Gas: Propane
    • Sewer: Septic Tank
    • Water: Well
    • Utilities for property: Other Internet Service

    Community & HOA

    Community
    • Subdivision: Sauvie Island
    HOA
    • Has HOA: No
    Location
    • Region: Portland

    Financial & listing details

    • Price per square foot: $705/sqft
    • Tax assessed value: $769,980
    • Annual tax amount: $5,258
    • Date on market: 6/25/2026
    • Cumulative days on market: 44 days
    • Listing terms: Cash,Conventional,FHA,VA Loan
    • Electric utility on property: Yes
    • Road surface type: Gravel

    Price history

    DateEventPrice
    9/8/2026Sold$1,350,000-3.6%$705/sqft
    Source: RMLS (OR) #100841171 Report a problem
    8/8/2026Pending sale$1,400,000$731/sqft
    Source: RMLS (OR) #100841171 Report a problem
    7/16/2026Listed for sale$1,400,000$731/sqft
    Source: RMLS (OR) #100841171 Report a problem
    7/9/2026Pending sale$1,400,000$731/sqft
    Source: RMLS (OR) #100841171 Report a problem
    6/25/2026Listed for sale$1,400,000+63.7%$731/sqft
    Source: RMLS (OR) #100841171 Report a problem
    2/26/2016Sold$855,000-2.3%$446/sqft
    Source: RMLS (OR) #15255240 Report a problem
    2/19/2016Pending sale$875,000$457/sqft
    Source: Windermere Stellar #15255240 Report a problem
    2/19/2016Listed for sale$875,000$457/sqft
    Source: Windermere Stellar #15255240 Report a problem
    11/14/2015Listing removed$875,000$457/sqft
    Source: Windermere Stellar #15255240 Report a problem
    11/6/2015Listed for sale$875,000+29.6%$457/sqft
    Source: Windermere Stellar Report a problem
    11/1/2013Sold$675,000$352/sqft
    Source: RMLS (OR) #13488417 Report a problem

    Public tax history

    YearProperty taxesTax assessment
    2025$5,258 +2.8%$342,150 +3%
    2024$5,113 +2.5%$332,190 +3%
    2023$4,991 +2.9%$322,520 +3%
    2022$4,849 +3.2%$313,130 +3%
    2021$4,700 +6.9%$304,010 +3%
    2020$4,396 +2.4%$295,160 +3%
    2019$4,291 $286,570 +3%
    2018$4,291 +2.7%$278,220 +3%
    2017$4,178 -14.7%$270,120 -15.1%
    2016$4,900 $318,280 +3%
    2015$4,900 +3.8%$309,010 +37.2%
    2014$4,719 +57.9%$225,150 +14.6%
    2013$2,990 $196,430
    Find assessor info on the county website

    Neighborhood: 97231

    Nearby schools

    GreatSchools rating
    Schools provided by the listing agent
    • Elementary: Grant Watts
    • Middle: Scappoose
    • High: Scappoose

    Source: RMLS (OR). This data may not be complete. We recommend contacting the local school district to confirm school assignments for this home.

    Get a cash offer in 3 minutes
    Find out how much your home could sell for in as little as 3 minutes with a no-obligation cash offer.
    Estimated market value
    $1,347,800
    Get a cash offer in 3 minutes
    Find out how much your home could sell for in as little as 3 minutes with a no-obligation cash offer.
    Estimated market value
    $1,347,800