Peaceful living with Accessibility & Convenience on 2 wooded acres. Enjoy privacy, comfort in this beautifully situated single level home
offering 1,960 sq ft of main floor living,3 bedrooms and 2 full bathrooms This thoughtfully designed residence, provides the perfect
balance of functionality and comfort. The home includes aging-in-place accessibility features making it ideal for long-term living. A ramp
from the two car garage provides easy entry into the home, while the primary bathroom offers grab bars and a roll-in shower for
enhanced accessibility and safety. Step outside to relax on the spacious deck overlooking the peaceful wooded surroundings, perfect for
enjoying quiet mornings or entertaining guests. Conveniently located just 30 minutes from RDU Airport and only minutes from North
Raleigh and Wake Forest, this property offers the tranquility of country living while remaining close to shopping, dining, and major
conveniences. Additional highlights include 1,960 square feet of living space, 3 bedrooms, 2 full bathrooms,2 car garage, No CITY
TAXES, No HOA.
Sold for $485,000
$485,000
16200 New Light Rd, Wake Forest, NC 27587
3beds
1,960sqft
Single Family Residence
Built in 1987
2.13 Acres Lot
$482,100 Zestimate®
$247/sqft
$2,256 Estimated rent
Home value
$482,100
$458,000 - $506,000
$2,256/mo
Zestimate® history
Owner options
List your home for rent
$2,256/mo
Rent Zestimate®
Find your next renter with Zillow Rental Manager. Plus, with online applications, you can quickly screen prospective tenants – for free.
$2,256/mo
Rent Zestimate®
Refinance and save
$3,042/mo
Est. payment
Refinancing to a lower rate could help reduce your monthly payments and save thousands over the life of the loan.
$3,042/mo
Est. payment
Explore your selling options
Work with a Zillow partner agent
Leverage their expertise and Zillow's premium Showcase listings to get your home seen by more buyers.
Get startedList with your own agent
Get your home in front of millions of buyers by listing it on Zillow.
Learn how to do itSell it yourself
Take full control of how buyers see your home on Zillow by listing For Sale by Owner (FSBO).
List your homeWhat's special
Aging-in-place accessibility features
Zillow last checked:
Listing updated:
Listed by:
Rita Haney 919-656-0882,
Howard Hanna Allen Tate Wake Forest/Rolesville
Bought with:
Aaron Wilson, 305004
LIVE TRIANGLE REAL ESTATE LLC
Source: Doorify MLS,MLS#: 10155136
Facts & features
Interior
Bedrooms & bathrooms
- Bedrooms: 3
- Bathrooms: 2
- Full bathrooms: 2
- Main level bathrooms: 2
- Main level bedrooms: 3
Primary bedroom
- Description: Nice view of backyard
- Level: Main
- Area: 33998 Square Feet
- Dimensions: 191 x 178
Bedroom 2
- Description: back bedroom facing backyard
- Level: Main
- Area: 15876 Square Feet
- Dimensions: 147 x 108
Bedroom 3
- Description: side view of yard
- Level: Main
- Area: 12656 Square Feet
- Dimensions: 113 x 112
Primary bathroom
- Description: entire bathroom area
- Level: Main
- Area: 83707 Square Feet
- Dimensions: 137 x 611
Bathroom 2
- Level: Main
- Area: 4590 Square Feet
- Dimensions: 51 x 90
Breakfast room
- Level: Main
- Area: 8200 Square Feet
- Dimensions: 82 x 100
Dining room
- Level: Main
- Area: 41548 Square Feet
- Dimensions: 68 x 611
Laundry
- Description: across from 2nd bathroom
- Level: Main
- Area: 4760 Square Feet
- Dimensions: 85 x 56
Living room
- Description: view to backyard and entrance to deck
- Level: Main
- Dimensions: 1,611 x 278
Heating
- Forced Air, Gas Pack
Cooling
- Central Air, Ceiling Fan(s), Electric, Gas, Gas Pack
Appliances
- Included: Free-Standing Gas Oven, Free-Standing Refrigerator, Free-Standing Range, Ice Maker, Microwave, Range Hood, Stainless Steel Appliance(s), Vented Exhaust Fan, Washer/Dryer, Water Purifier
- Laundry: Electric Dryer Hookup, Laundry Room, Main Level, Washer Hookup
Features
- Ceiling Fan(s), Double Vanity, Eat-in Kitchen, Laminate Counters, Recessed Lighting, Storage, Track Lighting, Bathtub/Shower Combination, Walk-In Shower
- Flooring: Linoleum, Tile, Wood
- Windows: Blinds, Double Pane Windows, Screens, Wood Frames
- Number of fireplaces: 1
- Fireplace features: Gas, Living Room, Masonry
Interior area
- Total structure area: 1,960
- Total interior livable area: 1,960 sqft
- Finished area above ground: 1,960
- Finished area below ground: 0
Property
Parking
- Total spaces: 4
- Parking features: Attached, Garage Faces Front, Garage Door Opener
- Garage spaces: 2
- Uncovered spaces: 2
Accessibility
- Accessibility features: Accessible Bedroom, Accessible Closets, Accessible Common Area, Accessible Central Living Area, Accessible Doors, Accessible Entrance, Accessible Electrical and Environmental Controls, Accessible Full Bath, Accessible Hallway(s), Accessible Kitchen, Accessible Kitchen Appliances, Accessible Approach with Ramp, Common Area, Electronic Environmental Controls, Grip-Accessible Features, Visitable, Aging In Place, Accessible Windows
Features
- Levels: One
- Stories: 1
- Patio & porch: Deck, Front Porch
- Exterior features: Private Yard, Rain Gutters, Storage
- Fencing: Invisible
- Has view: Yes
- View description: Rural, Trees/Woods
Lot
- Size: 2.13 Acres
- Features: Back Yard, Landscaped, Level, Wooded
- Residential vegetation: Wooded
Details
- Additional structures: Shed(s)
- Parcel number: 180302857989000 0061034
- Zoning: R-40W
- Special conditions: Seller Licensed Real Estate Professional
- Other equipment: Dehumidifier
Construction
Type & style
- Home type: SingleFamily
- Architectural style: Ranch
- Property subtype: Single Family Residence
Materials
- Attic/Crawl Hatchway(s) Insulated, Frame, Wood Siding
- Foundation: Stone, Crawlspace
- Roof: Shingle
Condition
- New construction: No
- Year built: 1987
Utilities & green energy
- Sewer: Septic Tank
- Water: Well
- Utilities for property: Cable Available, Cable Connected, Electricity Available, Electricity Connected, Natural Gas Available, Natural Gas Connected, Phone Available, Sewer Available, Sewer Connected, Underground Utilities, Water Available, Water Connected, Septic Available, Septic Connected
Community & HOA
Community
- Security: Carbon Monoxide Detector(s), Fire Alarm, Smoke Detector(s), Security System
HOA
- Has HOA: No
- Amenities included: Landscaping, Picnic Area, Parking, Trash
Location
- Region: Wake Forest
Financial & listing details
- Price per square foot: $247/sqft
- Tax assessed value: $464,688
- Annual tax amount: $2,992
- Date on market: 3/25/2026
- Listing agreement: Exclusive Right To Sell
- Listing terms: Cash,Conventional,FHA,USDA Loan,VA Loan
- Road surface type: Asphalt
Price history
| Date | Event | Price |
|---|---|---|
| 5/6/2026 | Sold | $485,000$247/sqft |
Source:  Doorify MLS #10155136 Report a problem Doorify MLS #10155136 Report a problem | ||
| 4/2/2026 | Pending sale | $485,000$247/sqft |
Source: Doorify MLS #10155136 Report a problem | ||
| 3/25/2026 | Listed for sale | $485,000$247/sqft |
Source: Doorify MLS #10155136 Report a problem | ||
Public tax history
| Year | Property taxes | Tax assessment |
|---|---|---|
| 2025 | $2,992 +3% | $464,688 |
| 2024 | $2,906 +14.8% | $464,688 +44.3% |
| 2023 | $2,530 +7.9% | $321,923 |
| 2022 | $2,345 +2.8% | $321,923 |
| 2021 | $2,282 | $321,923 |
| 2020 | -- | $321,923 +27.6% |
| 2019 | -- | $252,316 |
| 2018 | -- | $252,316 |
| 2017 | -- | $252,316 |
| 2016 | $1,777 -6.4% | $252,316 -6.8% |
| 2015 | $1,900 +5.5% | $270,636 |
| 2014 | $1,801 | $270,636 |
| 2013 | -- | $270,636 |
| 2012 | -- | $270,636 |
| 2011 | -- | $270,636 |
| 2010 | -- | $270,636 |
| 2009 | -- | $270,636 |
| 2008 | -- | -- |
| 2007 | -- | -- |
| 2006 | -- | -- |
| 2005 | -- | -- |
| 2004 | -- | -- |
| 2003 | -- | -- |
| 2002 | -- | -- |
| 2001 | -- | -- |
Find assessor info on the county website
Neighborhood: 27587
Nearby homes
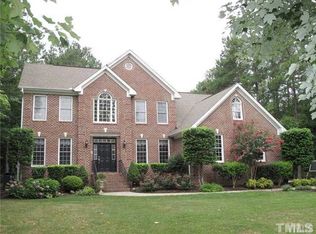
- $749,1004 bd4 ba3.4k sqft1000 Farnsworth Rd, Wake Forest, NC 27587Off Market
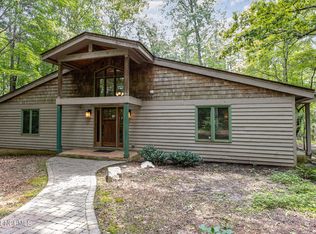
- $444,9004 bd3 ba1.8k sqft16120 New Light Rd, Wake Forest, NC 27587Off Market
- $605,0004 bd2 ba2.7k sqft16124 New Light Rd, Wake Forest, NC 27587Sold
- $813,500-- bd3 ba3.4k sqft1004 Farnsworth Rd, Wake Forest, NC 27587Off Market
- $346,200-- bd2 ba1.3k sqft16225 New Light Rd, Wake Forest, NC 27587Off Market
- $356,000-- bd2 ba2.1k sqft16112 New Light Rd, Wake Forest, NC 27587Off Market
- $826,7004 bd4 ba3.8k sqft1008 Farnsworth Rd, Wake Forest, NC 27587Off Market
- $744,9082.95 acres16205 New Light Rd, Wake Forest, NC 27587Off Market
Nearby schools
GreatSchools rating
- 9/10Pleasant Union ElementaryGrades: PK-5Distance: 7 mi
- 8/10Wakefield MiddleGrades: 6-8Distance: 7.8 mi
- 8/10Wakefield HighGrades: 9-12Distance: 7.7 mi
Schools provided by the listing agent
- Elementary: Wake - Pleasant Union Elementary
- Middle: Wake - Wakefield Middle
- High: Wake - Wakefield High
Source: Doorify MLS. This data may not be complete. We recommend contacting the local school district to confirm school assignments for this home.
Get a cash offer in 3 minutes
Find out how much your home could sell for in as little as 3 minutes with a no-obligation cash offer.
Estimated market value
$482,100
Get a cash offer in 3 minutes
Find out how much your home could sell for in as little as 3 minutes with a no-obligation cash offer.
Estimated market value
$482,100
- North Carolina
- Wake County
- Wake Forest
- 27587
- 16200 New Light Rd
