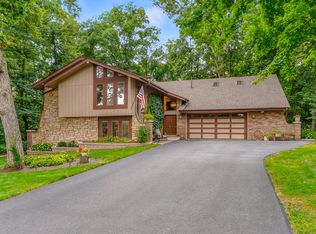
Have you ever wondered what it would be like to live in the woods and wake up to the tranquil and soothing sounds of melodious birdsong? Well look no further, because this is the home for you! Located on a quiet, low traffic cul-de-sac street this home backs up to a lush, verdant grove of woods. This peaceful home has everything you have been looking for, set in the quiet, and private location of Oak Valley. Adorned throughout the neighborhood are mature Oak trees. This neighborhood is also located directly adjacent to the BREATHTAKING Messenger Marsh Nature Preserve, consisting of 620-acres. It's various species of plant and animal life are abundant, containing; miles of walking/hiking/biking trails, a large, reservable, 100-person capacity picnic shelter, public fishing and a large Dog Park. All of this is accessible, located within walking distance from this wonderful property! This home is a classic split level with four generously sized bedrooms including an enormous primary suite with an attached bath and a Walk In Closet. On the main level you will find a sprawling front living room, a separate dining room with a spacious and open kitchen showcasing a vaulted ceiling and skylight bringing in warm rays of natural light, which is especially welcome in winter. The kitchen also provides you direct access to your expansive 2 level private deck. It's the perfect spot for relaxing on a summer's evening as you enjoy your own peaceful and private natural oasis. The lower level hosts another inviting family room with brick fireplace, and (currently being used an office) another room which could EASILY be transformed into a 5th bedroom, a full bath awaits you along with a LARGE laundry/mud room rounding out the wonderful space on this level. There is also an unfinished sub basement, with TONS of room for additional storage, easily finish-able for additional living space. A *BRAND NEW ROOF* was just installed! This home (and this neighborhood) are perfect examples of the principles that the Village of Homer Glen was founded upon - natural preservation, open space, low density, low traffic and reduced light and sound pollution. It is the PERFECT place to call home. An opportunity like this one will not last long, so what are you waiting for? Make this home yours today!
Closed
$480,000
16200 S Pin Oak Ct, Homer Glen, IL 60491
4beds
2,239sqft
Single Family Residence
Built in 1985
0.31 Acres Lot
$500,300 Zestimate®
$214/sqft
$3,516 Estimated rent
Home value
$500,300
Estimated sales range
Not available
$3,516/mo
Zestimate® history
Owner options
List your home for rent
$3,516/mo
Rent Zestimate®
Find your next renter with Zillow Rental Manager. Plus, with online applications, you can quickly screen prospective tenants – for free.
$3,516/mo
Rent Zestimate®
Refinance and save
$3,642/mo
Est. payment
Refinancing to a lower rate could help reduce your monthly payments and save thousands over the life of the loan.
$3,642/mo
Est. payment
Explore your selling options
Work with a Zillow partner agent
Leverage their expertise and Zillow's premium Showcase listings to get your home seen by more buyers.
Get startedList with your own agent
Get your home in front of millions of buyers by listing it on Zillow.
Learn how to do itSell it yourself
Take full control of how buyers see your home on Zillow by listing For Sale by Owner (FSBO).
List your homeWhat's special
Mature oak treesSpacious and open kitchenEnormous primary suite
Zillow last checked:
Listing updated:
Listed by:
Daniel Kenney 708-629-6452,
Keller Williams Preferred Rlty
Bought with:
Linda Hays
HomeSmart Realty Group
Source: MRED as distributed by MLS GRID,MLS#: 12334005
Facts & features
Interior
Bedrooms & bathrooms
- Bedrooms: 4
- Bathrooms: 3
- Full bathrooms: 3
Rooms
- Room types: Office
Primary bedroom
- Features: Bathroom (Full)
- Level: Second
- Area: 312 Square Feet
- Dimensions: 12X26
Bedroom 2
- Level: Second
- Area: 132 Square Feet
- Dimensions: 11X12
Bedroom 3
- Level: Second
- Area: 132 Square Feet
- Dimensions: 11X12
Bedroom 4
- Level: Second
- Area: 117 Square Feet
- Dimensions: 9X13
Dining room
- Level: Main
- Area: 143 Square Feet
- Dimensions: 11X13
Family room
- Level: Lower
- Area: 312 Square Feet
- Dimensions: 13X24
Kitchen
- Level: Main
- Area: 209 Square Feet
- Dimensions: 11X19
Laundry
- Level: Lower
- Area: 144 Square Feet
- Dimensions: 8X18
Living room
- Level: Main
- Area: 450 Square Feet
- Dimensions: 15X30
Office
- Level: Lower
- Area: 165 Square Feet
- Dimensions: 11X15
Heating
- Natural Gas, Forced Air
Cooling
- Central Air
Features
- Cathedral Ceiling(s)
- Windows: Screens, Skylight(s)
- Basement: Unfinished,Partial
- Number of fireplaces: 1
- Fireplace features: Family Room
Interior area
- Total structure area: 4,159
- Total interior livable area: 2,239 sqft
Property
Parking
- Total spaces: 2.5
- Parking features: On Site, Garage Owned, Attached, Garage
- Attached garage spaces: 2.5
Accessibility
- Accessibility features: No Disability Access
Features
- Patio & porch: Deck, Screened
- Waterfront features: Stream
Lot
- Size: 0.31 Acres
- Dimensions: 90X151X88X153
- Features: Wooded
Details
- Parcel number: 1605232040190000
- Special conditions: None
Construction
Type & style
- Home type: SingleFamily
- Property subtype: Single Family Residence
Materials
- Brick, Cedar
- Foundation: Concrete Perimeter
- Roof: Asphalt
Condition
- New construction: No
- Year built: 1985
Utilities & green energy
- Sewer: Public Sewer
- Water: Public
Community & HOA
Community
- Features: Curbs, Street Lights, Street Paved
- Subdivision: Oak Valley
HOA
- Has HOA: Yes
- Services included: Other
- HOA fee: $125 annually
Location
- Region: Homer Glen
Financial & listing details
- Price per square foot: $214/sqft
- Tax assessed value: $440,211
- Annual tax amount: $10,748
- Date on market: 5/14/2025
- Listing terms: Conventional
- Ownership: Fee Simple
Price history
| Date | Event | Price |
|---|---|---|
| 6/20/2025 | Sold | $480,000+1.1%$214/sqft |
Source:  MRED as distributed by MLS GRID #12334005 Report a problem MRED as distributed by MLS GRID #12334005 Report a problem | ||
| 5/19/2025 | Contingent | $475,000$212/sqft |
Source: MRED as distributed by MLS GRID #12334005 Report a problem | ||
| 5/14/2025 | Listed for sale | $475,000+39.7%$212/sqft |
Source: MRED as distributed by MLS GRID #12334005 Report a problem | ||
| 8/6/2020 | Sold | $340,000-2.6%$152/sqft |
Source: MRED as distributed by MLS GRID #10759880 Report a problem | ||
| 6/29/2020 | Pending sale | $349,000$156/sqft |
Source: Keller Williams Preferred Realty #10759880 Report a problem | ||
| 6/26/2020 | Listed for sale | $349,000$156/sqft |
Source: Keller Williams Preferred Realty #10759880 Report a problem | ||
| 9/30/2019 | Listing removed | $349,000$156/sqft |
Source: Keller Williams Preferred Realty #10312010 Report a problem | ||
| 3/19/2019 | Listed for sale | $349,000-7.9%$156/sqft |
Source: Keller Williams Preferred Realty #10312010 Report a problem | ||
| 9/10/2018 | Listing removed | $379,000$169/sqft |
Source: Keller Williams Preferred Realty #10042896 Report a problem | ||
| 5/18/2018 | Price change | $379,000-4.1%$169/sqft |
Source: Keller Williams Preferred Realty #10042896 Report a problem | ||
| 4/14/2018 | Listed for sale | $395,000+39.8%$176/sqft |
Source: Keller Williams Preferred Realty #10042896 Report a problem | ||
| 3/21/2002 | Sold | $282,500+2.7%$126/sqft |
Source: Public Record Report a problem | ||
| 5/22/2001 | Sold | $275,000$123/sqft |
Source: Public Record Report a problem | ||
Public tax history
| Year | Property taxes | Tax assessment |
|---|---|---|
| 2024 | $10,749 +4.3% | $146,737 +10.3% |
| 2023 | $10,310 +4.9% | $133,010 +7.1% |
| 2022 | $9,826 +5% | $124,193 +5.5% |
| 2021 | $9,360 0% | $117,663 -16.6% |
| 2020 | $9,362 -16.6% | $141,073 +3.9% |
| 2019 | $11,232 +3% | $135,713 +3.5% |
| 2018 | $10,903 +1.9% | $131,136 +2.9% |
| 2017 | $10,695 +2.3% | $127,465 +3.5% |
| 2016 | $10,450 +3.1% | $123,214 +3.9% |
| 2015 | $10,133 | $118,589 +2.1% |
| 2014 | $10,133 -1.7% | $116,138 -1.4% |
| 2013 | $10,308 +2.7% | $117,799 -3.5% |
| 2012 | $10,037 +8.8% | $122,082 -7.2% |
| 2011 | $9,227 +2.8% | $131,602 -3.8% |
| 2010 | $8,973 +2.3% | $136,794 -2.6% |
| 2009 | $8,768 +0.6% | $140,445 |
| 2008 | $8,715 | $140,445 +10.1% |
| 2007 | -- | $127,597 +7% |
| 2006 | $8,036 +4.2% | $119,250 +7.4% |
| 2005 | $7,712 +4.2% | $111,033 +8.2% |
| 2004 | $7,399 +4.8% | $102,656 +7.9% |
| 2003 | $7,062 | $95,122 |
Find assessor info on the county website
Neighborhood: 60491
Nearby homes
- $623,5005 bd4 ba3k sqft16156 S Pin Oak Ct, Homer Glen, IL 60491Off Market
- $580,0004 bd2 ba3.5k sqft16208 S Pin Oak Ct, Homer Glen, IL 60491Sold
- $628,100-- bd-- ba3.1k sqft16148 S Pin Oak Ct, Homer Glen, IL 60491Off Market
- $--0.36 Acres16218 S Pin Oak Ct LOT 96, Homer Glen, IL 60491Off Market
- $66,1860.36 Acres16218 S Pin Oak Ct, Homer Glen, IL 60491Off Market
- $589,9004 bd4 ba2.6k sqft16159 S Pin Oak Ct, Homer Glen, IL 60491Sold
- $561,5005 bd3 ba1.9k sqft16205 S Pin Oak Ct, Homer Glen, IL 60491Off Market
- $675,2004 bd3 ba3.4k sqft16137 S Twin Oak Ct, Homer Glen, IL 60491Off Market
Nearby schools
GreatSchools rating
- 9/10Hadley Middle SchoolGrades: 5-6Distance: 0.6 mi
- 10/10Homer Jr High SchoolGrades: 7-8Distance: 0.7 mi
- 10/10Lockport Township High School EastGrades: 9-12Distance: 5.2 mi
Schools provided by the listing agent
- District: 33C
Source: MRED as distributed by MLS GRID. This data may not be complete. We recommend contacting the local school district to confirm school assignments for this home.
Get a cash offer in 3 minutes
Find out how much your home could sell for in as little as 3 minutes with a no-obligation cash offer.
Estimated market value
$500,300
Get a cash offer in 3 minutes
Find out how much your home could sell for in as little as 3 minutes with a no-obligation cash offer.
Estimated market value
$500,300
- Illinois
- Will County
- Homer Glen
- 60491
- 16200 S Pin Oak Ct
Nearby cities
Nearby zip codes
Other Homer Glen Topics
