MILLS CROSSING AT AN INCREDIBLE VALUE! Discover an exceptional opportunity to enjoy the prestige of a Mills Crossing address with this BETTER-THAN-NEW 2-story in AWARD WINNING BLUE VALLEY SCHOOL DISTRICT! This stunning turnkey home perfectly blends warm, inviting finishes with crisp, modern design elements, all showcased in a desirable & functional floor plan ideal for everyday living & effortless entertaining. A dramatic 2 story entry & gleaming hardwood floors invite you into the open great room where a stone floor-to-ceiling fireplace is framed by graceful arches, accent shelving, and custom built-ins. A dedicated office just off the foyer features elegant wainscoting, French doors, and an additional pocket door for privacy. The exquisite kitchen is a chef’s dream showcasing a gas cooktop, custom vent hood, large island & quartz countertops. Ample kitchen cabinetry continues into the butler’s pantry complete with beverage fridge plus an adjacent walk in pantry w/granite counter & shelving. The sunlit breakfast room opens to a covered patio—perfect for morning coffee or evening relaxation overlooking the fenced back yard & beautiful green space beyond. An additional bonus room, wrapped in windows, offers a bright and versatile retreat. The mudroom off the garage provides thoughtful organization w/mud bench, cubbies, built-in cabinetry, granite counter, & sink. Plantation shutters on the main level add an architectural touch while offering beautiful light control & privacy. Escape to the primary suite w/ensuite spa-inspired bath offering soaking tub, tile shower, & spacious walk-in closet. Upper level has secondary bedroom w/ensuite bath & 2 additional bedrooms w/walk-in closets & shared bath. Location, Location, Location! Just minutes from Bluehawk, highway access, & premier shopping & dining. This home is offered at an incredible value with homes on the surrounding streets being sold for well over $1,000,000. Don’t miss the opportunity to make this home yours!
Sold
Price Unknown
16200 Stearns St, Overland Park, KS 66221
4beds
3,127sqft
Single Family Residence
Built in 2018
10,454 Square Feet Lot
$824,700 Zestimate®
$--/sqft
$4,549 Estimated rent
Home value
$824,700
$767,000 - $882,000
$4,549/mo
Zestimate® history
Owner options
List your home for rent
$4,549/mo
Rent Zestimate®
Find your next renter with Zillow Rental Manager. Plus, with online applications, you can quickly screen prospective tenants – for free.
$4,549/mo
Rent Zestimate®
Refinance and save
Refinancing to a lower rate could help reduce your monthly payments and save thousands over the life of the loan.
Explore your selling options
Work with a Zillow partner agent
Leverage their expertise and Zillow's premium Showcase listings to get your home seen by more buyers.
Get startedList with your own agent
Get your home in front of millions of buyers by listing it on Zillow.
Learn how to do itSell it yourself
Take full control of how buyers see your home on Zillow by listing For Sale by Owner (FSBO).
List your homeWhat's special
Zillow last checked:
Listing updated:
Listed by:
Julie Kardis 913-706-0638,
ReeceNichols - Leawood
Bought with:
Morgan Bailey, 00244779
West Village Realty
Source: Heartland MLS as distributed by MLS GRID,MLS#: 2596671
Facts & features
Interior
Bedrooms & bathrooms
- Bedrooms: 4
- Bathrooms: 4
- Full bathrooms: 3
- 1/2 bathrooms: 1
Primary bedroom
- Features: Carpet, Walk-In Closet(s)
- Level: Upper
Bedroom 2
- Features: Carpet, Walk-In Closet(s)
- Level: Upper
Bedroom 3
- Features: All Carpet, Carpet, Walk-In Closet(s)
- Level: Upper
Bedroom 4
- Features: Carpet, Walk-In Closet(s)
- Level: Upper
Primary bathroom
- Features: Built-in Features, Ceramic Tiles, Quartz Counter
- Level: Upper
Bathroom 2
- Features: Ceramic Tiles, Quartz Counter, Shower Over Tub
- Level: Upper
Bathroom 3
- Features: Ceramic Tiles, Quartz Counter, Shower Only
- Level: Upper
Dining room
- Level: Main
Great room
- Features: Ceiling Fan(s), Fireplace
- Level: Main
Half bath
- Level: Main
Kitchen
- Features: Kitchen Island, Pantry, Quartz Counter
- Level: Main
Laundry
- Features: Built-in Features, Ceramic Tiles, Quartz Counter
- Level: Upper
Office
- Level: Main
Sun room
- Level: Main
Heating
- Natural Gas
Cooling
- Electric
Features
- Basement: Daylight,Full
- Number of fireplaces: 1
Interior area
- Total structure area: 3,127
- Total interior livable area: 3,127 sqft
- Finished area above ground: 3,127
- Finished area below ground: 0
Property
Parking
- Total spaces: 3
- Parking features: Attached
- Attached garage spaces: 3
Features
- Fencing: Metal
Lot
- Size: 10,454 Square Feet
Details
- Parcel number: NP473600000046
Construction
Type & style
- Home type: SingleFamily
- Architectural style: Traditional
- Property subtype: Single Family Residence
Materials
- Frame
- Roof: Composition
Condition
- Year built: 2018
Details
- Builder model: Madison III
- Builder name: Bickimer
Utilities & green energy
- Water: Public
Community & HOA
Community
- Subdivision: Mills Crossing
HOA
- Has HOA: Yes
- HOA name: Mill Crossing
Location
- Region: Overland Park
Financial & listing details
- Tax assessed value: $817,200
- Annual tax amount: $9,685
- Date on market: 3/12/2026
- Listing terms: Cash,Conventional,FHA,VA Loan
- Ownership: Private
Price history
| Date | Event | Price |
|---|---|---|
| 4/6/2026 | Sold | -- |
Source:  Heartland MLS as distributed by MLS GRID #2596671 Report a problem Heartland MLS as distributed by MLS GRID #2596671 Report a problem | ||
| 3/14/2026 | Pending sale | $800,000$256/sqft |
Source: Heartland MLS as distributed by MLS GRID #2596671 Report a problem | ||
| 3/12/2026 | Listed for sale | $800,000-2.3%$256/sqft |
Source: Heartland MLS as distributed by MLS GRID #2596671 Report a problem | ||
| 8/17/2025 | Listing removed | $819,000$262/sqft |
Source: Heartland MLS as distributed by MLS GRID #2567746 Report a problem | ||
| 8/7/2025 | Listed for sale | $819,000-1.2%$262/sqft |
Source: Heartland MLS as distributed by MLS GRID #2567746 Report a problem | ||
| 8/5/2025 | Listing removed | $829,000$265/sqft |
Source: Heartland MLS as distributed by MLS GRID #2549758 Report a problem | ||
| 7/23/2025 | Price change | $829,000-1.2%$265/sqft |
Source: Heartland MLS as distributed by MLS GRID #2549758 Report a problem | ||
| 7/18/2025 | Price change | $839,000-1.3%$268/sqft |
Source: Heartland MLS as distributed by MLS GRID #2549758 Report a problem | ||
| 5/29/2025 | Listed for sale | $850,000+14.9%$272/sqft |
Source: Heartland MLS as distributed by MLS GRID #2549758 Report a problem | ||
| 3/11/2022 | Sold | -- |
Source: Heartland MLS as distributed by MLS GRID #2364068 Report a problem | ||
| 2/7/2022 | Pending sale | $739,950$237/sqft |
Source: Heartland MLS as distributed by MLS GRID #2364068 Report a problem | ||
| 2/5/2022 | Listed for sale | $739,950+7.2%$237/sqft |
Source: Heartland MLS as distributed by MLS GRID #2364068 Report a problem | ||
| 11/1/2021 | Listing removed | -- |
Source: Heartland MLS as distributed by MLS GRID #2344848 Report a problem | ||
| 10/25/2021 | Pending sale | $689,950$221/sqft |
Source: Heartland MLS as distributed by MLS GRID #2344848 Report a problem | ||
| 10/17/2021 | Price change | $689,950-2.7%$221/sqft |
Source: Heartland MLS as distributed by MLS GRID #2344848 Report a problem | ||
| 9/11/2021 | Listed for sale | $709,000$227/sqft |
Source: Heartland MLS as distributed by MLS GRID #2344848 Report a problem | ||
| 2/7/2020 | Sold | -- |
Source: Heartland MLS as distributed by MLS GRID #2198124 Report a problem | ||
Public tax history
| Year | Property taxes | Tax assessment |
|---|---|---|
| 2025 | $9,686 -0.3% | $93,978 0% |
| 2024 | $9,713 +13.7% | $93,990 +15% |
| 2023 | $8,544 +5.9% | $81,743 +7.9% |
| 2022 | $8,065 | $75,786 +6.5% |
| 2021 | -- | $71,162 +3.7% |
| 2020 | $7,726 | $68,633 +27.8% |
| 2019 | -- | $53,716 +519.7% |
| 2018 | -- | $8,668 |
Find assessor info on the county website
Neighborhood: 66221
Nearby homes
- $978,3005 bd5 ba4.5k sqft16064 Stearns St, Overland Park, KS 66221Off Market
- $932,5006 bd5 ba4.6k sqft16208 Stearns St, Overland Park, KS 66221Off Market
- $--4 bd4 ba3.7k sqft16060 Stearns St, Overland Park, KS 66221Sold

- $--4 bd3 ba2.8k sqft16065 Stearns St, Overland Park, KS 66221Sold
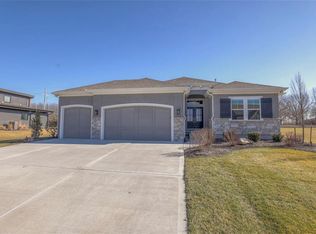
- $442,0003 bd3 ba1.4k sqft16002 Switzer Rd, Overland Park, KS 66221Off Market
- $--4 bd4 ba3.6k sqft16061 Stearns St, Overland Park, KS 66221Sold
- $1,087,5005 bd5 ba4.9k sqft16212 Stearns St, Overland Park, KS 66221Off Market
- $--5 bd6 ba5.4k sqft16205 Melrose St, Overland Park, KS 66221Sold
Nearby schools
GreatSchools rating
- 9/10Timber Creek Elementary SchoolGrades: PK-5Distance: 0.8 mi
- 10/10Aubry Bend Middle SchoolGrades: 6-8Distance: 2.4 mi
- 9/10Blue Valley Southwest High SchoolGrades: 9-12Distance: 2.2 mi
Schools provided by the listing agent
- Elementary: Timber Creek
- Middle: Aubry Bend
- High: Blue Valley Southwest
Source: Heartland MLS as distributed by MLS GRID. This data may not be complete. We recommend contacting the local school district to confirm school assignments for this home.
Get a cash offer in 3 minutes
Find out how much your home could sell for in as little as 3 minutes with a no-obligation cash offer.
Estimated market value
$824,700
Get a cash offer in 3 minutes
Find out how much your home could sell for in as little as 3 minutes with a no-obligation cash offer.
Estimated market value
$824,700
- Kansas
- Johnson County
- Overland Park
- 66221
- 16200 Stearns St
Nearby cities
Nearby neighborhoods
Nearby zip codes
Other Overland Park Topics
