Skip main navigation
Sold for $1,675,000
  • $1,675,000

    16200 Stratford Estates Dr, Upper Marlboro, MD 20772

    5beds
    7,154sqft
    Single Family Residence
    Built in 2016
    2.12 Acres Lot
    $1,591,200 Zestimate®
    $234/sqft
    $6,799 Estimated rent

    Home value

    $1,591,200

    $1.51M - $1.67M

    $6,799/mo

    Zestimate® history
    Loading
    Loading...

    Owner options

    List your home for rent

    $6,799/mo

    Rent Zestimate®

    Find your next renter with Zillow Rental Manager. Plus, with online applications, you can quickly screen prospective tenants – for free.

    Learn more

    $6,799/mo

    Rent Zestimate®

    Refinance and save

    $10,617/mo

    Est. payment

    Refinancing to a lower rate could help reduce your monthly payments and save thousands over the life of the loan.

    See today's rates

    $10,617/mo

    Est. payment

    Explore your selling options

    Work with a Zillow partner agent

    Leverage their expertise and Zillow's premium Showcase listings to get your home seen by more buyers.

    Get started

    List with your own agent

    Get your home in front of millions of buyers by listing it on Zillow.

    Learn how to do it

    Sell it yourself

    Take full control of how buyers see your home on Zillow by listing For Sale by Owner (FSBO).

    List your home

    What's special

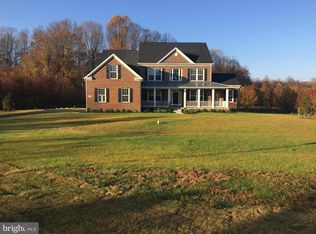
    Exquisite Estate for Sale: 16200 Stratford Estates Drive, Upper Marlboro, MD 20772 Discover unparalleled luxury in this stunning all-brick estate, nestled on over 2 acres of beautifully landscaped grounds. Offering 5 spacious bedrooms and 4.5 baths, this remarkable home is designed for both lavish entertaining and comfortable family living. MAIN LEVEL HIGHLIGHTS: - Custom Craftsmanship: From the custom built office and mudroom, to the custom pantry (designed by Closet America and comes with a lifetime warranty), each space is thoughtful and ensures both functionality and style. - Grand Living Spaces: The expansive 2-story family room, adorned with a magnificent 3-sided cobblestone gas fireplace, serves as the perfect backdrop for memorable gatherings. - Gourmet Kitchen: Culinary enthusiasts will delight in the state-of-the-art kitchen, featuring a 4-door refrigerator, double wall ovens, and a 5-burner cooktop—ideal for creating culinary masterpieces, complete with a pot-filler. - Seamless Outdoor Flow: Enjoy effortless access to outdoor living with a deck off the morning room and a balcony off the conservatory, perfect for soaking in the serene surroundings. EXTERIOR FEATURES: -3-Car Garage: The side-load garage offers both convenience and ample room for storage, and a Tesla charging station completes this space. - Sustainable Living: Equipped with over 100 owned solar panels and an inground irrigation system, this home is designed with eco-friendly living in mind. - Backyard Paradise: The outdoor oasis includes a heated saltwater pool, an outdoor kitchen, and two pavilions, making it an entertainer's dream. - Year-Round Enjoyment: With luxury touches such as landscape lighting, an outdoor TV, an electric awning, and a whole house generator, every season can be enjoyed to its fullest. - Even the kiddos will enjoy and play in luxury on a custom playground, surrounded by rubber mulch. FINISHED BASEMENT: - Entertainment Hub: This space is perfect for hosting; featuring a wine cellar, a wet bar with a mini fridge, a kegerator, and a home gym complete with a sauna. - Warm and Inviting: Four electric fireplaces create a cozy atmosphere, while a spacious bedroom with a custom closet (also designed by Closet America) offers comfort and elegance. UPPER LEVEL RETREAT: - Luxurious Primary Suite: Step into the grand foyer leading to an enormous primary bedroom with a cozy sitting area and an electric fireplace, adorned by a real brick wall. The spa-like bathroom features a freestanding tub, separate vanities, and a generously sized custom closet. - Guest Accommodations: Includes a charming princess/prince suite with its own bathroom, and two additional bedrooms sharing a Jack and Jill bath, providing comfort and privacy for family and guests alike. This estate is more than just a home; it embodies a lifestyle of sophistication, comfort, and modern conveniences. Don’t miss your chance to make this dream residence your own! For further details or to arrange a private viewing, please contact me today! Last, but certainly NOT least: NO water bill, NO HOA dues, and NO front foot fee!!! Home has already been professionally appraised.

    Zillow last checked:

    Listing updated:

    Listed by:

    Lakeesha Washington 443-223-7952,

    Long & Foster Real Estate, Inc.

    Bought with:

    Vida Anderson, SP98359423

    Coldwell Banker Realty

    Source: Bright MLS,MLS#: MDPG2126786MLS Logo

    Facts & features

    Interior

    Bedrooms & bathrooms
    • Bedrooms: 5
    • Bathrooms: 5
    • Full bathrooms: 4
    • 1/2 bathrooms: 1
    • Main level bathrooms: 1
    Basement
    • Area: 2316
    Heating
    • Forced Air, Propane
    Cooling
    • Central Air, Electric
    Appliances
    • Included: Water Heater
    • Laundry: Upper Level, Washer In Unit, Dryer In Unit
    Features
    • Basement: Full,Interior Entry,Exterior Entry,Partially Finished,Walk-Out Access,Windows
    • Number of fireplaces: 5
    Interior area
    • Total structure area: 7,154
    • Total interior livable area: 7,154 sqft
    • Finished area above ground: 4,838
    • Finished area below ground: 2,316

    Property

    Parking
    • Total spaces: 11
    • Parking features: Garage Faces Side, Garage Door Opener, Attached, Driveway
    • Attached garage spaces: 3
    • Uncovered spaces: 8
    Accessibility
    • Accessibility features: None
    Features
    • Levels: Three
    • Stories: 3
    • Exterior features: Awning(s), Barbecue, Extensive Hardscape, Lighting, Flood Lights, Rain Gutters, Outdoor Shower, Play Area, Play Equipment, Storage, Stone Retaining Walls, Underground Lawn Sprinkler
    • Has private pool: Yes
    • Pool features: Private
    • Fencing: Wrought Iron
    Lot
    • Size: 2.12 Acres
    Details
    • Additional structures: Above Grade, Below Grade
    • Parcel number: 17033795358
    • Zoning: AG
    • Special conditions: Standard
    • Other equipment: Some

    Construction

    Type & style
    • Home type: SingleFamily
    • Architectural style: Colonial
    • Property subtype: Single Family Residence
    Materials
    • Brick
    • Foundation: Slab
    Condition
    • New construction: No
    • Year built: 2016

    Utilities & green energy

    • Sewer: Private Septic Tank
    • Water: Well

    Community & HOA

    Community
    • Subdivision: Stratford Estates
    HOA
    • Has HOA: No
    Location
    • Region: Upper Marlboro

    Financial & listing details

    • Price per square foot: $234/sqft
    • Tax assessed value: $842,400
    • Annual tax amount: $12,163
    • Date on market: 9/26/2024
    • Listing agreement: Exclusive Right To Sell
    • Inclusions: Some Furniture, Some Outdoor Furniture
    • Ownership: Fee Simple

    Price history

    DateEventPrice
    11/7/2024Sold$1,675,000-1.5%$234/sqft
    Source: Bright MLS #MDPG2126786 Report a problem
    10/7/2024Pending sale$1,700,000$238/sqft
    Source: Bright MLS #MDPG2126786 Report a problem
    9/26/2024Listed for sale$1,700,000+145%$238/sqft
    Source: Bright MLS #MDPG2126786 Report a problem
    4/21/2017Sold$693,828$97/sqft
    Source: Public Record Report a problem

    Public tax history

    YearProperty taxesTax assessment
    2025$13,710 +46.4%$920,300 +9.2%
    2024$9,367 +10.2%$842,400 +10.2%
    2023$8,501 +11.3%$764,500 +11.3%
    2022$7,635 +2.7%$686,600 +2.7%
    2021$7,434 +2.8%$668,500 +2.8%
    2020$7,232 -20.8%$650,400 +2.9%
    2019$9,130 $632,300
    2018$9,130 -2.8%$632,300
    2017$9,396 +1330.1%$632,300 +1239.6%
    2016$657 $47,200
    2015$657 $47,200
    2014$657 $47,200 -0.2%
    2013-- $47,300
    2012-- $47,300
    2011-- $47,300 0%
    2010-- $47,320 +7.1%
    2009-- $44,166 +7.7%
    2008-- $41,013 +8.3%
    2007-- $37,860
    Find assessor info on the county website

    Neighborhood: 20772

    Nearby schools

    GreatSchools rating
    Schools provided by the listing agent
    • District: Prince George's County Public Schools

    Source: Bright MLS. This data may not be complete. We recommend contacting the local school district to confirm school assignments for this home.

    Get a cash offer in 3 minutes
    Find out how much your home could sell for in as little as 3 minutes with a no-obligation cash offer.
    Estimated market value
    $1,591,200
    Get a cash offer in 3 minutes
    Find out how much your home could sell for in as little as 3 minutes with a no-obligation cash offer.
    Estimated market value
    $1,591,200