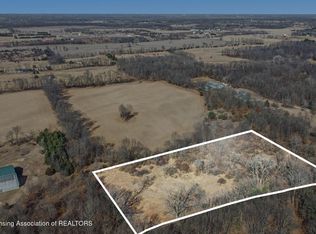
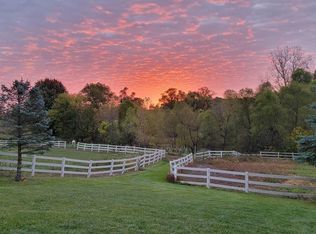
This property is truly one of a kind and could not be replicated today for anywhere near asking price! This custom built home offers the utmost quality in every detail. A flowing first floor offers a large primary bedroom with attached primary bathroom, a versatile den/office space with loads of natural light, and a large kitchen with attached dining area overlooking fabulous rural views filled with wildlife galore! Upon entry into the grand front entrance with a large vestibule and winding staircase, a family room with a cozy fireplace can be found down the hall. Accessible first floor laundry off the attached 2.5 garage entrance way offers convenience and true ability for first floor living. Upstairs offers two more very spacious bedrooms and additional living space in the second-floor landing. An additional full bathroom is featured on the second story as well as zoned heating and cooling which offers energy efficient living spaces on both levels. An attic loft is a blank space to bring your imagination. This space is already stubbed for zone 3 of the heating/cooling system. This area can be used simply as storage or easily finished off for even more living space and could truly be transformed to something unique and versatile depending on one's needs. Other accessibility features such as grip bars, step in showers, wide hallways and door frames give a space that allows you to grow forever and serve one's family for generations to come. Not only has this property had large recent updates such as a roof, flooring, etc. but has also been lovingly and meticulously maintained over the years offering peace of mind and the most out of your investment. Stepping outside and out onto the fabulous 10 acres this home has to offer is where you will find some of the key features of this incredible estate. Three outbuildings create a rare and exciting opportunity for this property. A nice sized pole barn features space for a workshop, outdoor toys, extra storage, etc. Next, a newly constructed 5,000 sq ft fully finished outbuilding can be found; previously used as an agricultural processing facility, this space is insulated, with temperature control features, electricity, running water and several large rooms- this offers an incredible space where sky is the limit for any ideas imaginable! A 5,000 sq ft fully functional and temperature-controlled greenhouse neighbors the building and adds even more potential for this home's next owner to create something incredible here. Think of the possibilities, a hobby farm, a farm to table restaurant, an animal kennel or sanctuary, a long-term care facility, a catering business, etc. The heavy and expensive work is done for you here- just bring your ideas and bring this space to life! Not only does this home's next owner have an opportunity for a beautiful custom living space, but also a business opportunity to own a thriving business just steps away. An estate like this is rare and only comes occasionally, so please take advantage of this opportunity before it is gone!
For sale
$1,200,000
16200 Walker Rd, Grass Lake, MI 49240
3beds
5,128sqft
Single Family Residence
Built in 2005
10.02 Acres Lot
$1,199,400 Zestimate®
$234/sqft
$-- HOA
What's special
Custom built homeThree outbuildings
- 36 days
- 358
- 10
Zillow last checked:
Listing updated:
Listed by:
Rachelle Rosalie Knapp 810-417-1072,
RE/MAX Real Estate Professionals 517-321-8255
Source: Greater Lansing AOR,MLS#: 298645
Facts & features
Interior
Bedrooms & bathrooms
- Bedrooms: 3
- Bathrooms: 2
- Full bathrooms: 2
Primary bedroom
- Level: First
- Area: 398 Square Feet
- Dimensions: 19.9 x 20
Bedroom 2
- Level: Second
- Area: 402 Square Feet
- Dimensions: 20.1 x 20
Bedroom 3
- Description: KIDS ROOM WITH LARGE WIC
- Level: Second
- Area: 338.96 Square Feet
- Dimensions: 22.3 x 15.2
Den
- Level: First
- Area: 262.96 Square Feet
- Dimensions: 15.2 x 17.3
Dining room
- Level: First
- Area: 0 Square Feet
- Dimensions: 0 x 0
Kitchen
- Level: First
- Area: 319.16 Square Feet
- Dimensions: 20.2 x 15.8
Laundry
- Description: ENTRY OFF GARAGE
- Level: First
- Area: 133.66 Square Feet
- Dimensions: 16.3 x 8.2
Living room
- Description: WOODBURNING FIREPLACE
- Level: First
- Area: 304.92 Square Feet
- Dimensions: 23.1 x 13.2
Heating
- Forced Air, Zoned
Cooling
- Central Air, Zoned
Appliances
- Included: Dishwasher, Gas Oven, Gas Water Heater, Microwave, Range, Refrigerator, Water Softener Owned
- Laundry: Laundry Room
Features
- Eat-in Kitchen, High Speed Internet, Kitchen Island, Natural Woodwork, Recessed Lighting, Soaking Tub, Storage, Vaulted Ceiling(s)
- Flooring: Carpet, Ceramic Tile, Combination, Hardwood, Vinyl
- Windows: Insulated Windows
- Basement: Bath/Stubbed,Concrete,Egress Windows,Full,Sump Pump,Walk-Out Access,Walk-Up Access
- Has fireplace: Yes
- Fireplace features: Family Room, Wood Burning
Interior area
- Total structure area: 6,881
- Total interior livable area: 5,128 sqft
- Finished area above ground: 5,128
- Finished area below ground: 0
Property
Parking
- Total spaces: 2
- Parking features: Attached, Driveway, Garage Faces Side, Parking Pad
- Attached garage spaces: 2
- Has uncovered spaces: Yes
Features
- Levels: Two
- Stories: 2
- Fencing: Back Yard,Chain Link
- Has view: Yes
- View description: Rural, Trees/Woods
Lot
- Size: 10.02 Acres
- Features: Back Yard, Front Yard, Landscaped, Many Trees, See Remarks
Details
- Additional structures: Barn(s), Greenhouse, Pole Barn
- Foundation area: 2147
- Parcel number: 81o1520200010
- Zoning description: Zoning
Construction
Type & style
- Home type: SingleFamily
- Architectural style: Traditional
- Property subtype: Single Family Residence
Materials
- Vinyl Siding
- Foundation: Permanent
- Roof: Shingle
Condition
- Year built: 2005
Utilities & green energy
- Sewer: Septic Tank
- Water: Well
- Utilities for property: High Speed Internet Connected, Propane
Community & HOA
Community
- Security: Security System
- Subdivision: None
Location
- Region: Grass Lake
Financial & listing details
- Price per square foot: $234/sqft
- Tax assessed value: $853,200
- Annual tax amount: $7,865
- Date on market: 8/20/2026
- Listing terms: Cash,Conventional
- Road surface type: Concrete, Dirt
Estimated market value
$1,199,400
$1.14M - $1.26M
Not available
Price history
| Date | Event | Price |
|---|---|---|
| 8/20/2026 | Listed for sale | $1,200,000+383.9%$234/sqft |
Source:  Greater Lansing AOR #298645 Report a problem Greater Lansing AOR #298645 Report a problem | ||
| 2/14/2012 | Sold | $248,000-14.5%$48/sqft |
Source:  MichRIC #23073281 Report a problem MichRIC #23073281 Report a problem | ||
| 7/23/2011 | Listing removed | $289,900$57/sqft |
Source: Keller Williams Realty - Ann Arbor Market Center #3105820 Report a problem | ||
| 7/22/2011 | Listed for sale | $289,900+225.7%$57/sqft |
Source: Keller Williams Realty - Ann Arbor Market Center #3105820 Report a problem | ||
| 10/15/2003 | Sold | $89,000$17/sqft |
Source: Public Record Report a problem | ||
Public tax history
| Year | Property taxes | Tax assessment |
|---|---|---|
| 2026 | $7,865 +2.9% | $426,600 +11.9% |
| 2025 | $7,644 | $381,300 -0.8% |
| 2024 | -- | $384,500 +8.8% |
| 2023 | -- | $353,500 +11.6% |
| 2022 | -- | $316,800 +6% |
| 2021 | -- | $298,900 +2% |
| 2020 | $5,646 | $293,100 +22% |
| 2019 | -- | $240,200 +11.7% |
| 2018 | -- | $215,100 -15% |
| 2017 | -- | $253,000 +37.5% |
| 2016 | -- | $183,996 +0.3% |
| 2015 | -- | $183,446 +6.4% |
| 2014 | -- | $172,400 |
| 2013 | -- | $172,400 +0.5% |
| 2012 | -- | $171,500 -6.5% |
| 2011 | -- | $183,500 -6.6% |
| 2010 | -- | $196,400 -6% |
| 2009 | -- | $208,900 -7.1% |
| 2008 | -- | $224,800 -6.1% |
| 2007 | -- | $239,400 +0.4% |
| 2005 | -- | $238,500 +222.3% |
| 2004 | -- | $74,000 +101.1% |
| 2003 | -- | $36,800 |
Find assessor info on the county website
Monthly payment
Est. payment
Payment breakdown
Explore the cost of this home by adjusting the details. Changes won't be saved.Climate risks
Neighborhood: 49240
Nearby schools
Schools provided by the listing agent
- High: Manchester
Source: Greater Lansing AOR. This data may not be complete. We recommend contacting the local school district to confirm school assignments for this home.
Similar homes
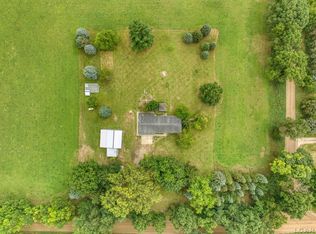
- $1,399,9004 bd5 ba7k sqft6831 Price Lake Rd N, Jackson, MI 49201For Sale

 MLS ID #26050378, Stephanie Bosanac-Mortimer, RE/MAX Mid-Michigan R.E.. MichRIC
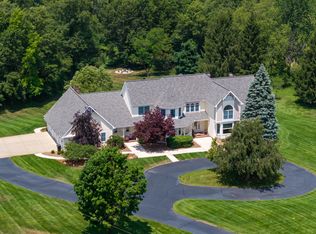
 - $1,195,0004 bd5 ba7.2k sqft6190 Browns Lake Rd, Jackson, MI 49203For Sale
 MLS ID #26048843, Stephanie Bosanac-Mortimer, RE/MAX Mid-Michigan R.E.. MichRIC
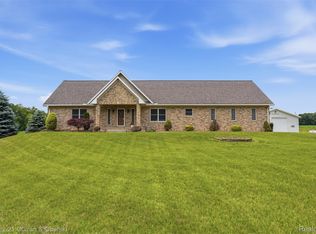
 - $1,295,0003 bd3 ba3.8k sqft3450 Grey Tower Rd, Jackson, MI 49201For Sale
 MLS ID #20261042690, Susan R Carone, Century 21 Curran & Oberski. Realcomp II
 - $895,0004 bd3 ba4.1k sqft9757 Kaiser Rd, Saline, MI 48176For Sale
 MLS ID #26050169, Daniel DeCapua, RE/MAX Platinum. MichRIC
 - $1,195,0005 bd5 ba3.3k sqft10600 Mooreville Rd, Saline, MI 48176For SaleMLS ID #26046841, Denise Baker, Baker Cowan Group LLC. MichRIC
- $1,079,0004 bd4 ba5.5k sqft8609 Odowling, Onsted, MI 49265For SaleMLS ID #20261070328, Bilal Sabbagh, Own It Realty. Realcomp II
- $1,290,0005 bd5 ba5.2k sqft4489 Clara Louise Ct, Saline, MI 48176For SaleMLS ID #20261060567, Natalie Goodwin Vanoyen, RE/MAX Classic. Realcomp II
- $1,250,0004 bd5 ba6.6k sqft6311 Cobblestone Ln, Dexter, MI 48130For SaleMLS ID #26034253, Ariel Hurwitz-Greene, @properties Christie's Int'lAA. MichRIC
- $1,395,0004 bd6 ba4.5k sqft877 Cody Dr, Dexter, MI 48130For Sale
 MLS ID #50217626, Kinsley Brann, Keller Williams Realty Lakeside. MiRealSource
 - $1,250,0004 bd4 ba4.9k sqft14908 Canary Ct, Brooklyn, MI 49230For SaleMLS ID #26030717, Mark Riggle, RE/MAX Irish Hills Realty. MichRIC
- $675,0005 bd4 ba3.4k sqft15771 Cavanaugh Lake Rd, Chelsea, MI 48118For SaleMLS ID #20261066808, Elizabeth A Little, National Realty Centers, Inc. Realcomp II
- $659,9003 bd5 ba3.3k sqft18167 W Austin Rd, Manchester, MI 48158For SaleMLS ID #26033239, Jarchow & Lester, PRODUCTION REALTY - GRASS LAKE. MichRIC
- $749,9003 bd3 ba5k sqft12175 Watkins Rd, Brooklyn, MI 49230For SaleMLS ID #26012985, Elizabeth Brien, The Charles Reinhart Company. MichRIC
- $1,197,0005 bd4 ba3.5k sqft25 S Shore Dr, Addison, MI 49220For SaleMLS ID #50209097, Mark Baker, Foundation Realty, LLC. MiRealSource
- $1,595,0005 bd4 ba4.4k sqft10725 Jerusalem Rd, Chelsea, MI 48118For SaleMLS ID #26048491, Elizabeth Brien, The Charles Reinhart Company. MichRIC
- $835,0005 bd4 ba4.4k sqft888 Ridge Rd, Chelsea, MI 48118For SaleMLS ID #26028697, Jeffrey Klink, The Charles Reinhart Company. MichRIC
- $1,320,0005 bd7 ba4.4k sqft187 Darwin Rd, Pinckney, MI 48169For SaleMLS ID #20251057921, Rick Beaudin, KW Realty Livingston. Realcomp II
- $619,9004 bd3 ba2.8k sqft19025 W Old Us Highway 12, Chelsea, MI 48118For SaleMLS ID #26031147, Lisa Ridha, The Charles Reinhart Company. MichRIC
- $997,0005 bd4 ba4.7k sqft7544 Lake Hollow Ct, Dexter, MI 48130For SaleMLS ID #26035580, Martin Bouma, Keller Williams Ann Arbor Mrkt. MichRIC
- $799,0004 bd4 ba4.2k sqft8208 Parker Rd, Saline, MI 48176For SaleMLS ID #26038866, Martin Bouma, Keller Williams Ann Arbor Mrkt. MichRIC
