This townhouse is priced lower than the median price in this area. Newer townhouses in this area are priced over $450k based and higher if you add other features. Move in ready for the holidays. Discover the charm of this delightful end-of-row townhouse, where comfort meets convenience in a warm and inviting atmosphere. Step inside to find a fully finished basement that offers endless possibilities. Whether you envision a home office, a workshop, or a cozy entertainment area, the daylight windows and walkout stairs create a bright and airy environment that invites creativity. The exterior of the home features classic A-frame architecture, complemented by low-maintenance vinyl siding, allowing you to spend more time enjoying your home and less time on upkeep. The property is part of a well-managed community that includes lawn maintenance, snow removal, and trash services, providing you with peace of mind and more time to relax. The convenience of having your own designated spot means you'll never have to worry about finding a place to park after a long day. While this home does not feature a pool, the surrounding community offers a variety of outdoor spaces to explore and enjoy. Imagine leisurely strolls through nearby parks or enjoying the fresh air on your porch or sitting in your fenced yard with beautiful roses. The possibilities for relaxation and recreation are endless. This property is not just a house; it's a place where memories are made. Whether you're hosting friends for a game night in the basement or enjoying a quiet evening at home, this townhouse provides the perfect backdrop for your life's moments. Don't miss the opportunity to make this charming townhouse your own. Embrace the comfort, convenience, and community that await you in this inviting space. Schedule a tour today and envision the life you can create here! Roof was recently replaced.
Sold for $363,600
$363,600
16201 Brookmead Ct, Upper Marlboro, MD 20772
3beds
1,315sqft
Townhouse
Built in 1993
1,344 Square Feet Lot
$362,800 Zestimate®
$277/sqft
$2,784 Estimated rent
Home value
$362,800
$323,000 - $406,000
$2,784/mo
Zestimate® history
Owner options
List your home for rent
$2,784/mo
Rent Zestimate®
Find your next renter with Zillow Rental Manager. Plus, with online applications, you can quickly screen prospective tenants – for free.
$2,784/mo
Rent Zestimate®
Refinance and save
$2,346/mo
Est. payment
Refinancing to a lower rate could help reduce your monthly payments and save thousands over the life of the loan.
$2,346/mo
Est. payment
Explore your selling options
Work with a Zillow partner agent
Leverage their expertise and Zillow's premium Showcase listings to get your home seen by more buyers.
Get startedList with your own agent
Get your home in front of millions of buyers by listing it on Zillow.
Learn how to do itSell it yourself
Take full control of how buyers see your home on Zillow by listing For Sale by Owner (FSBO).
List your homeWhat's special
Classic a-frame architectureWalkout stairsDaylight windowsFully finished basement
Zillow last checked:
Listing updated:
Listed by:
Darren Walker 240-501-0505,
EXP Realty, LLC
Bought with:
Constantine Nwaeze, 534089
RE/MAX Professionals
Source: Bright MLS,MLS#: MDPG2171808
Facts & features
Interior
Bedrooms & bathrooms
- Bedrooms: 3
- Bathrooms: 4
- Full bathrooms: 3
- 1/2 bathrooms: 1
- Main level bathrooms: 1
Rooms
- Room types: Dining Room, Bedroom 2, Bedroom 3, Kitchen, Family Room, Basement, Bedroom 1, Bathroom 1, Bathroom 2, Bonus Room, Full Bath, Half Bath
Bedroom 1
- Features: Flooring - Carpet, Attached Bathroom
- Level: Upper
Bedroom 2
- Features: Flooring - Carpet
- Level: Upper
Bedroom 3
- Features: Flooring - Carpet
- Level: Upper
Bathroom 1
- Features: Bathroom - Tub Shower
- Level: Upper
Bathroom 2
- Features: Bathroom - Tub Shower
- Level: Upper
Basement
- Features: Basement - Finished, Flooring - Wood
- Level: Lower
Bonus room
- Features: Flooring - Wood
- Level: Lower
Dining room
- Features: Flooring - Wood
- Level: Main
Family room
- Features: Flooring - Wood
- Level: Main
Other
- Features: Bathroom - Tub Shower
- Level: Lower
Half bath
- Level: Main
Kitchen
- Features: Granite Counters
- Level: Main
Heating
- Heat Pump, Natural Gas
Cooling
- Central Air, Electric
Appliances
- Included: Gas Water Heater
Features
- Basement: Full,Finished,Exterior Entry,Concrete,Walk-Out Access,Windows,Workshop,Other
- Has fireplace: No
Interior area
- Total structure area: 1,315
- Total interior livable area: 1,315 sqft
- Finished area above ground: 1,315
Property
Parking
- Parking features: Assigned, Handicap Parking, Lighted, Parking Space Conveys, Permit Included, Permit Required, Unassigned, Parking Lot
- Details: Assigned Parking
Accessibility
- Accessibility features: None
Features
- Levels: Three
- Stories: 3
- Pool features: None
Lot
- Size: 1,344 Square Feet
Details
- Additional structures: Above Grade
- Parcel number: 17030214023
- Zoning: LCD
- Special conditions: Standard
Construction
Type & style
- Home type: Townhouse
- Architectural style: A-Frame
- Property subtype: Townhouse
Materials
- Frame, Vinyl Siding
- Foundation: Permanent
Condition
- New construction: No
- Year built: 1993
Utilities & green energy
- Sewer: No Septic System
- Water: Public
Community & HOA
Community
- Subdivision: Marlboro Meadows
HOA
- Has HOA: Yes
- Services included: Maintenance Grounds, Management, Snow Removal, Trash
- HOA fee: $77 monthly
- HOA name: SENTRY MANAGEMENT
Location
- Region: Upper Marlboro
Financial & listing details
- Price per square foot: $277/sqft
- Tax assessed value: $289,000
- Annual tax amount: $3,956
- Date on market: 9/21/2025
- Listing agreement: Exclusive Agency
- Listing terms: Cash,Conventional,FHA,VA Loan
- Exclusions: Current Chandelier Will Be Replaced With A New Fixture. See Photo
- Ownership: Fee Simple
Price history
| Date | Event | Price |
|---|---|---|
| 12/31/2025 | Sold | $363,600$277/sqft |
Source:  Bright MLS #MDPG2171808 Report a problem Bright MLS #MDPG2171808 Report a problem | ||
| 12/6/2025 | Pending sale | $363,600+2.1%$277/sqft |
Source: Bright MLS #MDPG2171808 Report a problem | ||
| 12/1/2025 | Price change | $356,000-3.8%$271/sqft |
Source: Bright MLS #MDPG2171808 Report a problem | ||
| 9/21/2025 | Listed for sale | $370,000+131.3%$281/sqft |
Source: Bright MLS #MDPG2171808 Report a problem | ||
| 11/21/2014 | Sold | $160,000+0%$122/sqft |
Source: Public Record Report a problem | ||
| 5/15/2014 | Pending sale | $159,999$122/sqft |
Source: Signature Executive Realtors, Inc. #PG8340976 Report a problem | ||
| 5/10/2014 | Price change | $159,999+23.1%$122/sqft |
Source: Signature Executive Realtors, Inc. #PG8340976 Report a problem | ||
| 5/8/2014 | Listed for sale | $129,999+19.3%$99/sqft |
Source: Signature Executive Realtors, Inc. #PG8340976 Report a problem | ||
| 6/1/2000 | Sold | $109,000-28.8%$83/sqft |
Source: Public Record Report a problem | ||
| 8/17/1999 | Sold | $153,000$116/sqft |
Source: Public Record Report a problem | ||
Public tax history
| Year | Property taxes | Tax assessment |
|---|---|---|
| 2025 | $4,558 +49.6% | $289,000 +5.5% |
| 2024 | $3,047 +5.8% | $273,967 +5.8% |
| 2023 | $2,879 +6.2% | $258,933 +6.2% |
| 2022 | $2,712 +3.2% | $243,900 +3.2% |
| 2021 | $2,628 +3.3% | $236,333 +3.3% |
| 2020 | $2,544 -17.3% | $228,767 +7.4% |
| 2019 | $3,077 | $213,067 |
| 2018 | $3,077 +1% | $213,067 +4% |
| 2017 | $3,045 +9.9% | $204,933 +4.1% |
| 2016 | $2,770 | $196,800 +3.3% |
| 2015 | $2,770 | $190,533 +3.4% |
| 2014 | $2,770 | $184,267 +3.5% |
| 2013 | -- | $178,000 |
| 2012 | -- | $178,000 |
| 2011 | -- | $178,000 -39.6% |
| 2010 | -- | $294,700 +18.2% |
| 2009 | -- | $249,226 +22.3% |
| 2008 | -- | $203,753 +28.7% |
| 2007 | -- | $158,280 +8.8% |
| 2006 | -- | $145,522 +9.6% |
| 2005 | -- | $132,766 +10.6% |
| 2004 | -- | $120,010 |
| 2003 | -- | $120,010 +2.7% |
| 2002 | -- | $116,872 +5.7% |
| 2001 | -- | $110,600 |
Find assessor info on the county website
Neighborhood: 20772
Nearby homes
- $356,8004 bd4 ba1.3k sqft16205 Brookmead Ct, Upper Marlboro, MD 20772Off Market
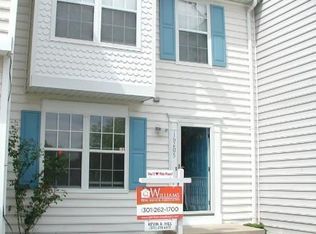
- $356,9003 bd3 ba1.3k sqft16203 Brookmead Ct, Upper Marlboro, MD 20772Off Market

- $339,7004 bd3 ba1.3k sqft16209 Brookmead Ct, Upper Marlboro, MD 20772Off Market

- $360,0003 bd4 ba1.3k sqft16207 Brookmead Ct, Upper Marlboro, MD 20772Sold
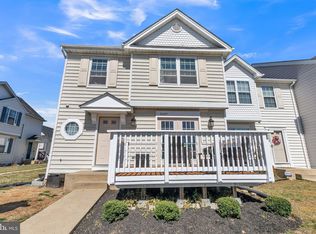
- $361,7004 bd4 ba1.3k sqft16153 Brookmead Ct, Upper Marlboro, MD 20772Off Market
- $346,8003 bd3 ba1.3k sqft16314 Brook Trail Ct, Upper Marlboro, MD 20772Off Market
- $328,400-- bd2 ba1.3k sqft16300 Brook Trail Ct, Upper Marlboro, MD 20772Off Market
- $340,300-- bd3 ba1.3k sqft16310 Brook Trail Ct, Upper Marlboro, MD 20772Off Market
Nearby schools
GreatSchools rating
- 2/10Patuxent Elementary SchoolGrades: PK-5Distance: 1.3 mi
- 4/10Kettering Middle SchoolGrades: 6-8Distance: 5.9 mi
- 3/10Dr. Henry A. Wise Jr. High SchoolGrades: 9-12Distance: 3.7 mi
Schools provided by the listing agent
- District: Prince George's County Public Schools
Source: Bright MLS. This data may not be complete. We recommend contacting the local school district to confirm school assignments for this home.
Get a cash offer in 3 minutes
Find out how much your home could sell for in as little as 3 minutes with a no-obligation cash offer.
Estimated market value
$362,800
Get a cash offer in 3 minutes
Find out how much your home could sell for in as little as 3 minutes with a no-obligation cash offer.
Estimated market value
$362,800
- Maryland
- Prince Georges County
- Upper Marlboro
- 20772
- 16201 Brookmead Ct
Nearby cities
Nearby neighborhoods
Nearby zip codes
Other Upper Marlboro Topics
