Skip main navigation
Sold
  • Price Unknown

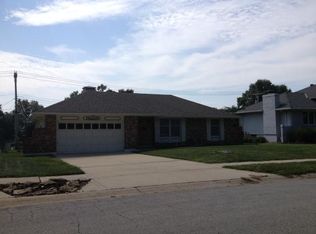
    16201 E 40th St S, Independence, MO 64055

    4beds
    1,610sqft
    Single Family Residence
    Built in 1965
    8,103 Square Feet Lot
    $177,200 Zestimate®
    $--/sqft
    $2,090 Estimated rent

    Home value

    $177,200

    $161,000 - $197,000

    $2,090/mo

    Zestimate® history
    Loading
    Loading...

    Owner options

    List your home for rent

    $2,090/mo

    Rent Zestimate®

    Find your next renter with Zillow Rental Manager. Plus, with online applications, you can quickly screen prospective tenants – for free.

    Learn more

    $2,090/mo

    Rent Zestimate®

    Refinance and save

    Refinancing to a lower rate could help reduce your monthly payments and save thousands over the life of the loan.

    See today's rates

    Explore your selling options

    Work with a Zillow partner agent

    Leverage their expertise and Zillow's premium Showcase listings to get your home seen by more buyers.

    Get started

    List with your own agent

    Get your home in front of millions of buyers by listing it on Zillow.

    Learn how to do it

    Sell it yourself

    Take full control of how buyers see your home on Zillow by listing For Sale by Owner (FSBO).

    List your home

    What's special

    This spacious split-level home in a super convenient location close to parks, golfing, shopping and dining, and easy highway access is ready for someone to breathe new life into it! The thoughtfully laid-out floor plan features multiple living areas, nicely sized bedrooms, a kitchen you could easily open up and expand, and a finished basement. All that’s missing are your ideas and some elbow grease, and this property could become something truly special. We’ve even provided some “after renovation” renderings to get your creative juices flowing!

    Zillow last checked:

    Listing updated:

    Listing Provided by:

    David Barraza 913-747-5321,

    Real Broker, LLC,

    Maria Kenny 913-952-4516,

    Real Broker, LLC

    Bought with:

    HCR Team

    ReeceNichols - Lees Summit

    Source: Heartland MLS as distributed by MLS GRID,MLS#: 2606143MLS Logo

    Facts & features

    Interior

    Bedrooms & bathrooms
    • Bedrooms: 4
    • Bathrooms: 4
    • Full bathrooms: 3
    • 1/2 bathrooms: 1
    Dining room
    • Description: Formal
    Heating
    • Natural Gas, Forced Air
    Cooling
    • Electric
    Appliances
    • Laundry: In Basement
    Features
    • Flooring: Carpet
    • Basement: Concrete,Finished
    • Number of fireplaces: 1
    • Fireplace features: Family Room
    Interior area
    • Total structure area: 1,610
    • Total interior livable area: 1,610 sqft
    • Finished area above ground: 1,610

    Property

    Parking
    • Total spaces: 2
    • Parking features: Attached, Garage Faces Front
    • Attached garage spaces: 2
    Features
    • Fencing: Metal
    Lot
    • Size: 8,103 sqft
    • Features: City Lot
    Details
    • Additional structures: Shed(s)
    • Parcel number: 33140011300000000

    Construction

    Type & style
    • Home type: SingleFamily
    • Architectural style: Traditional
    • Property subtype: Single Family Residence
    Materials
    • Board & Batten Siding, Vinyl Siding
    • Roof: Composition
    Condition
    • Year built: 1965

    Utilities & green energy

    • Sewer: Public Sewer
    • Water: Public

    Community & neighborhood

    Location
    • Region: Independence
    • Subdivision: Summit Ridge

    Other

    Other facts
    • Listing terms: Cash,Conventional,Other
    • Ownership: Estate/Trust

    Price history

    DateEventPrice
    4/24/2026Sold--
    Source: Heartland MLS as distributed by MLS GRID #2606143 Report a problem
    3/16/2026Pending sale$175,000$109/sqft
    Source: Heartland MLS as distributed by MLS GRID #2606143 Report a problem
    3/11/2026Listed for sale$175,000$109/sqft
    Source: Heartland MLS as distributed by MLS GRID #2606143 Report a problem

    Public tax history

    YearProperty taxesTax assessment
    2025$2,712 +7.6%$37,941 +4.4%
    2024$2,519 +2.3%$36,357
    2023$2,462 +16.2%$36,357 +26.7%
    2022$2,119 +0%$28,690
    2021$2,118 +11.5%$28,690 +14.8%
    2020$1,899 +1.6%$24,994
    2019$1,869 $24,994 +5.9%
    2018$1,869 -1.8%$23,606
    2017$1,902 +4.7%$23,606 +2.6%
    2016$1,818 +4.9%$23,014 +3%
    2014$1,733 +0.6%$22,344
    2013$1,723 +1.3%$22,344
    2012$1,701 +5%$22,344
    2011$1,620 +2.5%$22,344 +3.2%
    2010$1,581 -2.6%$21,657
    2009$1,623 +0.2%$21,657 -6%
    2008$1,620 +2.6%$23,039
    2007$1,579 +0.1%$23,039 +3%
    2006$1,578 +9.1%$22,369
    2005$1,447 0%$22,369 +12%
    2004$1,447 +14%$19,972
    2003$1,268 +0.3%$19,972 +12%
    2002$1,265 +16.5%$17,832
    2001$1,085 $17,832

    Find assessor info on the county website

    Neighborhood: Sycamore

    Nearby schools

    GreatSchools rating
    Schools provided by the listing agent
    • Elementary: Sycamore Hills
    • Middle: Bridger
    • High: Truman

    Source: Heartland MLS as distributed by MLS GRID. This data may not be complete. We recommend contacting the local school district to confirm school assignments for this home.

    Get a cash offer in 3 minutes
    Find out how much your home could sell for in as little as 3 minutes with a no-obligation cash offer.
    Estimated market value
    $177,200
    Get a cash offer in 3 minutes
    Find out how much your home could sell for in as little as 3 minutes with a no-obligation cash offer.
    Estimated market value
    $177,200