Welcome to the Entertainer’s Dream Home — a retreat designed for luxury living, effortless hosting, and everyday comfort. This stunning property offers over 4,000 finished square feet of thoughtfully crafted space, blending high-end finishes with practical elegance. Step inside to a beautifully appointed main level featuring rich hardwood flooring, custom built-ins, and a bright, open layout that flows seamlessly from room to room. The gourmet kitchen is the heart of the home, complete with granite countertops, stainless steel appliances, double ovens, and ample cabinetry—perfect for both everyday meals and entertaining large groups. Upstairs, you’ll find spacious bedrooms, each with oversized walk-in closets that provide incredible storage. The owner’s suite delivers true comfort with generous proportions and a layout designed for relaxation. The fully finished basement expands your living space even further, offering a full bath, exercise room, and beautiful glass French doors that create defined yet open-feeling spaces—ideal for a home gym, guest suite, media room, or office. Outside is where this home truly shines. Step into your own outdoor paradise, featuring a heated saltwater pool, inviting fire pit, wraparound lanai, patio, and a fenced-in yard for privacy and peace of mind. It’s the perfect setting for gatherings, quiet mornings, and unforgettable evenings. With its blend of luxury, comfort, and resort-style amenities, this home offers a lifestyle that’s hard to match. Don’t miss the opportunity to make this exceptional property yours.
Sold for $950,000
Street View
$950,000
16201 Kedzie St, Haymarket, VA 20169
4beds
4,108sqft
Single Family Residence
Built in 2011
0.32 Acres Lot
$954,500 Zestimate®
$231/sqft
$3,030 Estimated rent
Home value
$954,500
$888,000 - $1.03M
$3,030/mo
Zestimate® history
Owner options
List your home for rent
$3,030/mo
Rent Zestimate®
Find your next renter with Zillow Rental Manager. Plus, with online applications, you can quickly screen prospective tenants – for free.
$3,030/mo
Rent Zestimate®
Refinance and save
$5,980/mo
Est. payment
Refinancing to a lower rate could help reduce your monthly payments and save thousands over the life of the loan.
$5,980/mo
Est. payment
Explore your selling options
Work with a Zillow partner agent
Leverage their expertise and Zillow's premium Showcase listings to get your home seen by more buyers.
Get startedList with your own agent
Get your home in front of millions of buyers by listing it on Zillow.
Learn how to do itSell it yourself
Take full control of how buyers see your home on Zillow by listing For Sale by Owner (FSBO).
List your homeWhat's special
Zillow last checked:
Listing updated:
Listed by:
Samantha Bendigo 703-628-2420,
Berkshire Hathaway HomeServices PenFed Realty
Bought with:
Mayura Gupte, 0225071038
Realty2U Inc.
Source: Bright MLS,MLS#: VAPW2107796
Facts & features
Interior
Bedrooms & bathrooms
- Bedrooms: 4
- Bathrooms: 4
- Full bathrooms: 3
- 1/2 bathrooms: 1
- Main level bathrooms: 1
Rooms
- Room types: Living Room, Dining Room, Primary Bedroom, Bedroom 2, Bedroom 3, Bedroom 4, Kitchen, Game Room, Family Room, Laundry, Other
Primary bedroom
- Level: Unspecified
Bedroom 2
- Level: Unspecified
Bedroom 3
- Level: Unspecified
Bedroom 4
- Level: Unspecified
Dining room
- Level: Unspecified
Family room
- Level: Unspecified
Game room
- Level: Unspecified
Kitchen
- Level: Unspecified
Laundry
- Level: Unspecified
Living room
- Level: Unspecified
Mud room
- Level: Unspecified
Other
- Level: Unspecified
Heating
- Central, Natural Gas
Cooling
- Ceiling Fan(s), Central Air, Electric
Appliances
- Included: Cooktop, Dishwasher, Disposal, Dryer, Ice Maker, Exhaust Fan, Microwave, Double Oven, Oven, Refrigerator, Washer, Water Heater, Gas Water Heater
- Laundry: Laundry Room, Mud Room
Features
- Family Room Off Kitchen, Kitchen Island, Dining Area, Built-in Features, Chair Railings, Upgraded Countertops, Crown Molding, Primary Bath(s), Wainscotting, Open Floorplan
- Flooring: Wood
- Windows: Window Treatments
- Basement: Rear Entrance,Exterior Entry,Finished
- Number of fireplaces: 1
- Fireplace features: Gas/Propane
Interior area
- Total structure area: 4,170
- Total interior livable area: 4,108 sqft
- Finished area above ground: 2,908
- Finished area below ground: 1,200
Property
Parking
- Total spaces: 2
- Parking features: Garage Door Opener, Attached
- Attached garage spaces: 2
Accessibility
- Accessibility features: None
Features
- Levels: Three
- Stories: 3
- Patio & porch: Deck, Patio, Wrap Around
- Exterior features: Underground Lawn Sprinkler
- Has private pool: Yes
- Pool features: In Ground, Private
- Fencing: Back Yard,Other
Lot
- Size: 0.32 Acres
- Features: Cul-De-Sac, Landscaped
Details
- Additional structures: Above Grade, Below Grade
- Parcel number: 250429
- Zoning: R4
- Special conditions: Standard
Construction
Type & style
- Home type: SingleFamily
- Architectural style: Colonial
- Property subtype: Single Family Residence
Materials
- Combination, Brick
- Foundation: Permanent
Condition
- New construction: No
- Year built: 2011
Details
- Builder model: CANNONRIDGE
- Builder name: M/I HOMES
Utilities & green energy
- Sewer: Public Sewer
- Water: Public
Community & HOA
Community
- Subdivision: Villages Of Piedmont
HOA
- Has HOA: Yes
- Amenities included: Tot Lots/Playground
- Services included: Trash, Pool(s)
- HOA fee: $118 monthly
Location
- Region: Haymarket
Financial & listing details
- Price per square foot: $231/sqft
- Tax assessed value: $515,500
- Annual tax amount: $6,261
- Date on market: 11/14/2025
- Listing agreement: Exclusive Right To Sell
- Ownership: Fee Simple
Price history
| Date | Event | Price |
|---|---|---|
| 3/6/2026 | Sold | $950,000-4.9%$231/sqft |
Source:  Bright MLS #VAPW2107796 Report a problem Bright MLS #VAPW2107796 Report a problem | ||
| 2/8/2026 | Pending sale | $999,000$243/sqft |
Source: Bright MLS #VAPW2107796 Report a problem | ||
| 12/30/2025 | Listed for sale | $999,000$243/sqft |
Source: Bright MLS #VAPW2107796 Report a problem | ||
| 12/28/2025 | Pending sale | $999,000$243/sqft |
Source: Bright MLS #VAPW2107796 Report a problem | ||
| 12/1/2025 | Price change | $999,000-8.8%$243/sqft |
Source: Bright MLS #VAPW2107796 Report a problem | ||
| 11/15/2025 | Listed for sale | $1,095,000+89.3%$267/sqft |
Source: Bright MLS #VAPW2107796 Report a problem | ||
| 12/18/2015 | Sold | $578,500-1.8%$141/sqft |
Source: Public Record Report a problem | ||
| 11/17/2015 | Pending sale | $589,000$143/sqft |
Source: RE/MAX GATEWAY #PW8773967 Report a problem | ||
| 10/21/2015 | Price change | $589,000-0.2%$143/sqft |
Source: RE/MAX GATEWAY #PW8773967 Report a problem | ||
| 10/16/2015 | Listed for sale | $589,900+21.6%$144/sqft |
Source: RE/MAX GATEWAY #PW8773967 Report a problem | ||
| 11/18/2011 | Sold | $484,990$118/sqft |
Source: Public Record Report a problem | ||
Public tax history
| Year | Property taxes | Tax assessment |
|---|---|---|
| 2025 | $8,743 +4.8% | $891,700 +6.3% |
| 2024 | $8,342 +1.1% | $838,800 +5.7% |
| 2023 | $8,253 -3.4% | $793,200 +4.2% |
| 2022 | $8,547 +14.5% | $761,400 +24% |
| 2021 | $7,462 +4.6% | $614,000 +5.5% |
| 2020 | $7,136 +102.7% | $581,900 -0.2% |
| 2019 | $3,521 -48.2% | $583,200 +3.6% |
| 2018 | $6,798 +1.6% | $563,000 +1.5% |
| 2017 | $6,691 +0.7% | $554,500 +1.4% |
| 2016 | $6,645 +11.7% | $546,900 +6.1% |
| 2015 | $5,949 | $515,500 +7.8% |
| 2014 | $5,949 | $478,300 +5.1% |
| 2013 | -- | $455,000 +1.1% |
| 2012 | -- | $450,200 |
Find assessor info on the county website
Neighborhood: 20169
Nearby homes
- $929,5004 bd2 ba3k sqft16205 Kedzie St, Haymarket, VA 20169Off Market
- $975,0005 bd5 ba4.4k sqft6846 Noyes Ave, Haymarket, VA 20169Sold
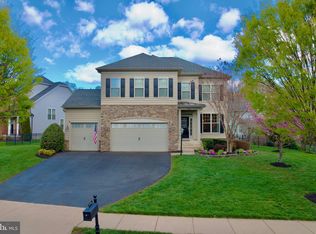
- $856,3001 bd1 ba1k sqft6831 Noyes Ave, Haymarket, VA 20169Off Market
- $895,0004 bd3 ba3k sqft6835 Noyes Ave, Haymarket, VA 20169Sold
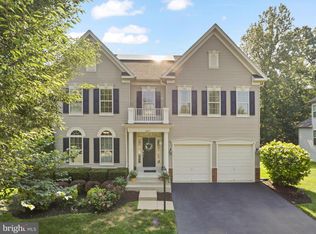
- $1,012,8004 bd4 ba3.2k sqft16209 Kedzie St, Haymarket, VA 20169Off Market
- $1,043,4004 bd5 ba4.8k sqft6854 Noyes Ave, Haymarket, VA 20169Off Market
- $909,3005 bd3 ba3.1k sqft6827 Noyes Ave, Haymarket, VA 20169Off Market
- $952,6005 bd4 ba3.1k sqft6839 Noyes Ave, Haymarket, VA 20169Off Market
Nearby schools
GreatSchools rating
- 10/10Haymarket Elementary SchoolGrades: PK-5Distance: 1 mi
- 8/10Ronald Wilson Reagan Middle SchoolGrades: 6-8Distance: 2.6 mi
- 7/10Gainesville HighGrades: 9-11Distance: 4.6 mi
Schools provided by the listing agent
- District: Prince William County Public Schools
Source: Bright MLS. This data may not be complete. We recommend contacting the local school district to confirm school assignments for this home.
Get a cash offer in 3 minutes
Find out how much your home could sell for in as little as 3 minutes with a no-obligation cash offer.
Estimated market value
$954,500
Get a cash offer in 3 minutes
Find out how much your home could sell for in as little as 3 minutes with a no-obligation cash offer.
Estimated market value
$954,500
- Virginia
- Prince William County
- Haymarket
- 20169
- 16201 Kedzie St
Nearby cities
Nearby zip codes
Other Haymarket Topics
