Skip main navigation
Sold
  • Listed by: Keller Williams Eastside
    Bought with: eXp Realty
    $720,000

    16201 Meadow Road #C3, Lynnwood, WA 98087

    3beds
    1,971sqft
    Single Family Residence
    Built in 2018
    2,178 Square Feet Lot
    $-- Zestimate®
    $365/sqft
    $3,442 Estimated rent

    Home value

    Not available

    Estimated sales range

    Not available

    $3,442/mo

    Zestimate® history
    Loading
    Loading...

    Owner options

    List your home for rent

    $3,442/mo

    Rent Zestimate®

    Find your next renter with Zillow Rental Manager. Plus, with online applications, you can quickly screen prospective tenants – for free.

    Learn more

    $3,442/mo

    Rent Zestimate®

    Refinance and save

    $4,561/mo

    Est. payment

    Refinancing to a lower rate could help reduce your monthly payments and save thousands over the life of the loan.

    See today's rates

    $4,561/mo

    Est. payment

    Explore your selling options

    Work with a Zillow partner agent

    Leverage their expertise and Zillow's premium Showcase listings to get your home seen by more buyers.

    Get started

    List with your own agent

    Get your home in front of millions of buyers by listing it on Zillow.

    Learn how to do it

    Sell it yourself

    Take full control of how buyers see your home on Zillow by listing For Sale by Owner (FSBO).

    List your home

    What's special

    Gourmet kitchenMaster suiteSleek countertopsStainless-steel appliances
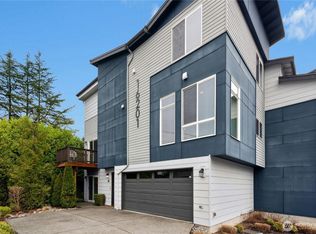
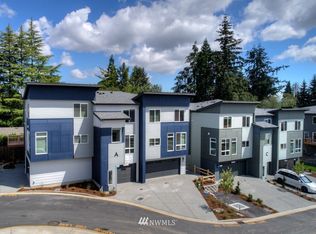
    Step into this elegant townhome, perfectly positioned in a sought-after locale. This contemporary abode seamlessly blends sophistication, coziness, and ease. The flowing open floor design unites the living room, dining space, and kitchen seamlessly. Discover a culinary haven in the gourmet kitchen, adorned with sleek countertops and stainless-steel appliances. The master suite promises unparalleled comfort and seclusion. Adding to its allure, two extra bedrooms offer adaptability, serving as guest quarters, home offices, or spaces for your hobbies, tailored to your way of life. Bask in the seclusion of the personal patio and take advantage of the convenience of the 2-car attached garage. Don't miss out, schedule a showing today!

    Zillow last checked:

    Listing updated:

    Offers reviewed: Sep 03
    Listed by:

    Ruo He,

    Keller Williams Eastside

    Bought with:

    Ranjani Ravi, 23004133

    eXp Realty

    Source: NWMLS as distributed by MLS GRID,MLS#: 2153598MLS Logo

    Facts & features

    Interior

    Bedrooms & bathrooms
    • Bedrooms: 3
    • Bathrooms: 3
    • Full bathrooms: 2
    • 1/2 bathrooms: 1
    Primary bedroom
    • Level: Third
    Bedroom
    • Level: Third
    Bedroom
    • Level: Third
    Bathroom full
    • Level: Third
    Bathroom full
    • Level: Third
    Other
    • Level: Second
    Dining room
    • Level: Second
    Entry hall
    • Level: Lower
    Family room
    • Level: Lower
    Kitchen with eating space
    • Level: Second
    Living room
    • Level: Main
    Heating
    • Ductless HP-Mini Split, Electric
    Cooling
    • Wall Unit(s)
    Appliances
    • Included: Dishwasher(s), Dryer(s), Disposal, Refrigerator(s), Stove(s)/Range(s), Washer(s), Garbage Disposal
    Features
    • Flooring: Laminate, Vinyl, Carpet
    • Basement: Finished
    • Has fireplace: No
    Interior area
    • Total structure area: 1,971
    • Total interior livable area: 1,971 sqft

    Property

    Parking
    • Total spaces: 2
    • Parking features: Attached Garage
    • Attached garage spaces: 2
    Features
    • Levels: Multi/Split
    • Entry location: Lower
    • Patio & porch: Laminate, Wall to Wall Carpet
    Lot
    • Size: 2,178 sqft
    • Features: Fenced-Partially
    Details
    • Parcel number: 01178000002700
    • Special conditions: Standard

    Construction

    Type & style
    • Home type: SingleFamily
    • Architectural style: Modern
    • Property subtype: Single Family Residence
    Materials
    • Cement Planked
    • Foundation: Poured Concrete
    • Roof: Composition
    Condition
    • Very Good
    • Year built: 2018

    Utilities & green energy

    • Electric: Company: PUD-Snohomish
    • Sewer: Sewer Connected, Company: Alderwood
    • Water: Public, Company: Alderwood

    Community & neighborhood

    Community
    • Community features: CCRs
    Location
    • Region: Lynnwood
    • Subdivision: Martha Lake

    HOA & financial

    HOA
    • HOA fee: $250 monthly
    • Association phone: 425-454-6404

    Other

    Other facts
    • Listing terms: Conventional
    • Cumulative days on market: 397 days

    Price history

    DateEventPrice
    9/28/2023Sold$720,000-4%$365/sqft
    Source: NWMLS as distributed by MLS GRID #2153598 Report a problem
    8/29/2023Pending sale$750,000$381/sqft
    Source: NWMLS as distributed by MLS GRID #2153598 Report a problem
    8/24/2023Listed for sale$750,000+45.6%$381/sqft
    Source: NWMLS as distributed by MLS GRID #2153598 Report a problem
    4/16/2021Listing removed--
    Source: Zillow Rental Network Premium Report a problem
    4/12/2021Listed for rent$2,495$1/sqft
    Source: Zillow Rental Network Premium Report a problem
    7/6/2018Sold$514,995$261/sqft
    Source: NWMLS as distributed by MLS GRID #1279090 Report a problem

    Public tax history

    YearProperty taxesTax assessment
    2017$2,620 +1.5%$229,800 +9%
    2016$2,581 $210,800 +6.4%
    2015$2,581 +17.1%$198,100 +24%
    2013$2,205 $159,700
    2012-- --
    2011-- --
    2010-- --

    Find assessor info on the county website

    Neighborhood: Martha Lake

    Nearby schools

    GreatSchools rating
    Schools provided by the listing agent
    • Elementary: Oak Heights ElemOh
    • Middle: Alderwood Mid
    • High: Lynnwood High

    Source: NWMLS as distributed by MLS GRID. This data may not be complete. We recommend contacting the local school district to confirm school assignments for this home.

    Get pre-qualified for a loan
    At Zillow Home Loans, we can pre-qualify you in as little as 5 minutes with no impact to your credit score.

    An equal housing lender. NMLS #10287.