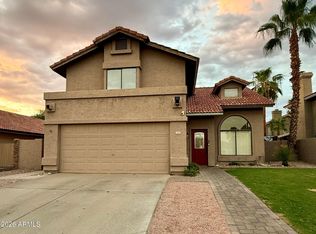
Perfectly situated in the heart of Ahwatukee's premier master-planned community, this beautifully updated, two-story home offers the ideal blend of privacy, modern comfort, and lakeside lifestyle.
Backing directly onto a serene community greenbelt and walking path, you will enjoy a quiet backyard retreat with no neighbors directly behind you.
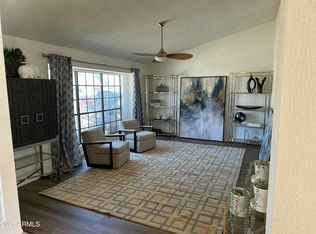
Step inside to a bright, open floor plan featuring a spacious living room anchored by a cozy fireplace, while the entertainment room has been upgraded with luxury vinyl plank flooring (2025).
The eat-in kitchen boasts timeless granite countertops and dual-oven gas range, flowing seamlessly into a formal dining area.
Upstairs, the master suite serves as a true retreat, complete with a double vanity, a separate shower and soaking tub, a sizeable w in closet, and a private balcony overlooking the greenbelt landscape. Three additional generous bedrooms feature durable laminate flooring, while the main stairs and hallway boast plush new carpet (2025).
The backyard is an entertainer's dream, featuring a refreshing private play pool, covered patio space, wrought-iron fencing that keeps your views of the open greenbelt unobstructed, and a gate for easy access to the green belt and its amenities.
This home has been meticulously maintained with significant capital improvements, making it completely move-in ready:
" Major Systems: New roof (2022), all windows replaced with energy-efficient double-hung, dual-pane glass (2022), new water heater (2024), variable speed pool pump and filter (2017) and downstairs A/C replaced (2017).
" Smart & Tech Ready: Features a 50-amp EV charging port in the garage, pre-wired surround sound, Wi-Fi enabled garage door opener, smart thermostats, owned satellite dish, a water softener, and a reverse osmosis water purification system.
" Exterior: Fresh exterior paint (2019) and brand-new garage door springs (2024).
This move-in ready home offers modern comforts and energy-efficient features in a peaceful location.
For sale
Price cut: $15K (8/14)
$570,000
16201 S 35TH Street, Phoenix, AZ 85048
4beds
2,292sqft
Single Family Residence
Built in 1987
5,506 Square Feet Lot
$-- Zestimate®
$249/sqft
$35/mo HOA
What's special
Refreshing private play poolBright open floor planBeautifully updated two-story homeFormal dining areaCovered patio spaceDual-oven gas rangeDurable laminate flooring
- 132 days |
- 1,407 |
- 56 |
Zillow last checked:
Listing updated:
Listed by:
Jason Vaught 480-706-1936,
Realty Executives Arizona Territory,
Adam C Vaught 480-706-1936,
Realty Executives Arizona Territory
Source: ARMLS,MLS#: 7011693
Facts & features
Interior
Bedrooms & bathrooms
- Bedrooms: 4
- Bathrooms: 3
- Full bathrooms: 2
- 1/2 bathrooms: 1
Heating
- Heat Pump, Natural Gas
Cooling
- Central Air, Ceiling Fan(s), Programmable Thmstat
Appliances
- Included: Water Softener Owned, Built-in Microwave, Dishwasher, Disposal, Gas Range, Gas Oven, Water Purifier
- Laundry: Inside
Features
- High Speed Internet, Granite Counters, Double Vanity, Eat-in Kitchen, Full Bth Master Bdrm, Separate Shwr & Tub
- Flooring: Carpet, Laminate, Wood
- Windows: Double Pane Windows
- Has basement: No
- Number of fireplaces: 1
- Fireplace features: Family Room
Interior area
- Total structure area: 2,292
- Total interior livable area: 2,292 sqft
Property
Parking
- Total spaces: 4
- Parking features: Garage Door Opener, Direct Access, Attch'd Gar Cabinets, Electric Vehicle Charging Station(s)
- Garage spaces: 2
- Uncovered spaces: 2
Features
- Stories: 2
- Patio & porch: Covered
- Exterior features: Balcony
- Has private pool: Yes
- Pool features: Play Pool
- Spa features: None
- Fencing: Block,Wrought Iron
- Waterfront features: Wash
Lot
- Size: 5,506 Square Feet
- Features: Borders Common Area, Desert Back, Desert Front, Grass Front, Grass Back
Details
- Parcel number: 30602144
Construction
Type & style
- Home type: SingleFamily
- Property subtype: Single Family Residence
Materials
- Stucco, Wood Frame
- Roof: Tile
Condition
- Year built: 1987
Details
- Builder name: Continental Homes
Utilities & green energy
- Sewer: Public Sewer
- Water: City Water
Community & HOA
Community
- Features: Lake, Playground, Biking/Walking Path
- Subdivision: LAKEWOOD PARCEL 12 LOT 1-132 TR A-D
HOA
- Has HOA: Yes
- Services included: Maintenance Grounds
- HOA fee: $210 semi-annually
- HOA name: Lakewood
- HOA phone: 602-957-9191
Location
- Region: Phoenix
Financial & listing details
- Price per square foot: $249/sqft
- Tax assessed value: $446,500
- Annual tax amount: $2,656
- Date on market: 4/11/2026
- Cumulative days on market: 132 days
- Listing terms: Cash,Conventional,FHA,VA Loan
- Ownership: Fee Simple
Estimated market value
Not available
Estimated sales range
Not available
Not available
Price history
| Date | Event | Price |
|---|---|---|
| 8/14/2026 | Price change | $570,000-2.6%$249/sqft |
Source:  ARMLS #7011693 Report a problem ARMLS #7011693 Report a problem | ||
| 8/5/2026 | Price change | $585,000-1.3%$255/sqft |
Source: ARMLS #7011693 Report a problem | ||
| 7/24/2026 | Price change | $593,000-1%$259/sqft |
Source: ARMLS #7011693 Report a problem | ||
| 6/18/2026 | Price change | $599,000-2.1%$261/sqft |
Source: ARMLS #7011693 Report a problem | ||
| 5/6/2026 | Price change | $612,000-1.3%$267/sqft |
Source: ARMLS #7011693 Report a problem | ||
| 4/11/2026 | Listed for sale | $620,000+92%$271/sqft |
Source: ARMLS #7011693 Report a problem | ||
| 1/20/2014 | Sold | $323,000+61.5%$141/sqft |
Source: ARMLS #4999547 Report a problem | ||
| 7/27/2012 | Listing removed | $1,895$1/sqft |
Source: HomeSmart #4791718 Report a problem | ||
| 7/21/2012 | Listed for rent | $1,895$1/sqft |
Source: HomeSmart #4791718 Report a problem | ||
| 7/4/2012 | Listing removed | $200,000$87/sqft |
Source: Keller Williams Lifestyle Realty #4607794 Report a problem | ||
| 5/3/2012 | Listed for sale | $200,000-28.6%$87/sqft |
Source: Keller Williams Lifestyle Realty #4607794 Report a problem | ||
| 11/17/2011 | Sold | $280,000-3.4%$122/sqft |
Source: ARMLS #4658006 Report a problem | ||
| 10/8/2011 | Listed for sale | $289,900+55.8%$126/sqft |
Source: DPR Realty, LLC #4658006 Report a problem | ||
| 9/26/2011 | Sold | $186,100-11%$81/sqft |
Source: Public Record Report a problem | ||
| 6/23/2011 | Listing removed | $209,000$91/sqft |
Source: HomeSmart #4574349 Report a problem | ||
| 4/28/2011 | Listed for sale | $209,000+1%$91/sqft |
Source: HomeSmart #4574349 Report a problem | ||
| 7/10/2000 | Sold | $207,000+41.8%$90/sqft |
Source: Public Record Report a problem | ||
| 10/25/1994 | Sold | $146,000$64/sqft |
Source: Public Record Report a problem | ||
Public tax history
| Year | Property taxes | Tax assessment |
|---|---|---|
| 2025 | $2,641 +2.8% | $44,650 -9.7% |
| 2024 | $2,569 +2.2% | $49,430 +83.9% |
| 2023 | $2,515 +4.5% | $26,877 -15.7% |
| 2022 | $2,407 -1.7% | $31,880 +9.7% |
| 2021 | $2,449 +3.3% | $29,070 +2.6% |
| 2020 | $2,371 +3.5% | $28,320 +6.3% |
| 2019 | $2,290 | $26,650 +3.3% |
| 2018 | $2,290 +4.8% | $25,800 +2.1% |
| 2017 | $2,186 +10.2% | $25,260 +7.2% |
| 2016 | $1,983 -0.8% | $23,560 +7.8% |
| 2015 | $1,998 | $21,850 +10.5% |
| 2014 | -- | $19,780 +25.6% |
| 2013 | -- | $15,750 -16% |
| 2012 | -- | $18,760 -12.3% |
| 2011 | -- | $21,380 -8.9% |
| 2010 | -- | $23,480 -15.4% |
| 2009 | -- | $27,750 -11.1% |
| 2008 | -- | $31,200 +4.3% |
| 2007 | -- | $29,900 +64.7% |
| 2006 | -- | $18,150 |
| 2005 | -- | $18,150 +6.8% |
| 2004 | -- | $17,000 |
| 2003 | -- | $17,000 +17.6% |
| 2002 | -- | $14,450 |
Find assessor info on the county website
Monthly payment
Est. payment
Payment breakdown
Explore the cost of this home by adjusting the details. Changes won't be saved.Climate risks
Neighborhood: Ahwatukee Foothills
Nearby schools
GreatSchools rating
- 7/10Kyrene de los Lagos SchoolGrades: PK-5Distance: 0.5 mi
- 6/10Kyrene Akimel A-al Middle SchoolGrades: 4-8Distance: 1.1 mi
- 8/10Desert Vista High SchoolGrades: 9-12Distance: 0.6 mi
Schools provided by the listing agent
- Elementary: Kyrene de los Lagos School
- Middle: Kyrene Akimel A-Al Middle School
- High: Desert Vista High School
- District: Kyrene Elementary District
Source: ARMLS. This data may not be complete. We recommend contacting the local school district to confirm school assignments for this home.
- $531,8003 bd2 ba2k sqft16205 S 35th St, Phoenix, AZ 85048Off Market

- $539,6003 bd2 ba1.7k sqft16019 S 35th St, Phoenix, AZ 85048Off Market
- $472,300-- bd2 ba1.7k sqft16209 S 35th St, Phoenix, AZ 85048Off Market
- $539,200-- bd3 ba2k sqft16015 S 35th St, Phoenix, AZ 85048Off Market
- $565,5004 bd3 ba2k sqft16213 S 35th St, Phoenix, AZ 85048Off Market
- $480,000-- bd2 ba1.6k sqft16020 S 35th St, Phoenix, AZ 85048Off Market
- $537,0003 bd2 ba2k sqft16202 S 35th St, Phoenix, AZ 85048Off Market
- $546,1003 bd3 ba2k sqft16206 S 35th St, Phoenix, AZ 85048Off Market
A local agent can set up tours, give advice and negotiate with sellers.
Similar homes
- $589,0003 bd3 ba2.4k sqft16806 S 37TH Way, Phoenix, AZ 85048For Sale
 MLS ID #7038143, William Carter, Real Broker. ARMLS
 - $534,9004 bd3 ba1.6k sqft3606 E VERDIN Road, Phoenix, AZ 85044For Sale
 MLS ID #7059211, Sinan Zakaria, LISTED SIMPLY. ARMLS
 - $660,0005 bd3 ba2.5k sqft2313 E ROCKLEDGE Road, Phoenix, AZ 85048For Sale
 MLS ID #7061217, Danelle Morris, Citiea. ARMLS
 - $549,9004 bd2 ba2.2k sqft3909 E LAVENDER Lane E, Phoenix, AZ 85044For Sale
 MLS ID #6947673, Daniel Close, West USA Realty. ARMLS
 - $749,0005 bd3 ba3k sqft2740 E BROOKWOOD Court, Phoenix, AZ 85048For SaleMLS ID #7027359, Evie Brown, West USA Realty. ARMLS
- $489,0003 bd2 ba1.5k sqft4350 E BADGER Way, Phoenix, AZ 85044For SaleMLS ID #7058378, Jason Vaught, Realty Executives Arizona Territory. ARMLS
- $425,0004 bd3 ba1.7k sqft1638 W COTTONWOOD Lane, Phoenix, AZ 85045For SaleMLS ID #7061431, Erika Uram, Keller Williams Realty Phoenix. ARMLS
- $669,0003 bd2 ba2.2k sqft1624 W NIGHTHAWK Way, Phoenix, AZ 85045For SaleMLS ID #7033518, Randy E Fitch, Locality Real Estate. ARMLS
- $499,0005 bd4 ba2.4k sqft2239 E BOWKER Street, Phoenix, AZ 85040For SaleMLS ID #7050883, Valantina Nissan, Russ Lyon Sotheby's International Realty. ARMLS
- $755,0003 bd2 ba2.7k sqft12808 S 38TH Street, Phoenix, AZ 85044For SaleMLS ID #6986934, Jason Vaught, Realty Executives Arizona Territory. ARMLS
- $--4 bd3 ba1.9k sqft2019 N 78th Ave, Phoenix, AZ 85035AuctionAuction.com 2
- $549,9904 bd3 ba2.3k sqft231 N LEOMA Court, Chandler, AZ 85225For SaleMLS ID #7052878, Zipeng Jia, The John Samuels Agency. ARMLS
- $710,0004 bd2 ba2.3k sqft4912 W BOSTON Street, Chandler, AZ 85226For SaleMLS ID #7056391, Kimberly Tocco, Realty ONE Group. ARMLS
- $625,0004 bd2 ba2.4k sqft2701 S LOS ALTOS --, Mesa, AZ 85202For SaleMLS ID #7053022, Kenneth Lint, Superlative Realty. ARMLS
- $650,0004 bd4 ba2.9k sqft5726 W IVANHOE Street, Chandler, AZ 85226For SaleMLS ID #6934054, Shane Sinnema, DeLex Realty. ARMLS
- $549,9004 bd2 ba1.9k sqft562 E HACKAMORE Street, Mesa, AZ 85203For SaleMLS ID #7038231, Kimberly Carroll, AZ-REP. ARMLS
- $459,9003 bd3 ba1.6k sqft2845 E FREMONT Road, Phoenix, AZ 85042For SaleMLS ID #7048335, Tomyal Emptage, W and Partners, LLC. ARMLS
- $529,9994 bd3 ba2.1k sqft929 E MANOR Drive, Chandler, AZ 85225For SaleMLS ID #7036878, Paulina Flores, A.Z. & Associates. ARMLS
- $439,0004 bd3 ba1.9k sqft6025 S 15TH Drive, Phoenix, AZ 85041For SaleMLS ID #7027804, Craig Mayer, My Home Group Real Estate. ARMLS
- $539,9005 bd4 ba2.4k sqft5137 W GRENADINE Road, Laveen, AZ 85339For SaleMLS ID #7015410, Eduardo Villalobos, My Home Group Real Estate. ARMLS
