Welcome to this quaint, move-in-ready bungalow tucked in a desirable location near I-480 and I-271, yet nestled in a quiet, residential neighborhood that feels worlds away from the bustle. Step inside to a comfortable living room featuring warm hardwood flooring and an accent antique wood wall that adds charm and character. The space flows effortlessly into the open kitchen, complete with a breakfast bar, stainless steel appliances, and fresh maple cabinetry. An adjoining eat-in kitchen area is filled with natural light and overlooks the large, fully fenced backyard—perfect for pets, play, or gardening. From here, step down into the spacious dining room, offering plenty of room for gatherings and entertaining. The main level features two inviting bedrooms, both with hardwood flooring and closet space, along with a full bathroom with a tub/shower combo. Upstairs, the entire second floor serves as a gigantic third bedroom, providing excellent flexibility, privacy, and additional storage. The lower level offers even more usable space, including a full bathroom with a walk-in shower, laundry and utility area, and a partially finished section currently set up as two bonus rooms—ideal for home offices, hobby areas, or guest space. This well-kept home is move-in ready and just needs a touch of TLC to make it truly shine for its next owners. Don’t miss your chance—schedule your showing today before it’s gone!
Closed
$185,500
16201 Woodbrook Ave, Maple Heights, OH 44137
3beds
1,771sqft
Single Family Residence
Built in 1951
9,147 Square Feet Lot
$188,800 Zestimate®
$105/sqft
$1,861 Estimated rent
Home value
$188,800
$174,000 - $204,000
$1,861/mo
Zestimate® history
Owner options
List your home for rent
$1,861/mo
Rent Zestimate®
Find your next renter with Zillow Rental Manager. Plus, with online applications, you can quickly screen prospective tenants – for free.
$1,861/mo
Rent Zestimate®
Refinance and save
$1,374/mo
Est. payment
Refinancing to a lower rate could help reduce your monthly payments and save thousands over the life of the loan.
$1,374/mo
Est. payment
Explore your selling options
Work with a Zillow partner agent
Leverage their expertise and Zillow's premium Showcase listings to get your home seen by more buyers.
Get startedList with your own agent
Get your home in front of millions of buyers by listing it on Zillow.
Learn how to do itSell it yourself
Take full control of how buyers see your home on Zillow by listing For Sale by Owner (FSBO).
List your homeWhat's special
Open kitchenStainless steel appliancesFresh maple cabinetryBreakfast barLarge fully fenced backyardAccent antique wood wallWarm hardwood flooring
Zillow last checked:
Listing updated:
Listed by:
Heather L Dimitrov 330-687-2144 heatherdimitrov@kw.com,
Keller Williams Elevate,
Deanna Kushnirenko 216-501-8642,
Keller Williams Greater Metropolitan
Bought with:
Kenisha Bey, 2023006502
EXP Realty, LLC.
Source: MLS Now,MLS#: 5172760 Originating MLS: Akron Cleveland Association of REALTORS
Originating MLS: Akron Cleveland Association of REALTORSFacts & features
Interior
Bedrooms & bathrooms
- Bedrooms: 3
- Bathrooms: 2
- Full bathrooms: 2
- Main level bathrooms: 1
- Main level bedrooms: 2
Primary bedroom
- Description: Flooring: Carpet
- Features: Window Treatments
- Level: Second
- Dimensions: 23.00 x 14.00
Bedroom
- Description: Flooring: Wood
- Features: Window Treatments
- Level: First
- Dimensions: 12.00 x 11.00
Bedroom
- Description: Flooring: Concrete
- Level: Lower
- Dimensions: 12.00 x 10.00
Bedroom
- Description: Flooring: Wood
- Features: Window Treatments
- Level: First
- Dimensions: 11.00 x 9.00
Bathroom
- Description: Flooring: Concrete
- Level: Lower
Bathroom
- Description: Flooring: Ceramic Tile
- Level: First
Other
- Description: Flooring: Concrete
- Level: Lower
- Dimensions: 12.00 x 11.00
Dining room
- Description: Flooring: Wood
- Level: First
- Dimensions: 11.00 x 9.00
Eat in kitchen
- Description: Flooring: Wood
- Level: First
- Dimensions: 20.00 x 13.00
Living room
- Description: Flooring: Wood
- Features: Window Treatments
- Level: First
- Dimensions: 16.00 x 11.00
Media room
- Description: Flooring: Wood
- Level: First
- Dimensions: 16.00 x 13.00
Heating
- Forced Air, Gas
Cooling
- Central Air, Window Unit(s)
Appliances
- Included: Dishwasher, Microwave, Range, Refrigerator
- Laundry: In Basement
Features
- Basement: Full,Partially Finished
- Has fireplace: No
Interior area
- Total structure area: 1,771
- Total interior livable area: 1,771 sqft
- Finished area above ground: 1,771
Property
Parking
- Total spaces: 2
- Parking features: Detached, Garage, Paved
- Garage spaces: 2
Accessibility
- Accessibility features: None
Features
- Levels: Two
- Stories: 2
- Fencing: Fenced
Lot
- Size: 9,147 Square Feet
- Dimensions: 65 x 140
Details
- Additional structures: Outbuilding, Storage
- Parcel number: 78614017
Construction
Type & style
- Home type: SingleFamily
- Architectural style: Bungalow
- Property subtype: Single Family Residence
Materials
- Vinyl Siding
- Roof: Asphalt,Fiberglass
Condition
- Year built: 1951
Utilities & green energy
- Sewer: Public Sewer
- Water: Public
Community & HOA
Community
- Features: Public Transportation
HOA
- Has HOA: No
Location
- Region: Maple Heights
Financial & listing details
- Price per square foot: $105/sqft
- Tax assessed value: $126,900
- Annual tax amount: $4,002
- Date on market: 11/18/2025
- Cumulative days on market: 21 days
Price history
| Date | Event | Price |
|---|---|---|
| 1/16/2026 | Sold | $185,500+3.1%$105/sqft |
Source:  MLS Now #5172760 Report a problem MLS Now #5172760 Report a problem | ||
| 12/9/2025 | Pending sale | $179,900$102/sqft |
Source: MLS Now #5172760 Report a problem | ||
| 11/18/2025 | Listed for sale | $179,900+99.9%$102/sqft |
Source: MLS Now #5172760 Report a problem | ||
| 7/3/2018 | Sold | $90,000-24.9%$51/sqft |
Source: MLS Now #3990135 Report a problem | ||
| 6/4/2018 | Pending sale | $119,900$68/sqft |
Source: BHHS Professional Realty #3990135 Report a problem | ||
| 4/23/2018 | Price change | $119,900+9%$68/sqft |
Source: The Michael Kaim Team #3990135 Report a problem | ||
| 4/17/2018 | Price change | $110,000-12%$62/sqft |
Source: BHHS Professional Realty #3990135 Report a problem | ||
| 4/13/2018 | Price change | $125,000+19%$71/sqft |
Source: Owner Report a problem | ||
| 4/12/2018 | Listed for sale | $105,000+40%$59/sqft |
Source: Owner Report a problem | ||
| 2/28/2012 | Sold | $75,000+7.3%$42/sqft |
Source: MLS Now #3231322 Report a problem | ||
| 1/11/2012 | Price change | $69,900-12.5%$39/sqft |
Source: Howard Hanna - Macedonia #3231322 Report a problem | ||
| 11/23/2011 | Price change | $79,900-8.7%$45/sqft |
Source: Howard Hanna - Macedonia #3231322 Report a problem | ||
| 5/27/2011 | Listed for sale | $87,500-7.4%$49/sqft |
Source: Howard Hanna - Macedonia #3231322 Report a problem | ||
| 6/4/1996 | Sold | $94,500$53/sqft |
Source: Public Record Report a problem | ||
Public tax history
| Year | Property taxes | Tax assessment |
|---|---|---|
| 2025 | $2,418 -31.6% | $44,420 |
| 2024 | $3,534 +23% | $44,420 +39.6% |
| 2023 | $2,873 +0.4% | $31,820 |
| 2022 | $2,861 -7.2% | $31,820 |
| 2021 | $3,084 +11.4% | $31,820 +22% |
| 2020 | $2,768 -2.5% | $26,080 |
| 2019 | $2,839 -10.8% | $26,080 |
| 2018 | $3,183 +4.3% | $26,080 +7.5% |
| 2017 | $3,050 +7.4% | $24,260 |
| 2016 | $2,839 | $24,260 |
| 2015 | $2,839 +1.1% | $24,260 -2.9% |
| 2014 | $2,807 +6.9% | $24,990 |
| 2013 | $2,625 +4.2% | $24,990 |
| 2012 | $2,518 -13.1% | $24,990 -26.3% |
| 2011 | $2,897 +900.7% | $33,920 |
| 2010 | $290 -89.5% | $33,920 |
| 2009 | $2,753 -2% | $33,920 -15% |
| 2008 | $2,810 +5.7% | $39,910 |
| 2007 | $2,660 +3.2% | $39,910 |
| 2006 | $2,578 +5.5% | $39,910 +2.1% |
| 2005 | $2,444 +0.8% | $39,070 |
| 2004 | $2,425 +2.2% | $39,070 |
| 2003 | $2,372 +25% | $39,070 +7.8% |
| 2002 | $1,897 -40.4% | $36,230 |
| 2001 | $3,185 -0.1% | $36,230 |
| 2000 | $3,188 | $36,230 |
Find assessor info on the county website
Neighborhood: 44137
Nearby homes
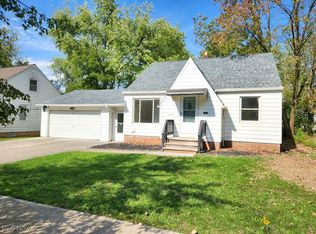
- $179,9003 bd2 ba2.1k sqft16207 Woodbrook Ave, Maple Heights, OH 44137Sold
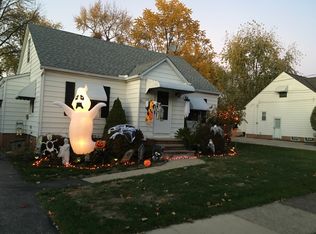
- $178,2004 bd2 ba1.2k sqft16115 Woodbrook Ave, Maple Heights, OH 44137Off Market
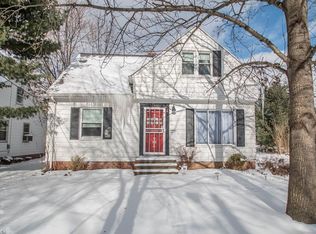
- $158,5003 bd2 ba1.1k sqft16213 Woodbrook Ave, Maple Heights, OH 44137Off Market
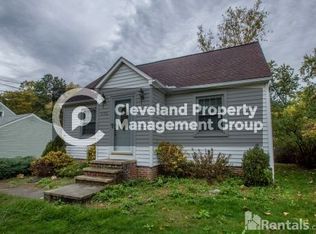
- $143,7003 bd1 ba1.1k sqft16111 Woodbrook Ave, Maple Heights, OH 44137Off Market
- $233,3003 bd2 ba1.5k sqft15432 Longvale Ave, Maple Heights, OH 44137Off Market
- $257,9003 bd2 ba1.7k sqft15436 Longvale Ave, Maple Heights, OH 44137Off Market
- $240,0003 bd2 ba1.5k sqft15428 Longvale Ave, Maple Heights, OH 44137Off Market
- $252,2003 bd3 ba-- sqft15428 Longvale Rd, Maple Heights, OH 44137Off Market
Nearby schools
GreatSchools rating
- NAAbraham Lincoln SchoolGrades: PK-1Distance: 0.7 mi
- 5/10Milkovich Middle SchoolGrades: 6-8Distance: 2.3 mi
- 4/10Maple Heights High SchoolGrades: 9-12Distance: 1.6 mi
Schools provided by the listing agent
- District: Maple Heights CSD - 1818
Source: MLS Now. This data may not be complete. We recommend contacting the local school district to confirm school assignments for this home.
Get a cash offer in 3 minutes
Find out how much your home could sell for in as little as 3 minutes with a no-obligation cash offer.
Estimated market value
$188,800
Get a cash offer in 3 minutes
Find out how much your home could sell for in as little as 3 minutes with a no-obligation cash offer.
Estimated market value
$188,800
- Ohio
- Cuyahoga County
- Maple Heights
- 44137
- 16201 Woodbrook Ave
Nearby cities
Nearby zip codes
Other Maple Heights Topics
