CHRISTMAS COMES EARLY! SELLER OFFERING A BUYER INCENTIVE OF $25,000! Can be used for sales price reduction, closing cost assistance, or rate buydown [subject to Acceptable Contract & Mortgage Underwriting Guidelines]. Although a Madisonville mailing address, this property avails itself of Mandeville schools & recreation. NOT TO BE OVERLOOKED! This small neighborhood is the essence of Northshore living. A "must see" home that is a delightful & spacious single story boasting 4 bedrooms AND additional "public" rooms that may serve as a 2nd den, keeping room, piano/entertainment space, etc. Entertainers will love this as will buyers who like to spread out! Convenient to restaurants, shops, and a short ride to the Madisonville riverfront. Get anywhere quickly! If an outside kitchen & pool are in your future plans, this backyard can accommodate! Start with the screened-in porch. Wet bar tastefully done and located perfectly in this ENTERTAINER'S DREAM. Buyers will appreciate the "flow" and layout of this home in addition to the high ceilings throughout. Generously-sized Primary Suite boasts renovated bathroom with separate tile shower + soaking tub. Bookcases flank Great Rm fireplace. Stainless steel kitchen appliances. Walk-in pantry. This home not only has a high room count, but the floor plan and room sizes are impressive as well. Ahead of its time in many ways! Roof approx 5 yrs young. Assumable flood insurance of $1162/yr. DO NOT OVERLOOK THIS PROPERTY & BE CERTAIN TO VIEW BEFORE CHOOSING ANYTHING ELSE IN THIS PRICE RANGE OR AREA! Today's newer homes & subdivisions just cannot offer what this candidate does: lots of space, more rooms, smart layout, screen porch, large fenced yard, affordable HOA. Front sugar kettle fountain excluded.
Closed
Price Unknown
16202 Indian Point Dr, Madisonville, LA 70447
4beds
3,349sqft
Single Family Residence
Built in 1994
-- sqft lot
$525,200 Zestimate®
$--/sqft
$3,427 Estimated rent
Home value
$525,200
$483,000 - $572,000
$3,427/mo
Zestimate® history
Owner options
List your home for rent
$3,427/mo
Rent Zestimate®
Find your next renter with Zillow Rental Manager. Plus, with online applications, you can quickly screen prospective tenants – for free.
$3,427/mo
Rent Zestimate®
Refinance and save
$250/mo
Est. payment
Refinancing to a lower rate could help reduce your monthly payments and save thousands over the life of the loan.
$250/mo
Est. payment
Explore your selling options
Work with a Zillow partner agent
Leverage their expertise and Zillow's premium Showcase listings to get your home seen by more buyers.
Get startedList with your own agent
Get your home in front of millions of buyers by listing it on Zillow.
Learn how to do itSell it yourself
Take full control of how buyers see your home on Zillow by listing For Sale by Owner (FSBO).
List your homeWhat's special
Large fenced yardGenerously-sized primary suiteStainless steel kitchen appliancesScreened-in porchWalk-in pantry
Zillow last checked:
Listing updated:
Listed by:
Beverly Hobbs Shea 504-669-8826,
High Road Properties, Inc.
Bought with:
Erin Rotolo
RE/MAX Affiliates
Source: GSREIN,MLS#: 2496423
Facts & features
Interior
Bedrooms & bathrooms
- Bedrooms: 4
- Bathrooms: 3
- Full bathrooms: 2
- 1/2 bathrooms: 1
Primary bedroom
- Description: Flooring: Engineered Hardwood
- Level: Lower
- Dimensions: 17.4 x 16.1
Bedroom
- Description: Flooring: Carpet
- Level: Lower
- Dimensions: 14 x 12.5
Bedroom
- Description: Flooring: Carpet
- Level: Lower
- Dimensions: 12.9 x 12.5
Bedroom
- Description: Flooring: Carpet
- Level: Lower
- Dimensions: 15 x 12.4
Primary bathroom
- Description: Flooring: Tile
- Level: Lower
- Dimensions: 16.4 x 15
Breakfast room nook
- Description: Flooring: Engineered Hardwood
- Level: Lower
Dining room
- Description: Flooring: Engineered Hardwood
- Level: Lower
- Dimensions: 14.9 x 12.3
Foyer
- Description: Flooring: Engineered Hardwood
- Level: Lower
- Dimensions: 14.9 x 6
Other
- Description: Flooring: Engineered Hardwood
- Level: Lower
- Dimensions: 14 x 13.3
Kitchen
- Description: Flooring: Engineered Hardwood
- Level: Lower
- Dimensions: 14.8 x 12.5
Laundry
- Description: Flooring: Tile
- Level: Lower
- Dimensions: 8.7 x 7.2
Living room
- Description: Flooring: Engineered Hardwood
- Level: Lower
- Dimensions: 25 x 18.5
Other
- Description: Flooring: Engineered Hardwood
- Level: Lower
- Dimensions: 18.5 x 13.4
Heating
- Central, Multiple Heating Units
Cooling
- Central Air, 2 Units
Appliances
- Included: Cooktop, Dishwasher, Disposal, Microwave, Oven
Features
- Has fireplace: Yes
- Fireplace features: Wood Burning
Interior area
- Total structure area: 4,179
- Total interior livable area: 3,349 sqft
Property
Parking
- Total spaces: 2
- Parking features: Attached, Garage, Two Spaces
- Has attached garage: Yes
Features
- Levels: One
- Stories: 1
- Patio & porch: Porch, Screened
- Exterior features: Enclosed Porch
- Pool features: None
Lot
- Dimensions: 100 x 176 x 100 x 183
- Features: Outside City Limits, Oversized Lot
Details
- Parcel number: 47391
- Special conditions: None
Construction
Type & style
- Home type: SingleFamily
- Architectural style: Traditional
- Property subtype: Single Family Residence
Materials
- Brick, Stucco, Vinyl Siding
- Foundation: Slab
- Roof: Shingle
Condition
- Excellent
- Year built: 1994
Utilities & green energy
- Sewer: Public Sewer
- Water: Public
Community & HOA
Community
- Subdivision: Indian Point
HOA
- Has HOA: Yes
- HOA fee: $250 annually
Location
- Region: Madisonville
Financial & listing details
- Tax assessed value: $367,176
- Annual tax amount: $3,505
- Date on market: 4/11/2025
Price history
| Date | Event | Price |
|---|---|---|
| 1/9/2026 | Sold | -- |
Source:  GSREIN #2496423 Report a problem GSREIN #2496423 Report a problem | ||
| 12/4/2025 | Contingent | $549,900$164/sqft |
Source: GSREIN #2496423 Report a problem | ||
| 10/1/2025 | Price change | $549,900-2.7%$164/sqft |
Source: GSREIN #2496423 Report a problem | ||
| 8/15/2025 | Price change | $565,000-0.9%$169/sqft |
Source: GSREIN #2496423 Report a problem | ||
| 6/9/2025 | Price change | $569,900-2.6%$170/sqft |
Source: GSREIN #2496423 Report a problem | ||
| 4/12/2025 | Listed for sale | $584,900+88.7%$175/sqft |
Source: GSREIN #2496423 Report a problem | ||
| 9/13/2013 | Sold | -- |
Source: GSREIN #961316 Report a problem | ||
| 6/14/2013 | Listing removed | $310,000$93/sqft |
Source: Latter & Blum, INC/REALTORS ERA #944905 Report a problem | ||
| 5/24/2013 | Price change | $310,000+3.3%$93/sqft |
Source: Latter & Blum, INC/REALTORS ERA #944905 Report a problem | ||
| 5/23/2013 | Price change | $300,000-3.2%$90/sqft |
Source: Latter & Blum, INC/REALTORS ERA #944905 Report a problem | ||
| 5/14/2013 | Listed for sale | $310,000$93/sqft |
Source: Latter & Blum, INC/REALTORS ERA #944905 Report a problem | ||
Public tax history
| Year | Property taxes | Tax assessment |
|---|---|---|
| 2025 | $3,505 -3.6% | $36,718 |
| 2024 | $3,634 +9.5% | $36,718 +12.9% |
| 2023 | $3,318 0% | $32,534 |
| 2022 | $3,318 +0.2% | $32,534 |
| 2021 | $3,312 +0.1% | $32,534 |
| 2020 | $3,308 +3.4% | $32,534 +5.5% |
| 2019 | $3,200 -0.1% | $30,841 |
| 2018 | $3,204 -25% | $30,841 |
| 2017 | $4,274 +31.1% | $30,841 |
| 2016 | $3,260 | $30,841 +8.8% |
| 2015 | $3,260 +9% | $28,340 |
| 2014 | $2,990 +1.1% | $28,340 +92.1% |
| 2013 | $2,959 +181.8% | $14,755 |
| 2011 | $1,050 +0.4% | $14,755 |
| 2010 | $1,046 | $14,755 |
Find assessor info on the county website
Neighborhood: 70447
Nearby homes
- $548,1004 bd3 ba3k sqft16192 Indian Point Dr, Madisonville, LA 70447Off Market
- $541,500-- bd-- ba2.8k sqft16212 Indian Point Dr, Madisonville, LA 70447Off Market
- $29,780-- bd-- ba546 sqft155 Fairview Dr, Madisonville, LA 70447Off Market

- $--4 bd3 ba3.3k sqft16182 Indian Point Dr, Madisonville, LA 70447Sold
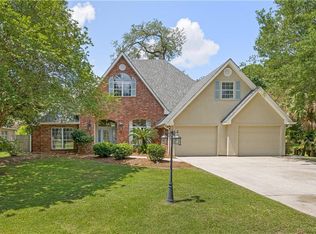
- $678,7004 bd3 ba3.2k sqft16161 Indian Pt, Mandeville, LA 70447Off Market
- $610,500-- bd-- ba3.5k sqft16218 Indian Point Dr, Madisonville, LA 70447Off Market
- $510,9004 bd3 ba2.7k sqft16231 Indian Point Dr, Madisonville, LA 70447Off Market
- $524,6004 bd3 ba2.9k sqft16201 Indian Point Dr, Madisonville, LA 70447Off Market
Nearby schools
GreatSchools rating
- 9/10Tchefuncte Middle SchoolGrades: 4-6Distance: 2.5 mi
- 10/10Mandeville Junior High SchoolGrades: 7-8Distance: 4.8 mi
- 9/10Mandeville High SchoolGrades: 9-12Distance: 2.9 mi
Schools provided by the listing agent
- Elementary: stpsb.org
- Middle: stpsb.org
- High: stpsb.org
Source: GSREIN. This data may not be complete. We recommend contacting the local school district to confirm school assignments for this home.
Get a cash offer in 3 minutes
Find out how much your home could sell for in as little as 3 minutes with a no-obligation cash offer.
Estimated market value
$525,200
Get a cash offer in 3 minutes
Find out how much your home could sell for in as little as 3 minutes with a no-obligation cash offer.
Estimated market value
$525,200
- Louisiana
- Saint Tammany Parish
- Madisonville
- 70447
- 16202 Indian Point Dr
Nearby cities
Nearby zip codes
Other Madisonville Topics
