Skip main navigation
Pending
  • $1,150,000

    16202 Pelican Beach Ln, Houston, TX 77044

    6beds
    5,634sqft
    : 
    Loading
    Get pre-qualified
    Single Family Residence
    Built in 2010
    0.27 Acres Lot
    $1,133,900 Zestimate®
    $204/sqft
    $77/mo HOA

    What's special

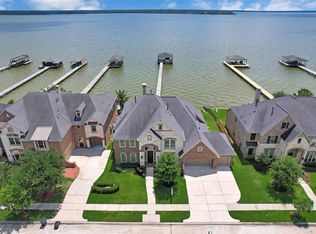
    LUXURY LAKE HOUSTON WATERFRONT ESTATE in the prestigious Lakeshore community offering resort-style living, private boathouse, and breathtaking sunrise views. This exceptional lakefront home features over 5,600 sq ft with 6 bedrooms, 5.5 baths, home office and seamless indoor-outdoor design built for luxury entertaining and everyday comfort.Walls of glass capture panoramic waterfront views and fill the home with natural light. The chef’s kitchen includes double ovens, 6-burner gas cooktop, oversized island, and open flow to expansive living areas. A private wine grotto with wrought iron door, media room, and spacious game room enhance the home’s entertainment appeal.Outdoor living is a true resort experience featuring a pool and spa, outdoor kitchen, covered patio, and lakefront views designed for entertaining. Complete with private boathouse, boat lift, bulkhead, and outdoor shower, this is a rare Lake Houston waterfront estate delivering unmatched luxury, lifestyle, and location.
    20 days
    |
    2,259
    |
    188
    |

    Likely to sell faster than

    Zillow last checked:

    Listing updated:

    Listed by:

    Dana Olejniczak TREC #0548653 832-527-2590,

    Martha Turner Sotheby's International Realty - Kingwood

    Source: HAR,MLS#: 68269317MLS Logo

      Facts & features

      Interior

      Bedrooms & bathrooms
      • Bedrooms: 6
      • Bathrooms: 6
      • Full bathrooms: 5
      • 1/2 bathrooms: 1
      Rooms
      • Room types: Family Room, Media Room, Utility Room, Wine Room
      Primary bathroom
      • Features: Full Secondary Bathroom Down, Primary Bath: Double Sinks, Primary Bath: Separate Shower, Vanity Area
      Kitchen
      • Features: Breakfast Bar, Kitchen Island, Kitchen open to Family Room, Pantry, Soft Closing Cabinets, Under Cabinet Lighting, Walk-in Pantry
      Heating
      • Natural Gas
      Cooling
      • Ceiling Fan(s), Electric
      Appliances
      • Included: Disposal, Convection Oven, Double Oven, Microwave, Gas Cooktop, Dishwasher
      • Laundry: Electric Dryer Hookup, Gas Dryer Hookup, Washer Hookup
      Features
      • 2 Staircases, Atrium, Crown Molding, Formal Entry/Foyer, High Ceilings, Wired for Sound, 2 Bedrooms Down, Primary Bed - 1st Floor, Walk-In Closet(s)
      • Flooring: Carpet, Tile, Wood
      • Doors: Insulated Doors
      • Windows: Insulated/Low-E windows, Window Coverings
      • Number of fireplaces: 2
      • Fireplace features: Gas, Gas Log
      Interior area
      • Total structure area: 5,634
      • Total interior livable area: 5,634 sqft

      Property

      Parking
      • Total spaces: 3
      • Parking features: Oversized, Double-Wide Driveway, Electric Vehicle Charging Station(s), Workshop in Garage
      • Garage spaces: 3
      Features
      • Stories: 2
      • Patio & porch: Covered
      • Exterior features: Balcony, Outdoor Kitchen, Sprinkler System, Boat Lift
      • Has private pool: Yes
      • Pool features: Gunite, Heated, Pool/Spa Combo
      • Has spa: Yes
      • Spa features: Spa/Hot Tub, Private
      • Fencing: Back Yard,Full
      • On waterfront: Yes
      • Waterfront features: Bulkhead, Lake Front, Pier
      Lot
      • Size: 0.27 Acres
      • Features: Back Yard, Subdivided, Waterfront, 1/4 Up to 1/2 Acre
      Details
      • Additional structures: Workshop, Boat House
      • Parcel number: 1304220010059

      Construction

      Type & style
      • Home type: SingleFamily
      • Architectural style: Traditional
      • Property subtype: Single Family Residence
      Materials
      • Batts Insulation, Brick, Cement Siding, Stone
      • Foundation: Slab
      • Roof: Composition
      Condition
      • New construction: No
      • Year built: 2010

      Utilities & green energy

      • Sewer: Public Sewer
      • Water: Public, Water District
      Green energy
      • Energy efficient items: Attic Vents, Thermostat, HVAC

      Community & HOA

      Community
      • Features: Subdivision Tennis Court
      • Subdivision: Lakeshore
      HOA
      • Has HOA: Yes
      • Amenities included: Clubhouse, Fitness Center, Playground, Pool, Tennis Court(s)
      • HOA fee: $924 annually
      Location
      • Region: Houston

      Financial & listing details

      • Price per square foot: $204/sqft
      • Tax assessed value: $964,304
      • Annual tax amount: $5,792
      • Date on market: 6/25/2026
      • Listing terms: Cash,Conventional
      • Ownership: Full Ownership

        Estimated market value

        $1,133,900

        $1.08M - $1.19M

        $6,159/mo

        Price history

        DateEventPrice
        7/9/2026Pending sale$1,150,000$204/sqft
        Source: HAR #68269317 Report a problem
        6/26/2026Listed for sale$1,150,000+29.4%$204/sqft
        Source: HAR #68269317 Report a problem
        5/5/2020Sold--
        Source: Agent Provided Report a problem
        4/21/2020Pending sale$889,000$158/sqft
        Source: Martha Turner Sotheby's International Realty - Kingwood Brokerage #40305194 Report a problem
        4/11/2020Listed for sale$889,000$158/sqft
        Source: Martha Turner Sotheby's International Realty - Kingwood Brokerage #40305194 Report a problem
        3/25/2020Pending sale$889,000$158/sqft
        Source: Martha Turner Sotheby's International Realty - Kingwood Brokerage #40305194 Report a problem
        2/14/2020Listed for sale$889,000+4.6%$158/sqft
        Source: Martha Turner Sotheby's #40305194 Report a problem
        12/10/2013Listing removed$850,000$151/sqft
        Source: Owner Report a problem
        9/11/2013Listed for sale$850,000$151/sqft
        Source: Owner Report a problem

        Public tax history

        YearProperty taxesTax assessment
        2025$5,792 -4.7%$964,304 -7%
        2024$6,077 $1,037,123 -8.9%
        2023-- $1,138,916 +10.8%
        2022$5,174 $1,027,724 +13.1%
        2021-- $908,900 +13.6%
        2020$4,721 +0.7%$800,000
        2019$4,689 -78.2%$800,000 +12.6%
        2018$21,462 $710,335
        2017$21,462 0%$710,335
        2016$21,462 -1.2%$710,335
        2015$21,724 $710,335 +4.1%
        2014$21,724 $682,615 +11.7%
        2013-- $611,184 +5.6%
        2012-- $578,705 +28.1%
        2011-- $451,695
        Find assessor info on the county website

        Monthly payment

        Est. payment

        Payment breakdown

        Explore the cost of this home by adjusting the details. Changes won't be saved.
        All calculations are estimates and provided by Zillow, Inc. for informational purposes only. Actual amounts may vary.
        HOA fees may include property taxes on listings classified as Co-Ops. Contact the listing agent and/or owner for fee details.
        Mortgage interest rates are dependent on a number of factors, including credit score, down payment, and repayment length. Interest rate data provided by Zillow Group Marketplace, Inc. as of 1/1/1970 from various mortgage lenders with which we have lead or other similar arrangements; the Estimated Payment is an average of those rates.
        See how much you could borrow to make a competitive offer.

        Climate risks

        Neighborhood: Lake Houston

        Getting around

        5 / 100
        Car-Dependent
        0 / 100
        No Nearby Transit
        26 / 100
        Somewhat Bikeable

        Nearby schools

        GreatSchools rating
        Schools provided by the listing agent
        • Elementary: Lakeshore Elementary School
        • Middle: Lake Houston Middle School (Humble)
        • High: Summer Creek High School

        Source: HAR. This data may not be complete. We recommend contacting the local school district to confirm school assignments for this home.

        A local agent can set up tours, give advice and negotiate with sellers.

        A local lender can help you make sure your offer is ready when you are.

        Browse local experts

        Similar homes