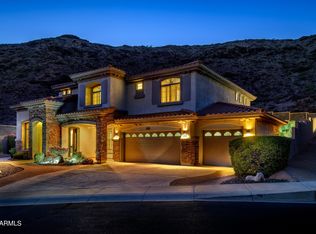
Welcome to your dream home with expansive mountain views in the exclusive gated Summit at Foothills Reserve community! Nestled on a private and secluded corner lot backing South Mountain with one of a kind mountain views this stunning new listing invites you to experience the pinnacle of luxurious living in Ahwatukee. This residence offers an impressive amount of communal space. Boasting 4 bedrooms, 3.5 bathrooms, plus a versatile den/office, a large loft, formal living and dining rooms, and a large family room off the kitchen. As you step inside, you'll be immediately captivated by the spiral staircase, Juliet balcony, and soaring ceilings above the foyer and living room. The gourmet eat-in kitchen features an island with breakfast bar, custom granite countertops, tile backsplash, a cooktop, double wall ovens, built-in Café fridge, wine fridge, and a large walk-in pantry. It's a chef's paradise.
The spacious master suite with attached retreat offers separate bath and shower and two expansive walk-in closets for all your storage needs.
This home features many upgrades including tile and wood plank floors throughout, wood shutters, ornate metal railings, upgraded tile shower surrounds and counters in the bathrooms, gas fireplace, central vac, soft water, ceiling speakers, ceiling fans, fire sprinklers, plus much more!
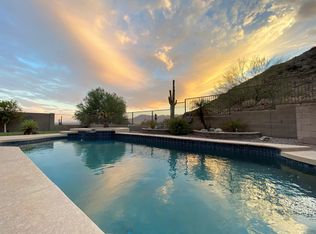
But the pièce de résistance of this property is the backyard oasis that awaits. Step outside to discover one of a kind South Mountain and Estrella Mountain views, complete with a sparkling pebble diving pool with grotto, slide, and waterfall, expansive pavered areas, and a huge deck with exterior spiral staircase. It's an amazing space to share with friends and family.
Located with easy access to the 202 and a quick drive to shopping, dining & entertainment. You also get highly ranked Kyrene Schools, and Desert Vista High School. Don't miss the opportunity to make this spectacular property your own.
Sold for $1,210,000
Zillow last checked:
Listing updated:
Bought with:
Miranda Tate, SA692678000
Realty ONE Group
Source: ARMLS,MLS#: 6685220
Price history
| Date | Event | Price |
|---|---|---|
| 6/21/2024 | Sold | $1,210,000-3.2%$283/sqft |
Source:  ARMLS #6685220 Report a problem ARMLS #6685220 Report a problem | ||
| 5/26/2024 | Pending sale | $1,250,000$293/sqft |
Source: ARMLS #6685220 Report a problem | ||
| 4/4/2024 | Listed for sale | $1,250,000+212.1%$293/sqft |
Source: ARMLS #6685220 Report a problem | ||
| 7/7/2011 | Sold | $400,500-51.5%$94/sqft |
Source: Public Record Report a problem | ||
| 12/8/2006 | Sold | $825,000$193/sqft |
Source: ARMLS #2552528 Report a problem | ||
Get a cash offer in 3 minutes
Find out how much your home could sell for in as little as 3 minutes with a no-obligation cash offer.
Estimated market value
$1,206,600
