Welcome to this beautifully renovated 4-bedroom, 2.5-bath home, nestled in a peaceful, secluded setting and fully updated in 2019. With approximately 1,850 square feet of living space and RRFF5 zoning, this property offers a perfect mix of privacy, comfort, and functionality. The home features three spacious bedrooms with laminate flooring and closets, while the fourth bedroom has its own private entry and half-bath—ideal for guests, a home office, or multigenerational living. The luxurious master suite includes his-and-hers closets, a large soaking jetted tub, double vanity with quartz countertops, tile flooring, and a tranquil spa-like feel. The gourmet kitchen is a chef’s dream with vaulted ceilings, quartz countertops, solid wood cabinetry with under-cabinet lighting, tile backsplash, island, coffee bar, induction cooktop, and newer stainless steel appliances. A large slider leads to a 33x12 covered deck, perfect for enjoying the quiet, natural surroundings.Other features include a hallway bathroom with double vanity and tile floors, a spacious laundry room with utility sink, central vacuum, abundant natural light, wood stove, zonal heating, ductless mini-splits, double-pane windows, and a smart Wi-Fi water heater with app controls. The home is also wired for a backup generator and includes two hot/cold exterior spigots. Outside, the property continues to impress with stunning views of Mount Hood on clear days, a 20x24 powered shop, a storage container with door and window, raised beds with blueberries and herbs, chicken coop, woodshed, large gravel parking area with RV parking, board-and-batten siding, and security lighting. Private, serene, and thoughtfully updated, this home is a perfect retreat for those seeking space, comfort, and a touch of country charm—just close enough to everything, but far enough to feel like a true getaway.
Sold
$605,000
16202 S Kepler Dr, Oregon City, OR 97045
4beds
1,850sqft
Residential, Manufactured Home
Built in 1987
0.87 Acres Lot
$602,700 Zestimate®
$327/sqft
$2,783 Estimated rent
Home value
$602,700
$561,000 - $645,000
$2,783/mo
Zestimate® history
Owner options
List your home for rent
$2,783/mo
Rent Zestimate®
Find your next renter with Zillow Rental Manager. Plus, with online applications, you can quickly screen prospective tenants – for free.
$2,783/mo
Rent Zestimate®
Refinance and save
$3,716/mo
Est. payment
Refinancing to a lower rate could help reduce your monthly payments and save thousands over the life of the loan.
$3,716/mo
Est. payment
Explore your selling options
Work with a Zillow partner agent
Leverage their expertise and Zillow's premium Showcase listings to get your home seen by more buyers.
Get startedList with your own agent
Get your home in front of millions of buyers by listing it on Zillow.
Learn how to do itSell it yourself
Take full control of how buyers see your home on Zillow by listing For Sale by Owner (FSBO).
List your homeWhat's special
Powered shopPeaceful secluded settingCovered deckPrivate entryChicken coopDuctless mini-splitsWood stove
Zillow last checked:
Listing updated:
Listed by:
Shey Gladstone 503-919-1676,
Keller Williams Realty Professionals
Bought with:
Julie Ann Smith, 201237597
MORE Realty
Source: RMLS (OR),MLS#: 710889730
Facts & features
Interior
Bedrooms & bathrooms
- Bedrooms: 4
- Bathrooms: 3
- Full bathrooms: 2
- Partial bathrooms: 1
- Main level bathrooms: 3
Rooms
- Room types: Utility Room, Bedroom 4, Bedroom 2, Bedroom 3, Dining Room, Family Room, Kitchen, Living Room, Primary Bedroom
Primary bedroom
- Features: Closet, Double Closet, Ensuite, Jetted Tub, Laminate Flooring
- Level: Main
- Area: 156
- Dimensions: 12 x 13
Bedroom 2
- Features: Closet, Laminate Flooring
- Level: Main
- Area: 120
- Dimensions: 12 x 10
Bedroom 3
- Features: Closet, Laminate Flooring
- Level: Main
- Area: 121
- Dimensions: 11 x 11
Bedroom 4
- Features: Bathroom, Closet Organizer
- Level: Main
- Area: 340
- Dimensions: 20 x 17
Dining room
- Features: Closet, Laminate Flooring
- Level: Main
- Area: 90
- Dimensions: 9 x 10
Kitchen
- Features: Dishwasher, Island, Pantry, Sliding Doors, Free Standing Range, Free Standing Refrigerator, Quartz, Tile Floor, Vaulted Ceiling
- Level: Main
- Area: 306
- Width: 17
Living room
- Features: Laminate Flooring, Vaulted Ceiling
- Level: Main
- Area: 420
- Dimensions: 30 x 14
Heating
- Mini Split, Wood Stove
Cooling
- Has cooling: Yes
Appliances
- Included: Dishwasher, Disposal, Free-Standing Range, Free-Standing Refrigerator, Range Hood, Stainless Steel Appliance(s), Washer/Dryer, Electric Water Heater
- Laundry: Laundry Room
Features
- Central Vacuum, High Ceilings, Quartz, Soaking Tub, Vaulted Ceiling(s), Sink, Bathroom, Closet Organizer, Closet, Kitchen Island, Pantry, Double Closet, Pot Filler, Tile
- Flooring: Laminate, Tile
- Doors: Sliding Doors
- Windows: Double Pane Windows
- Basement: Crawl Space
- Fireplace features: Wood Burning
Interior area
- Total structure area: 1,850
- Total interior livable area: 1,850 sqft
Property
Parking
- Parking features: Driveway, RV Access/Parking, RV Boat Storage
- Has uncovered spaces: Yes
Accessibility
- Accessibility features: Ground Level, Main Floor Bedroom Bath, Minimal Steps, Natural Lighting, One Level, Accessibility
Features
- Levels: One
- Stories: 1
- Patio & porch: Covered Deck, Deck
- Exterior features: Raised Beds, Yard
- Has spa: Yes
- Spa features: Bath
- Has view: Yes
- View description: Mountain(s), Territorial, Trees/Woods
Lot
- Size: 0.87 Acres
- Dimensions: 37897
- Features: Gentle Sloping, Level, Secluded, SqFt 20000 to Acres1
Details
- Additional structures: Outbuilding, RVParking, RVBoatStorage, ToolShed, WorkshopPoultryCoop, Shednull
- Parcel number: 00551977
Construction
Type & style
- Home type: MobileManufactured
- Property subtype: Residential, Manufactured Home
Materials
- Aluminum, Metal Siding, Metal Frame, Board & Batten Siding
- Foundation: Concrete Perimeter, Skirting
- Roof: Metal
Condition
- Resale
- New construction: No
- Year built: 1987
Utilities & green energy
- Sewer: Septic Tank
- Water: Public
Community & HOA
Community
- Security: Security Lights
HOA
- Has HOA: No
Location
- Region: Oregon City
Financial & listing details
- Price per square foot: $327/sqft
- Tax assessed value: $437,654
- Annual tax amount: $3,204
- Date on market: 4/9/2025
- Cumulative days on market: 15 days
- Listing terms: Cash,Conventional,FHA,VA Loan
- Road surface type: Paved
- Body type: Double Wide
Price history
| Date | Event | Price |
|---|---|---|
| 5/16/2025 | Sold | $605,000+0.8%$327/sqft |
Source:  RMLS (OR) #710889730 Report a problem RMLS (OR) #710889730 Report a problem | ||
| 4/25/2025 | Pending sale | $600,000$324/sqft |
Source: RMLS (OR) #710889730 Report a problem | ||
| 4/10/2025 | Listed for sale | $600,000+50%$324/sqft |
Source: RMLS (OR) #710889730 Report a problem | ||
| 3/3/2020 | Sold | $400,000+23.1%$216/sqft |
Source: Public Record Report a problem | ||
| 2/28/2018 | Listing removed | $324,998+8.3%$176/sqft |
Source: John L Scott Real Estate #17070614 Report a problem | ||
| 7/10/2017 | Sold | $300,000-7.7%$162/sqft |
Source: RMLS (OR) #17070614 Report a problem | ||
| 6/5/2017 | Pending sale | $324,998$176/sqft |
Source: John L Scott Real Estate #17070614 Report a problem | ||
| 5/27/2017 | Listed for sale | $324,998$176/sqft |
Source: John L Scott Real Estate #17070614 Report a problem | ||
Public tax history
| Year | Property taxes | Tax assessment |
|---|---|---|
| 2025 | $3,585 +11.9% | $230,679 +3% |
| 2024 | $3,204 +2.4% | $223,961 +3% |
| 2023 | $3,131 +6.9% | $217,438 +3% |
| 2022 | $2,928 +4.6% | $211,105 +3% |
| 2021 | $2,799 +3.1% | $204,957 +3% |
| 2020 | $2,715 +12.5% | $198,988 +13.2% |
| 2019 | $2,413 +4.5% | $175,861 +3% |
| 2018 | $2,309 | $170,739 +3% |
| 2017 | $2,309 +4.2% | $165,766 +3% |
| 2016 | $2,216 | $160,938 +3% |
| 2015 | $2,216 +2.6% | $156,250 +3% |
| 2014 | $2,160 +9.1% | $151,699 +3% |
| 2013 | $1,981 0% | $147,281 +3% |
| 2012 | $1,981 +3.2% | $142,991 +3% |
| 2011 | $1,920 +2.7% | $138,826 +3% |
| 2010 | $1,869 +2.4% | $134,783 +3% |
| 2009 | $1,824 +6.4% | $130,857 +3% |
| 2008 | $1,715 +2.4% | $127,046 +3% |
| 2007 | $1,674 +6.1% | $123,346 +3% |
| 2006 | $1,578 +1.3% | $119,753 +3% |
| 2005 | $1,558 +2.3% | $116,265 +3% |
| 2004 | $1,522 +1.7% | $112,879 +3% |
| 2003 | $1,496 +3.3% | $109,591 +3% |
| 2002 | $1,448 +1.8% | $106,399 +3% |
| 2001 | $1,423 +5.6% | $103,300 +3% |
| 2000 | $1,348 | $100,291 |
Find assessor info on the county website
Neighborhood: 97045
Nearby homes
- $1,095,2004 bd3 ba4k sqft16190 S Kepler Dr, Oregon City, OR 97045Off Market
- $743,4003 bd2 ba2.2k sqft16185 S Kepler Dr, Oregon City, OR 97045Off Market
- $78,5875 bd5 ba4.8k sqft17287 S Holcomb Rd, Oregon City, OR 97045Off Market
- $995,0003 bd2 ba2.7k sqft16225 S Kepler Dr, Oregon City, OR 97045Off Market
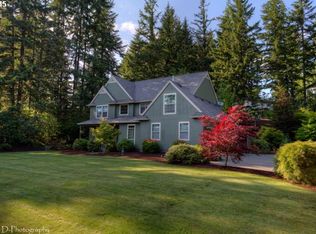
- $1,174,4004 bd4 ba3.5k sqft17330 S Holcomb Rd, Oregon City, OR 97045Off Market
- $964,900-- bd2 ba2.6k sqft16110 S Kepler Dr, Oregon City, OR 97045Off Market
- $727,6003 bd1 ba2.2k sqft17367 S Holcomb Rd, Oregon City, OR 97045Off Market
- $776,600-- bd-- ba-- sqft17221 S Holcomb Rd, Oregon City, OR 97045Off Market
Nearby schools
GreatSchools rating
- 3/10Redland Elementary SchoolGrades: K-5Distance: 2 mi
- 5/10Ogden Middle SchoolGrades: 6-8Distance: 3.4 mi
- 8/10Oregon City High SchoolGrades: 9-12Distance: 4.3 mi
Schools provided by the listing agent
- Elementary: Redland
- Middle: Tumwata
- High: Oregon City
Source: RMLS (OR). This data may not be complete. We recommend contacting the local school district to confirm school assignments for this home.
Get a cash offer in 3 minutes
Find out how much your home could sell for in as little as 3 minutes with a no-obligation cash offer.
Estimated market value
$602,700
Get a cash offer in 3 minutes
Find out how much your home could sell for in as little as 3 minutes with a no-obligation cash offer.
Estimated market value
$602,700
- Oregon
- Clackamas County
- Oregon City
- 97045
- 16202 S Kepler Dr
Nearby cities
Nearby neighborhoods
Nearby zip codes
Other Oregon City Topics
