Skip main navigation
Off market
  • Price Unknown

    16203 27th Street Ct E, Bonney Lake, WA 98391

    4beds
    2,694sqft
    Single Family Residence
    Built in 2024
    -- sqft lot
    $-- Zestimate®
    $--/sqft
    $4,045 Estimated rent

    Home value

    Not available

    Estimated sales range

    Not available

    $4,045/mo

    Zestimate® history
    Loading
    Loading...

    Owner options

    List your home for rent

    $4,045/mo

    Rent Zestimate®

    Find your next renter with Zillow Rental Manager. Plus, with online applications, you can quickly screen prospective tenants – for free.

    Learn more

    $4,045/mo

    Rent Zestimate®

    Refinance and save

    Refinancing to a lower rate could help reduce your monthly payments and save thousands over the life of the loan.

    See today's rates

    Explore your selling options

    Work with a Zillow partner agent

    Leverage their expertise and Zillow's premium Showcase listings to get your home seen by more buyers.

    Get started

    List with your own agent

    Get your home in front of millions of buyers by listing it on Zillow.

    Learn how to do it

    Sell it yourself

    Take full control of how buyers see your home on Zillow by listing For Sale by Owner (FSBO).

    List your home

    What's special

    Modern woodComposite deckingLong foyerUnique window splashbackOpen spaceSophisticated styleSeparate walk-in pantry

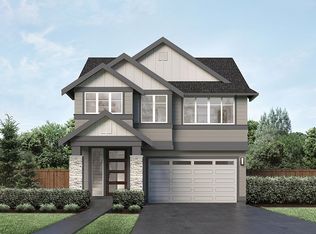
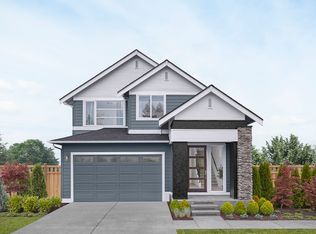
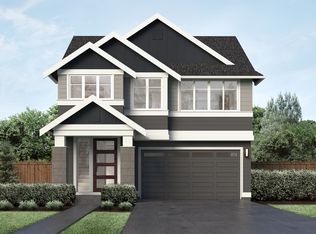
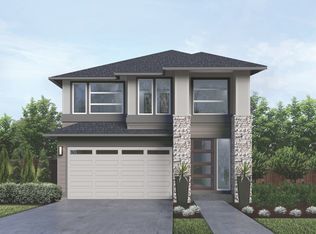
    When first discovering the luxury in The Iris, there is absolutely no need to rush. The lifestyle balance comes to you. Sophisticated style begins the very moment you approach this thoughtfully crafted home. Optimized open room designs bond with exceptional outdoor features for an extra kick. Feel this vibe each time your front yard of professionally-selected native plants welcomes you toward the dynamic dual-columned porch. This home journey continues through the modern wood and frosted glass front door. Its long Foyer provides a protective separation between the entry and primary living areas, including the enticing corner Signature Outdoor Room with composite decking. This patio party paradise doubles as a quiet nap zone when it's needed most. When expanded via sliding window walls, this open space marries the side-by-side Great Room and view-to-the-outdoors Dining Room highlighted by a stunning chandelier. Views of the engaging Kitchen - ideal for hosting a fabulous brunch any time of year - are equally stunning. Light pours through unique window splashback toward the supersized island and in the separate walk-in Pantry. This main living entertainment zone can be expanded into the Multi-Purpose Room (with an option to enclose). Back in the Foyer, dark bronze staircase railing partners with familiar lines and angles before arriving in the versatile Leisure Room. For an option, turn this into a fourth Bedroom.

    This property is not currently displayed as for sale or rent on Zillow. This may be different from what's on other websites or public sources.

    Zillow last checked:

    Listing updated:

    Source: MainVue HomesMLS Logo

    Facts & features

    Interior

    Bedrooms & bathrooms
    • Bedrooms: 4
    • Bathrooms: 3
    • Full bathrooms: 2
    • 1/2 bathrooms: 1
    Rooms
    • Room types: [{"RoomType":"Walk-in Closets"}]
    Heating
    • Natural Gas, Forced Air
    Appliances
    • Included: Dishwasher, Disposal, Microwave, Range
    Features
    • Walk-In Closet(s)
    • Has fireplace: Yes
    Interior area
    • Total interior livable area: 2,694 sqft

    Property

    Parking
    • Total spaces: 2
    • Parking features: Attached
    • Attached garage spaces: 2
    Features
    • Levels: 2.0
    • Stories: 2

    Construction

    Type & style
    • Home type: SingleFamily
    • Architectural style: Modern
    • Property subtype: Single Family Residence
    Condition
    • New Construction,Under Construction
    • New construction: Yes
    • Year built: 2024
    Details
    • Builder name: MainVue Homes

    Community & HOA

    Community
    • Subdivision: Lakeland Ridge
    Location
    • Region: Bonney Lake

    Financial & listing details

    • Date on market: 10/19/2023

    Price history

    Price history is unavailable.

    Public tax history

    Tax history is unavailable.

    Neighborhood: 98391

    Nearby schools

    GreatSchools rating
    Schools provided by the MLS
    • District: Dieringer School District

    Source: MainVue Homes. This data may not be complete. We recommend contacting the local school district to confirm school assignments for this home.