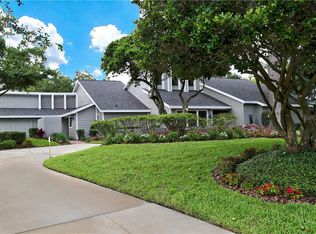
Welcome home to 16203 Avila Blvd, an exceptional updated estate located in Avila Golf & Country Club, Tampa Bay’s premier guard-gated golf and country club community. From the moment you arrive, you will be captivated by the breathtaking setting and beautifully manicured grounds that span nearly an acre, creating a private and picturesque retreat. A circular driveway welcomes you to the residence, while the charming front porch provides the perfect place to relax and take in the beauty of the surrounding landscape. Step through the new front entry doors and discover a residence that seamlessly blends timeless elegance with modern luxury. Offering 4 Bedrooms, 5 Full Bathrooms, 1 Half Bathroom, a Home Office, Media Room, and 4,754 square feet of air-conditioned living space, this home has been thoughtfully designed for both everyday living and entertaining. The impressive foyer sets the tone with stunning architectural details like dentil crown molding that is a signature throughout the residence. The private Home Office is richly appointed with custom built-in cabinetry, wood flooring, crown molding, and plantation shutters, creating an ideal workspace. The sun-filled dining room is ideal for entertaining and is enhanced by exquisite ceiling details that add warmth and elegance to the space. The chef’s kitchen has been completely remodeled and is truly spectacular, featuring custom cabinetry, quartz and granite countertops, and professional-grade appliances including a gas cooktop. Designed with both style and functionality in mind, the kitchen opens seamlessly to the living room, where a striking fireplace serves as the focal point and creates the perfect gathering space. The media/bonus room offers the ultimate retreat to relax and unwind and includes a built-in Murphy bed, allowing the space to easily function as an additional guest suite when needed. Completing the downstairs, an ensuite guest bedroom with its own private entrance provides exceptional comfort and privacy for family and guests. Upstairs, the owner’s suite serves as a luxurious sanctuary complete with beautiful wood flooring, plantation shutters, and separate his-and-her’s walk-in closets. Two additional oversized bedrooms, each with their own ensuite bathroom, complete the second floor and showcase beautiful designer finishes and details throughout. The outdoor living spaces are beyond compare and have been thoughtfully designed for both relaxation and entertaining. Featuring a screened-in 40-foot, heated, saltwater swimming pool, hydrotherapy hot-tub/spa, expansive patio, and outdoor kitchen, this private outdoor sanctuary offers the perfect setting to enjoy Florida living at its finest. Whether hosting guests or unwinding in the sunshine, you will love the seamless indoor-outdoor lifestyle this exceptional residence provides.
Sold for $2,375,000
Zillow last checked:
Listing updated:
Bought with:
Scott Kennedy, 471671
COLDWELL BANKER REALTY
Source: Stellar MLS,MLS#: TB8506067 Originating MLS: Suncoast Tampa
Originating MLS: Suncoast Tampa
Price history
| Date | Event | Price |
|---|---|---|
| 8/10/2026 | Sold | $2,375,000-8.7%$500/sqft |
Source:  Stellar MLS #TB8506067 Report a problem Stellar MLS #TB8506067 Report a problem | ||
| 7/8/2026 | Contingent | $2,600,000$547/sqft |
Source: Stellar MLS #TB8506067 Report a problem | ||
| 6/27/2026 | Pending sale | $2,600,000$547/sqft |
Source: Stellar MLS #TB8506067 Report a problem | ||
| 6/15/2026 | Price change | $2,600,000-3.7%$547/sqft |
Source: Stellar MLS #TB8506067 Report a problem | ||
| 5/8/2026 | Listed for sale | $2,700,000+157.1%$568/sqft |
Source: Stellar MLS #TB8506067 Report a problem | ||
| 5/7/2013 | Sold | $1,050,000-12.4%$221/sqft |
Source: Public Record Report a problem | ||
| 3/5/2013 | Pending sale | $1,199,000$252/sqft |
Source: CENTURY 21 Shaw Realty Group #T2530032 Report a problem | ||
| 12/21/2012 | Price change | $1,199,000-4.1%$252/sqft |
Source: CENTURY 21 Shaw Realty Group #T2530032 Report a problem | ||
| 8/4/2012 | Listed for sale | $1,250,000+57.2%$263/sqft |
Source: CENTURY 21 Shaw Realty Group #T2530032 Report a problem | ||
| 11/10/2004 | Sold | $795,000+14%$167/sqft |
Source: Public Record Report a problem | ||
| 12/19/2000 | Sold | $697,300$147/sqft |
Source: Public Record Report a problem | ||

Get a cash offer in 3 minutes
Find out how much your home could sell for in as little as 3 minutes with a no-obligation cash offer.
Estimated market value
$2,374,600
