Open house canceled. This gorgeous 1.5 story home is located in a quiet cul de sac and backs to wooded common ground. A beautiful brick entryway leads into the bright and soaring foyer. Tall 9 foot ceilings and beautiful hickory hardwood flooring carry you into the 2 story living room. Notice the floor to ceiling full brick fireplace! Newer Pella doors lead outside to the oversized patio. Enjoy family dinners or morning coffee overlooking the woods. The bright and airy kitchen offers granite counters and SS appliances. Plenty of dining options between the eat in kitchen and sep dining room. The main floor master suite, with bay window, is complete with jet tub and sep shower, double sinks, and walk in closet. Upstairs, the balcony overlooks the entry foyer or living room and accesses 3 large bedrooms and 2 full baths. An unfinished lower level offers plenty of storage or future space to be finished. Located just minutes from shopping, dining, and Hwy 40.
Closed
Listed by: Innsbrook Properties, Inc. • Dan E Dieckmann • Contact: 636-293-2766
Bought with: Realty Executives of St. Louis
Price Unknown
16203 Berry Hollow Ct, Ballwin, MO 63011
4beds
3,635sqft
Single Family Residence
Built in 1991
0.26 Acres Lot
$698,800 Zestimate®
$--/sqft
$4,366 Estimated rent
Home value
$698,800
$664,000 - $734,000
$4,366/mo
Zestimate® history
Owner options
List your home for rent
$4,366/mo
Rent Zestimate®
Find your next renter with Zillow Rental Manager. Plus, with online applications, you can quickly screen prospective tenants – for free.
$4,366/mo
Rent Zestimate®
Refinance and save
$255/mo
Est. payment
Refinancing to a lower rate could help reduce your monthly payments and save thousands over the life of the loan.
$255/mo
Est. payment
Explore your selling options
Work with a Zillow partner agent
Leverage their expertise and Zillow's premium Showcase listings to get your home seen by more buyers.
Get startedList with your own agent
Get your home in front of millions of buyers by listing it on Zillow.
Learn how to do itSell it yourself
Take full control of how buyers see your home on Zillow by listing For Sale by Owner (FSBO).
List your homeWhat's special
Sep dining roomWooded common groundOversized patioGranite countersWalk in closetSs appliancesMain floor master suite
Zillow last checked:
Listing updated:
Listed by:
Dan E Dieckmann 636-293-2766,
Innsbrook Properties, Inc.
Bought with:
Mark A St. John, 1999056144
Realty Executives of St. Louis
Source: MARIS,MLS#: 23039617 Originating MLS: St. Charles County Association of REALTORS
Originating MLS: St. Charles County Association of REALTORSFacts & features
Interior
Bedrooms & bathrooms
- Bedrooms: 4
- Bathrooms: 4
- Full bathrooms: 3
- 1/2 bathrooms: 1
- Main level bathrooms: 2
- Main level bedrooms: 1
Primary bedroom
- Features: Floor Covering: Wood, Wall Covering: Some
- Level: Main
Bedroom
- Features: Floor Covering: Wood, Wall Covering: Some
- Level: Upper
Bedroom
- Features: Floor Covering: Wood, Wall Covering: Some
- Level: Upper
Bedroom
- Features: Floor Covering: Wood, Wall Covering: Some
- Level: Upper
Dining room
- Features: Floor Covering: Wood, Wall Covering: Some
- Level: Main
Family room
- Features: Floor Covering: Wood, Wall Covering: Some
- Level: Main
Great room
- Features: Floor Covering: Wood, Wall Covering: Some
- Level: Main
Kitchen
- Features: Floor Covering: Ceramic Tile
- Level: Main
Laundry
- Features: Floor Covering: Ceramic Tile
- Level: Main
Heating
- Natural Gas, Forced Air
Cooling
- Ceiling Fan(s), Central Air, Electric
Appliances
- Included: Gas Water Heater, Dishwasher, Disposal, Double Oven, Dryer, Microwave, Electric Range, Electric Oven, Refrigerator, Stainless Steel Appliance(s), Washer
Features
- Two Story Entrance Foyer, Entrance Foyer, High Ceilings, Walk-In Closet(s), Breakfast Room, Kitchen Island, Eat-in Kitchen, Granite Counters, Double Vanity, Separate Shower, Kitchen/Dining Room Combo, Separate Dining
- Flooring: Hardwood
- Doors: Panel Door(s)
- Windows: Insulated Windows, Window Treatments
- Basement: Full,Concrete,Sump Pump,Unfinished
- Number of fireplaces: 1
- Fireplace features: Great Room, Masonry
Interior area
- Total structure area: 3,635
- Total interior livable area: 3,635 sqft
- Finished area above ground: 3,635
Property
Parking
- Total spaces: 3
- Parking features: Garage, Garage Door Opener, Off Street
- Garage spaces: 3
Features
- Levels: One and One Half
- Patio & porch: Patio
Lot
- Size: 0.26 Acres
- Features: Adjoins Wooded Area
Details
- Parcel number: 22U520441
- Special conditions: Standard
Construction
Type & style
- Home type: SingleFamily
- Architectural style: Other,Traditional
- Property subtype: Single Family Residence
Materials
- Stone Veneer, Brick Veneer, Other
Condition
- Year built: 1991
Utilities & green energy
- Sewer: Public Sewer
- Water: Public
- Utilities for property: Underground Utilities
Community & HOA
Community
- Subdivision: Turnberry Place
HOA
- HOA fee: $255 annually
Location
- Region: Ballwin
Financial & listing details
- Tax assessed value: $577,900
- Annual tax amount: $6,402
- Date on market: 7/11/2023
- Cumulative days on market: 2 days
- Listing terms: Cash,Conventional
- Ownership: Private
- Road surface type: Concrete
Price history
| Date | Event | Price |
|---|---|---|
| 8/9/2023 | Sold | -- |
Source:  MARIS #23039617 Report a problem MARIS #23039617 Report a problem | ||
| 7/14/2023 | Pending sale | $589,900$162/sqft |
Source: MARIS #23039617 Report a problem | ||
| 7/12/2023 | Listed for sale | $589,900$162/sqft |
Source: MARIS #23039617 Report a problem | ||
Public tax history
| Year | Property taxes | Tax assessment |
|---|---|---|
| 2025 | $7,483 +10.6% | $109,800 +12.8% |
| 2024 | $6,767 +0.1% | $97,310 |
| 2023 | $6,761 +5.6% | $97,310 +13.7% |
| 2022 | $6,402 +0.7% | $85,580 |
| 2021 | $6,355 +2% | $85,580 +7% |
| 2020 | $6,231 -2.1% | $80,010 |
| 2019 | $6,367 | $80,010 +4.2% |
| 2018 | $6,367 | $76,780 |
| 2017 | $6,367 +2.4% | $76,780 +0% |
| 2016 | $6,215 -3.8% | $76,760 |
| 2015 | $6,462 | $76,760 +14% |
| 2014 | $6,462 +13.5% | $67,330 |
| 2013 | $5,692 | $67,330 -9.1% |
| 2012 | -- | $74,080 |
| 2011 | -- | $74,080 -3.6% |
| 2010 | $5,809 +5.7% | $76,830 |
| 2009 | $5,496 -4% | $76,830 -6.1% |
| 2008 | $5,722 +19.5% | $81,850 |
| 2007 | $4,787 | $81,850 +28.9% |
| 2006 | $4,787 -0.9% | $63,480 |
| 2005 | $4,830 +17.6% | $63,480 +6.7% |
| 2003 | $4,108 +0.8% | $59,490 +10% |
| 2002 | $4,076 +3.8% | $54,100 |
| 2001 | $3,928 | $54,100 |
Find assessor info on the county website
Neighborhood: 63011
Nearby homes
- $641,1004 bd2 ba3.1k sqft16202 Berry Hollow Ct, Ballwin, MO 63011Off Market
- $583,2004 bd2 ba2.8k sqft16207 Berry Hollow Ct, Ballwin, MO 63011Off Market
- $673,9004 bd3 ba3.2k sqft16206 Berry Hollow Ct, Ballwin, MO 63011Off Market
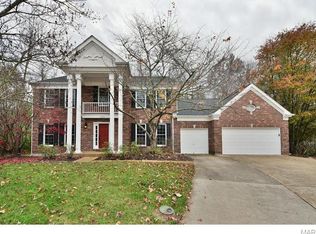
- $588,8004 bd2 ba2.6k sqft300 Berry Brook Ct, Ballwin, MO 63011Off Market
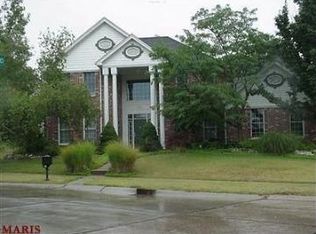
- $664,7004 bd3 ba3.8k sqft16210 Berry Hollow Ct, Ballwin, MO 63011Off Market
- $710,8004 bd4 ba3.2k sqft306 Berry Brook Ct, Ballwin, MO 63011Off Market
- $588,9004 bd3 ba3k sqft312 Berry Brook Ct, Ballwin, MO 63011Off Market
- $555,6004 bd4 ba2.4k sqft16214 Berry Hollow Ct, Ballwin, MO 63011Off Market
Nearby schools
GreatSchools rating
- 7/10Ellisville Elementary SchoolGrades: K-5Distance: 1 mi
- 8/10Crestview Middle SchoolGrades: 6-8Distance: 0.9 mi
- 9/10Lafayette High SchoolGrades: 9-12Distance: 1.7 mi
Schools provided by the listing agent
- Elementary: Ellisville Elem.
- Middle: Crestview Middle
- High: Lafayette Sr. High
Source: MARIS. This data may not be complete. We recommend contacting the local school district to confirm school assignments for this home.
Get a cash offer in 3 minutes
Find out how much your home could sell for in as little as 3 minutes with a no-obligation cash offer.
Estimated market value
$698,800
Get a cash offer in 3 minutes
Find out how much your home could sell for in as little as 3 minutes with a no-obligation cash offer.
Estimated market value
$698,800
- Missouri
- Saint Louis County
- Wildwood
- 63011
- 16203 Berry Hollow Ct
Nearby cities
Nearby zip codes
Other Wildwood Topics
