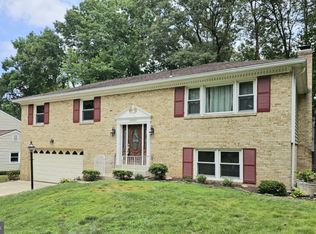
Just across the street from the pool at the Montclair Country Club and only a short stroll to the lake beaches, this is the kind of high-value home buyers wait for! With a transferable roof warranty on the 2021 roof and a completely replaced HVAC system in 2024, the big-ticket updates are already done so you can move right in and enjoy everything this sought-after Montclair community has to offer. Pull up to timeless curb appeal with a classic brick front, mature landscaping, and a welcoming presence that immediately feels like home. Step inside to seamless wood floors flowing through the entryway, where a large front living room sits to the left and a cozy family room to the right, complete with a cozy fireplace and classic mantel for warm nights in. Toward the back of the home, the thoughtfully designed layout continues with a laundry and utility room offering direct garage access. The deep garage features a convenient pedestrian door leading right out to the backyard. The kitchen renovation is truly the heart of the home, blending sleek granite counters, warm neutral tones, and a beautiful stainless steel appliance package into a space that feels both elevated and inviting. Just off the kitchen, the formal dining room opens directly to the screened-in porch, creating the perfect flow for entertaining or relaxing while overlooking the flat, lush, fully fenced backyard. Upstairs, the spacious primary suite delivers the retreat you’ve been hoping for, featuring an attached bath with separate quartz vanities and a large walk-in shower. Three additional bedrooms upstairs create the ideal layout for everyday living, guests, or work-from-home flexibility. The additional upstairs hall bath has been fully renovated and features a large storage vanity, warm tile finishes, and a deep soaking tub that feels like a spa escape at the end of the day. There is also additional attic storage space for even more functionality. Homes with this location, these updates, and this kind of value in Montclair do not last long. Between the country club amenities, lake lifestyle, and move-in ready condition, this one makes it easy to picture yourself writing a winning offer before someone else beats you to it. Enjoy all the incredible amenities Montclair has to offer including a 109-acre stocked lake with those sandy beaches, boat ramp, boat storage, fishing piers, playgrounds/tot lots, ball fields, exercise stations, new dog park, 18-hole golf course with full-service Country Club, ...the list goes on! Easy access to I-95 and nearby commuter lots/buses make it easy to commute to DC, the Pentagon, and beyond. Home is currently enrolled in a premium home warranty with the option to transfer to buyer at closing. BONUS, this is a Project My Home Approved Listing. Qualified buyers may be eligible for a fixed interest rate as low as 4.99% through the seller’s preferred lender program. Buyer must qualify and speak directly with lender for full details, program terms, and disclosures. Rate, APR, and program availability subject to borrower qualification and may change without notice.
Sold for $580,000
Zestimate®
$580,000
16203 Dartmoor Dr, Dumfries, VA 22025
4beds
2,240sqft
Single Family Residence
Built in 1974
8,080 Square Feet Lot
$580,000 Zestimate®
$259/sqft
$3,087 Estimated rent
Home value
$580,000
$539,000 - $621,000
$3,087/mo
Zestimate® history
Owner options
List your home for rent
$3,087/mo
Rent Zestimate®
Find your next renter with Zillow Rental Manager. Plus, with online applications, you can quickly screen prospective tenants – for free.
$3,087/mo
Rent Zestimate®
Refinance and save
$3,626/mo
Est. payment
Refinancing to a lower rate could help reduce your monthly payments and save thousands over the life of the loan.
$3,626/mo
Est. payment
Explore your selling options
Work with a Zillow partner agent
Leverage their expertise and Zillow's premium Showcase listings to get your home seen by more buyers.
Get startedList with your own agent
Get your home in front of millions of buyers by listing it on Zillow.
Learn how to do itSell it yourself
Take full control of how buyers see your home on Zillow by listing For Sale by Owner (FSBO).
List your homeWhat's special
Cozy family roomMature landscapingThree additional bedrooms upstairsScreened-in porch
Zillow last checked:
Listing updated:
Listed by:
Meg Czapiewski 571-264-1867,
EXP Realty, LLC,
Listing Team: Honorable Service Realty, Co-Listing Team: Honorable Service Realty,Co-Listing Agent: Renee Conrad 703-705-1212,
EXP Realty, LLC
Bought with:
Ted Zurawski, 0225270645
EXP Realty, LLC
Source: Bright MLS,MLS#: VAPW2120118
Facts & features
Interior
Bedrooms & bathrooms
- Bedrooms: 4
- Bathrooms: 3
- Full bathrooms: 2
- 1/2 bathrooms: 1
- Main level bathrooms: 1
Rooms
- Room types: Living Room, Dining Room, Primary Bedroom, Bedroom 2, Bedroom 3, Bedroom 4, Kitchen, Family Room, Bathroom 2, Primary Bathroom
Primary bedroom
- Features: Attached Bathroom
- Level: Upper
Bedroom 2
- Level: Upper
Bedroom 3
- Level: Upper
Bedroom 4
- Level: Upper
Primary bathroom
- Features: Granite Counters, Dining Area, Fireplace - Gas
- Level: Upper
Bathroom 2
- Level: Upper
Dining room
- Level: Main
Family room
- Features: Fireplace - Gas
- Level: Main
Kitchen
- Features: Granite Counters
- Level: Main
Living room
- Level: Main
Screened porch
- Level: Main
Heating
- Heat Pump, Natural Gas
Cooling
- Central Air, Electric
Appliances
- Included: Microwave, Dishwasher, Disposal, Refrigerator, Ice Maker, Oven/Range - Gas, Gas Water Heater
Features
- Has basement: No
- Number of fireplaces: 1
Interior area
- Total structure area: 2,240
- Total interior livable area: 2,240 sqft
- Finished area above ground: 2,240
- Finished area below ground: 0
Property
Parking
- Total spaces: 3
- Parking features: Garage Faces Front, Garage Door Opener, Attached, Driveway
- Attached garage spaces: 1
- Uncovered spaces: 2
Accessibility
- Accessibility features: None
Features
- Levels: Two
- Stories: 2
- Patio & porch: Screened Porch
- Pool features: Community
Lot
- Size: 8,080 Square Feet
Details
- Additional structures: Above Grade, Below Grade
- Parcel number: 8190544343
- Zoning: RPC
- Special conditions: Standard
Construction
Type & style
- Home type: SingleFamily
- Architectural style: Colonial
- Property subtype: Single Family Residence
Materials
- Combination
- Foundation: Slab
Condition
- Excellent
- New construction: No
- Year built: 1974
Utilities & green energy
- Sewer: Public Sewer
- Water: Public
Community & HOA
Community
- Subdivision: Montclair
HOA
- Has HOA: Yes
- Amenities included: Baseball Field, Basketball Court, Beach Access, Bike Trail, Boat Dock/Slip, Boat Ramp, Community Center, Dog Park, Golf Course Membership Available, Jogging Path, Lake, Library, Non-Lake Recreational Area, Pier/Dock, Picnic Area, Pool Mem Avail, Tennis Court(s), Tot Lots/Playground, Water/Lake Privileges
- Services included: Common Area Maintenance, Pier/Dock Maintenance, Snow Removal
- HOA fee: $75 monthly
- HOA name: MONTCLAIR POA
Location
- Region: Dumfries
Financial & listing details
- Price per square foot: $259/sqft
- Tax assessed value: $516,700
- Annual tax amount: $4,992
- Date on market: 5/28/2026
- Listing agreement: Exclusive Right To Sell
- Listing terms: Cash,Conventional,1031 Exchange,FHA,VA Loan,VHDA
- Ownership: Fee Simple
Price history
| Date | Event | Price |
|---|---|---|
| 6/30/2026 | Sold | $580,000-0.9%$259/sqft |
Source:  Bright MLS #VAPW2120118 Report a problem Bright MLS #VAPW2120118 Report a problem | ||
| 6/3/2026 | Contingent | $585,000$261/sqft |
Source: Bright MLS #VAPW2120118 Report a problem | ||
| 5/28/2026 | Listed for sale | $585,000+43.4%$261/sqft |
Source: Bright MLS #VAPW2120118 Report a problem | ||
| 3/9/2020 | Sold | $408,000+2%$182/sqft |
Source: Public Record Report a problem | ||
| 1/31/2020 | Pending sale | $400,000$179/sqft |
Source: Keller Williams Realty #VAPW486316 Report a problem | ||
| 1/31/2020 | Listed for sale | $400,000+35.6%$179/sqft |
Source: Keller Williams Realty #VAPW486316 Report a problem | ||
| 4/22/2009 | Listing removed | $295,000$132/sqft |
Source: Homes & Land #PW6754736 Report a problem | ||
| 12/8/2008 | Price change | $295,000-9.2%$132/sqft |
Source: Homes & Land #PW6754736 Report a problem | ||
| 9/29/2008 | Price change | $325,000-5.8%$145/sqft |
Source: Homes & Land #PW6754736 Report a problem | ||
| 7/1/2008 | Price change | $345,000-5.5%$154/sqft |
Source: Homes & Land #PW6754736 Report a problem | ||
| 6/11/2008 | Listed for sale | $365,000+37.7%$163/sqft |
Source: Homes & Land #PW6754736 Report a problem | ||
| 6/25/2002 | Sold | $265,000+69.3%$118/sqft |
Source: Public Record Report a problem | ||
| 5/24/1996 | Sold | $156,500$70/sqft |
Source: Public Record Report a problem | ||
Public tax history
| Year | Property taxes | Tax assessment |
|---|---|---|
| 2025 | $4,746 +4.9% | $484,000 +6.4% |
| 2024 | $4,525 +1.7% | $455,000 +6.4% |
| 2023 | $4,451 -4.4% | $427,800 +4.3% |
| 2022 | $4,655 +1.6% | $410,000 +9.8% |
| 2021 | $4,581 +5.3% | $373,400 +6.4% |
| 2020 | $4,349 +113.6% | $351,100 +4.1% |
| 2019 | $2,036 -49.6% | $337,200 +0.7% |
| 2018 | $4,042 +4.5% | $334,700 +4.4% |
| 2017 | $3,869 -0.5% | $320,600 +1.4% |
| 2016 | $3,889 +2% | $316,300 +0.8% |
| 2015 | $3,812 | $313,700 +3.4% |
| 2014 | $3,812 | $303,300 +9.1% |
| 2013 | -- | $278,100 -2% |
| 2012 | -- | $283,800 +8.5% |
| 2010 | -- | $261,600 +11.4% |
| 2009 | -- | $234,900 -24.5% |
| 2008 | -- | $311,300 -15.9% |
| 2007 | -- | $370,100 -10.2% |
| 2006 | -- | $412,200 +24.2% |
| 2005 | -- | $332,000 +21.1% |
| 2004 | -- | $274,200 +15.2% |
| 2003 | -- | $238,000 +16.3% |
| 2002 | -- | $204,600 +15.9% |
| 2001 | -- | $176,600 |
Find assessor info on the county website
Neighborhood: 22025
Nearby homes
- $525,0004 bd3 ba2.1k sqft16205 Dartmoor Dr, Dumfries, VA 22025Sold
- $605,3005 bd3 ba2.4k sqft16219 Edgewood Dr, Dumfries, VA 22025Off Market
- $502,3004 bd2 ba1.2k sqft16201 Dartmoor Dr, Dumfries, VA 22025Off Market
- $672,8004 bd3 ba2.5k sqft16217 Edgewood Dr, Dumfries, VA 22025Off Market
- $518,9004 bd3 ba1.2k sqft16207 Dartmoor Dr, Dumfries, VA 22025Off Market
- $626,6004 bd3 ba3.3k sqft16206 Dartmoor Dr, Dumfries, VA 22025Off Market
- $603,0004 bd3 ba1.7k sqft16204 Dartmoor Dr, Dumfries, VA 22025Off Market
- $655,0004 bd4 ba3k sqft16208 Dartmoor Dr, Dumfries, VA 22025Sold
Nearby schools
GreatSchools rating
- 9/10John F. Pattie Sr. Elementary SchoolGrades: PK-5Distance: 0.7 mi
- 6/10Potomac Shores MiddleGrades: 6-8Distance: 3.8 mi
- 7/10Forest Park High SchoolGrades: 9-12Distance: 1.7 mi
Schools provided by the listing agent
- Elementary: Pattie
- Middle: Potomac Shores
- High: Forest Park
- District: Prince William County Public Schools
Source: Bright MLS. This data may not be complete. We recommend contacting the local school district to confirm school assignments for this home.
Get a cash offer in 3 minutes
Find out how much your home could sell for in as little as 3 minutes with a no-obligation cash offer.
Estimated market value
$580,000
Get a cash offer in 3 minutes
Find out how much your home could sell for in as little as 3 minutes with a no-obligation cash offer.
Estimated market value
$580,000
- Virginia
- Prince William County
- Dumfries
- 22025
- 16203 Dartmoor Dr
Nearby cities
Nearby zip codes
Other Dumfries Topics
