Skip main navigation
Sold for $1,380,000
  • Listed by: Ianna REALTY • Anna Ko • Contact: 714-522-0777
    Bought with: BIZREA
    $1,380,000

    16203 Eagleridge Ct, La Mirada, CA 90638

    3beds
    2,301sqft
    Single Family Residence
    Built in 1996
    6,582 Square Feet Lot
    $1,431,900 Zestimate®
    $600/sqft
    $4,866 Estimated rent

    Home value

    $1,431,900

    $1.36M - $1.50M

    $4,866/mo

    Zestimate® history
    Loading
    Loading...

    Owner options

    List your home for rent

    $4,866/mo

    Rent Zestimate®

    Find your next renter with Zillow Rental Manager. Plus, with online applications, you can quickly screen prospective tenants – for free.

    Learn more

    $4,866/mo

    Rent Zestimate®

    Refinance and save

    $8,944/mo

    Est. payment

    Refinancing to a lower rate could help reduce your monthly payments and save thousands over the life of the loan.

    See today's rates

    $8,944/mo

    Est. payment

    Explore your selling options

    Work with a Zillow partner agent

    Leverage their expertise and Zillow's premium Showcase listings to get your home seen by more buyers.

    Get started

    List with your own agent

    Get your home in front of millions of buyers by listing it on Zillow.

    Learn how to do it

    Sell it yourself

    Take full control of how buyers see your home on Zillow by listing For Sale by Owner (FSBO).

    List your home

    What's special

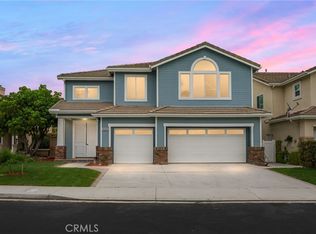
    Beautiful 2 Story Home in Excellent Move-In Ready Condition, shows Pride of Ownership. As you approach this beautiful home, you are immediately struck by the charming front porch and double doors that welcome you in. Once inside, you are greeted by soaring ceilings and an abundance of windows that infuse the home with natural light. Artistically designed this home emits sophistication with pops of color that exude an oasis of tranquility and serenity. As you make your way through the home, you can feel the warmth and comfort of the inviting living room and formal dining room. The gourmet kitchen is accompanied by granite counter tops, a modern subway tile backsplash, and a large island that is perfect for entertaining! The kitchen’s open floor plan concept is attached to the cozy family room featuring a fireplace. All 3 sizeable bedrooms are located on the second floor and the office is on the first floor and can be easily converted into a fourth bedroom. Upstairs, the primary suite with completely remodeled en-suite primary bathroom offers a spa-like experience with a soaking tub, dual vanities, separate shower and spacious walk-in closet. Interior Laundry Room with Utility Sink. Outback you will love spending the evenings on the concrete patio and beautifully landscaped yard with a built-in BBQ. A spacious three-car garage offers plenty of room for parking and storage. This community is located very close to many restaurants, shops, the La Mirada Regional Aquatics Center, parks, and the Golf Courses. Whether you're entertaining guests or seeking a tranquil escape, this residence has it all.

    Zillow last checked:

    Listing updated:

    Listed by:

    Anna Ko DRE #01244547 714-743-8949,

    Ianna REALTY

    Bought with:

    Jim Park, DRE #01318599

    BIZREA

    Source: CRMLS,MLS#: PW24084741MLS LogoOriginating MLS: California Regional MLS

    Facts & features

    Interior

    Bedrooms & bathrooms
    • Bedrooms: 3
    • Bathrooms: 3
    • Full bathrooms: 3
    • Main level bathrooms: 1
    • Main level bedrooms: 1
    Rooms
    • Room types: Bedroom, Den, Family Room, Laundry, Living Room, Office, Other, Dining Room
    Bedroom
    • Features: Bedroom on Main Level
    Bathroom
    • Features: Bathroom Exhaust Fan, Bathtub, Closet, Dual Sinks, Quartz Counters, Remodeled, Separate Shower, Upgraded, Walk-In Shower
    Kitchen
    • Features: Granite Counters, Kitchen Island, Kitchen/Family Room Combo, Updated Kitchen
    Other
    • Features: Walk-In Closet(s)
    Heating
    • Central
    Cooling
    • Central Air
    Appliances
    • Included: Built-In Range, Double Oven, Dishwasher, Gas Cooktop, Disposal
    • Laundry: Washer Hookup, Gas Dryer Hookup, Laundry Room, Upper Level
    Features
    • Crown Molding, Separate/Formal Dining Room, Eat-in Kitchen, Granite Counters, High Ceilings, Open Floorplan, Quartz Counters, Recessed Lighting, Bedroom on Main Level, Walk-In Closet(s)
    • Flooring: Wood
    • Windows: Double Pane Windows, Plantation Shutters
    • Has fireplace: Yes
    • Fireplace features: Family Room, Gas Starter
    • Common walls with other units/homes: No Common Walls
    Interior area
    • Total interior livable area: 2,301 sqft

    Property

    Parking
    • Total spaces: 3
    • Parking features: Door-Multi, Direct Access, Driveway, Garage Faces Front, Garage, Garage Door Opener, Side By Side
    • Attached garage spaces: 3
    Features
    • Levels: Two
    • Stories: 2
    • Entry location: 1
    • Patio & porch: Front Porch, Open, Patio
    • Pool features: None
    • Spa features: None
    • Fencing: Wrought Iron
    • Has view: Yes
    • View description: None
    Lot
    • Size: 6,582 Square Feet
    • Features: Back Yard, Cul-De-Sac, Front Yard, Garden, Yard
    Details
    • Parcel number: 8037050047
    • Zoning: LMR110000-C4*
    • Special conditions: Standard

    Construction

    Type & style
    • Home type: SingleFamily
    • Architectural style: Contemporary
    • Property subtype: Single Family Residence
    Materials
    • Roof: Tile
    Condition
    • Turnkey
    • New construction: No
    • Year built: 1996

    Utilities & green energy

    • Sewer: Sewer Tap Paid
    • Water: Public

    Community & HOA

    Community
    • Features: Street Lights, Sidewalks, Gated
    • Security: Carbon Monoxide Detector(s), Fire Detection System, Firewall(s), Security Gate, Gated Community, Smoke Detector(s)
    HOA
    • Has HOA: Yes
    • Amenities included: Controlled Access, Management, Pets Allowed
    • HOA fee: $180 monthly
    • HOA name: Hillsborough Collection
    • HOA phone: 951-270-3700
    Location
    • Region: La Mirada

    Financial & listing details

    • Price per square foot: $600/sqft
    • Tax assessed value: $1,407,600
    • Annual tax amount: $17,565
    • Date on market: 4/28/2024
    • Cumulative days on market: 90 days
    • Listing terms: Cash,Cash to New Loan

    Price history

    DateEventPrice
    6/14/2024Sold$1,380,000-1.4%$600/sqft
    Source: CRMLS #PW24084741 Report a problem
    6/1/2024Pending sale$1,399,000$608/sqft
    Source: CRMLS #PW24084741 Report a problem
    5/16/2024Contingent$1,399,000$608/sqft
    Source: CRMLS #PW24084741 Report a problem
    4/29/2024Listed for sale$1,399,000+69.2%$608/sqft
    Source: CRMLS #PW24084741 Report a problem
    5/15/2017Sold$827,000-0.3%$359/sqft
    Source: Public Record Report a problem
    4/5/2017Pending sale$829,900$361/sqft
    Source: Signature Real Estate Group #SW17065511 Report a problem
    3/30/2017Listed for sale$829,900+95.3%$361/sqft
    Source: Signature Real Estate Group #SW17065511 Report a problem
    5/4/2001Sold$425,000+44.8%$185/sqft
    Source: Public Record Report a problem
    1/31/1997Sold$293,500$128/sqft
    Source: Public Record Report a problem

    Public tax history

    YearProperty taxesTax assessment
    2025$17,565 +48.9%$1,407,600 +49.6%
    2024$11,799 +3.7%$940,977 +2%
    2023$11,382 +1.8%$922,527 +2%
    2022$11,183 +1.4%$904,440 +2%
    2021$11,026 +2.6%$886,707 +1%
    2020$10,745 $877,616 +2%
    2019$10,745 +3.6%$860,409 +2%
    2018$10,367 $843,540 +52.9%
    2017$10,367 +49.7%$551,783 +2%
    2016$6,927 +2.6%$540,965 +1.5%
    2015$6,754 +8.6%$532,840 +2%
    2014$6,220 $522,404 +2.5%
    2012-- $509,848 +2%
    2011-- $499,852 +0.8%
    2010-- $496,118 -0.2%
    2009-- $497,298 +2%
    2008-- $487,548 +2%
    2007-- $477,989 +2%
    2006-- $468,618
    2005-- $468,618 +4%
    2004-- $450,423 +1.9%
    2003-- $442,169 +2%
    2002-- $433,500 +38.7%
    2000-- $312,604
    Find assessor info on the county website

    Neighborhood: 90638

    Nearby schools

    GreatSchools rating
    Schools provided by the listing agent
    • Elementary: Eastwood
    • Middle: Los Coyotes
    • High: Lamirada

    Source: CRMLS. This data may not be complete. We recommend contacting the local school district to confirm school assignments for this home.

    Get a cash offer in 3 minutes
    Find out how much your home could sell for in as little as 3 minutes with a no-obligation cash offer.
    Estimated market value
    $1,431,900
    Get a cash offer in 3 minutes
    Find out how much your home could sell for in as little as 3 minutes with a no-obligation cash offer.
    Estimated market value
    $1,431,900