This exquisite "like new" Alexander Model Home by Shea Homes features everything you would want in a 4 bedroom 2.5 bath home. 4th BDR/Bonus-Rec. Features an Owner's Suite on first level with double vanity sink, large shower with walk- in closet. Luxury is exhibited at every turn... fantastic gourmet kitchen with massive island with spacious seating, SS appliances, granite and quartz countertops and split cooking (electric cooktop). Gorgeous hardwood floors throughout most of main level w/tile in all baths. Extensive storage with upgraded storage in garage as well as upper level. 2-story family room with windows allowing for natural light with a loft overlooking the great room. This floorpan allows for a bedroom/office and plenty of room for entertaining and easy flow within the home. This is absolutely a "stunning" presentation and is located in the very heart of Ballantyne with convenience to traffic corridors, shopping and medical facilities. You will truly love this home!
Closed
$626,000
16203 Frostwatch Cir, Charlotte, NC 28277
4beds
2,174sqft
Single Family Residence
Built in 2017
0.08 Acres Lot
$562,100 Zestimate®
$288/sqft
$2,606 Estimated rent
Home value
$562,100
$528,000 - $596,000
$2,606/mo
Zestimate® history
Owner options
List your home for rent
$2,606/mo
Rent Zestimate®
Find your next renter with Zillow Rental Manager. Plus, with online applications, you can quickly screen prospective tenants – for free.
$2,606/mo
Rent Zestimate®
Refinance and save
$3,851/mo
Est. payment
Refinancing to a lower rate could help reduce your monthly payments and save thousands over the life of the loan.
$3,851/mo
Est. payment
Explore your selling options
Work with a Zillow partner agent
Leverage their expertise and Zillow's premium Showcase listings to get your home seen by more buyers.
Get startedList with your own agent
Get your home in front of millions of buyers by listing it on Zillow.
Learn how to do itSell it yourself
Take full control of how buyers see your home on Zillow by listing For Sale by Owner (FSBO).
List your homeWhat's special
Zillow last checked:
Listing updated:
Listed by:
Grady Thomas gthomas@thomaspropertygroup.net,
Thomas Property Group, Inc.
Bought with:
Divakar Ganni
Adys Real Estate Group LLC
Source: Canopy MLS as distributed by MLS GRID,MLS#: 4197675
Facts & features
Interior
Bedrooms & bathrooms
- Bedrooms: 4
- Bathrooms: 3
- Full bathrooms: 2
- 1/2 bathrooms: 1
- Main level bedrooms: 1
Primary bedroom
- Features: En Suite Bathroom
- Level: Main
Primary bedroom
- Level: Main
Bedroom s
- Level: Upper
Bedroom s
- Level: Upper
Bathroom full
- Level: Main
Bathroom half
- Level: Main
Bathroom full
- Level: Upper
Bathroom full
- Level: Main
Bathroom half
- Level: Main
Bathroom full
- Level: Upper
Bonus room
- Level: Upper
Bonus room
- Level: Upper
Breakfast
- Level: Main
Breakfast
- Level: Main
Great room
- Features: Ceiling Fan(s)
- Level: Main
Great room
- Level: Main
Kitchen
- Features: Kitchen Island, Open Floorplan
- Level: Main
Kitchen
- Level: Main
Laundry
- Level: Main
Laundry
- Level: Upper
Laundry
- Level: Main
Laundry
- Level: Upper
Loft
- Level: Upper
Loft
- Level: Upper
Other
- Level: Main
Other
- Level: Main
Heating
- Forced Air, Natural Gas
Cooling
- Ceiling Fan(s), Central Air
Appliances
- Included: Dishwasher, Disposal, Electric Cooktop, Electric Oven, Electric Range, Gas Water Heater, Microwave, Plumbed For Ice Maker, Self Cleaning Oven, Wall Oven, Washer/Dryer
- Laundry: Electric Dryer Hookup, Laundry Room
Features
- Open Floorplan, Pantry, Storage, Walk-In Closet(s)
- Flooring: Carpet, Hardwood, Tile
- Has basement: No
- Attic: Pull Down Stairs
Interior area
- Total structure area: 2,174
- Total interior livable area: 2,174 sqft
- Finished area above ground: 2,174
- Finished area below ground: 0
Property
Parking
- Total spaces: 2
- Parking features: Attached Garage, Shared Driveway, Garage on Main Level
- Attached garage spaces: 2
- Has uncovered spaces: Yes
Features
- Levels: Two
- Stories: 2
- Patio & porch: Patio, Porch
Lot
- Size: 0.08 Acres
- Dimensions: 48 x 94
- Features: End Unit, Paved, Views
Details
- Parcel number: 22327379
- Zoning: RES
- Special conditions: Standard
Construction
Type & style
- Home type: SingleFamily
- Architectural style: Transitional
- Property subtype: Single Family Residence
Materials
- Brick Partial, Fiber Cement
- Foundation: Slab
- Roof: Shingle
Condition
- New construction: No
- Year built: 2017
Details
- Builder model: Alexander A
- Builder name: Shea Homes
Utilities & green energy
- Sewer: Public Sewer
- Water: City
Community & HOA
Community
- Features: Street Lights
- Security: Carbon Monoxide Detector(s), Smoke Detector(s)
- Subdivision: Sonoma
HOA
- Has HOA: Yes
- HOA fee: $155 monthly
- HOA name: Superior Association
- HOA phone: 704-875-7299
Location
- Region: Charlotte
Financial & listing details
- Price per square foot: $288/sqft
- Tax assessed value: $489,000
- Date on market: 11/8/2024
- Cumulative days on market: 22 days
- Listing terms: Cash,Conventional,FHA,VA Loan
- Road surface type: Concrete, Paved
Price history
| Date | Event | Price |
|---|---|---|
| 12/18/2024 | Sold | $626,000-1.6%$288/sqft |
Source:  Canopy MLS as distributed by MLS GRID #4197675 Report a problem Canopy MLS as distributed by MLS GRID #4197675 Report a problem | ||
| 12/9/2024 | Listed for sale | $636,000$293/sqft |
Source: Canopy MLS as distributed by MLS GRID #4197675 Report a problem | ||
| 11/30/2024 | Pending sale | $636,000$293/sqft |
Source: Canopy MLS as distributed by MLS GRID #4197675 Report a problem | ||
| 11/14/2024 | Price change | $636,000-2%$293/sqft |
Source: Canopy MLS as distributed by MLS GRID #4197675 Report a problem | ||
| 11/8/2024 | Listed for sale | $649,000$299/sqft |
Source: Canopy MLS as distributed by MLS GRID #4197675 Report a problem | ||
Public tax history
Tax history is unavailable.
Neighborhood: Ballantyne West
Nearby homes
- $626,0004 bd2 ba2.1k sqft16203 Frostwatch Cres, Charlotte, NC 28277Sold
- $583,8004 bd3 ba2.2k sqft16207 Frostwatch Cres, Charlotte, NC 28277Off Market
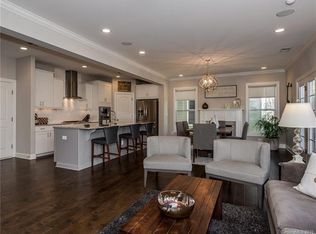
- $---- bd-- ba-- sqft16207 Frostwatch Cir, Charlotte, NC 28277Off Market
- $585,1004 bd3 ba2.3k sqft16211 Frostwatch Cres, Charlotte, NC 28277Off Market
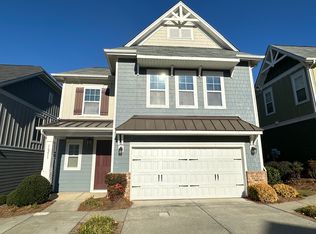
- $---- bd-- ba-- sqft16211 Frostwatch Cir, Charlotte, NC 28277Off Market
- $568,5004 bd2 ba2.2k sqft16204 Frostwatch Cres, Charlotte, NC 28277Off Market
- $699,6003 bd4 ba3.6k sqft16201 Marvin Rd, Charlotte, NC 28277Off Market
- $587,1004 bd2 ba2.2k sqft16215 Frostwatch Cres, Charlotte, NC 28277Off Market
Nearby schools
GreatSchools rating
- 10/10Knights View Elementary SchoolGrades: PK-4Distance: 1 mi
- 10/10Community House MiddleGrades: 6-8Distance: 1.1 mi
- 9/10Ardrey Kell HighGrades: 9-12Distance: 1 mi
Schools provided by the listing agent
- Elementary: Elon Park
- Middle: Community House
- High: Ardrey Kell
Source: Canopy MLS as distributed by MLS GRID. This data may not be complete. We recommend contacting the local school district to confirm school assignments for this home.
Get a cash offer in 3 minutes
Find out how much your home could sell for in as little as 3 minutes with a no-obligation cash offer.
Estimated market value
$562,100
Get a cash offer in 3 minutes
Find out how much your home could sell for in as little as 3 minutes with a no-obligation cash offer.
Estimated market value
$562,100
- North Carolina
- Mecklenburg County
- Charlotte
- 28277
- Ballantyne West
- 16203 Frostwatch Cir
Nearby cities
Nearby neighborhoods
Nearby zip codes
Other Charlotte Topics
